

Inscription par: PILLAR 9 - IDX / Listed By: Royal Lepage Central
5011 C 49 Street Stettler, AB T0C 2L0
En vigueur (2 Jours)
284 733 $ (USD)
Description
MLS®:
A2342837
A2342837
Surface Terrain
4,560 PI. CA.
4,560 PI. CA.
Catégorie
Single-Family Home
Single-Family Home
Année de Construction
2023
2023
Style
Bungalow, Attached-Side by Side
Bungalow, Attached-Side by Side
Ville
Stettler County No. 6
Stettler County No. 6
Listed By
Atie Turnbull, Royal Lepage Central
Source
PILLAR 9 - IDX
Dernière vérification Sep 6 2026 à 10:34 AM GMT+0000
PILLAR 9 - IDX
Dernière vérification Sep 6 2026 à 10:34 AM GMT+0000
Détails sur les salles de bains
- Salles de bains: 2
Caractéristiques Intérieures
- Laundry/Utility Room : Main Level
- Laundry/Utility Room : Laundry Room
- Open Floorplan
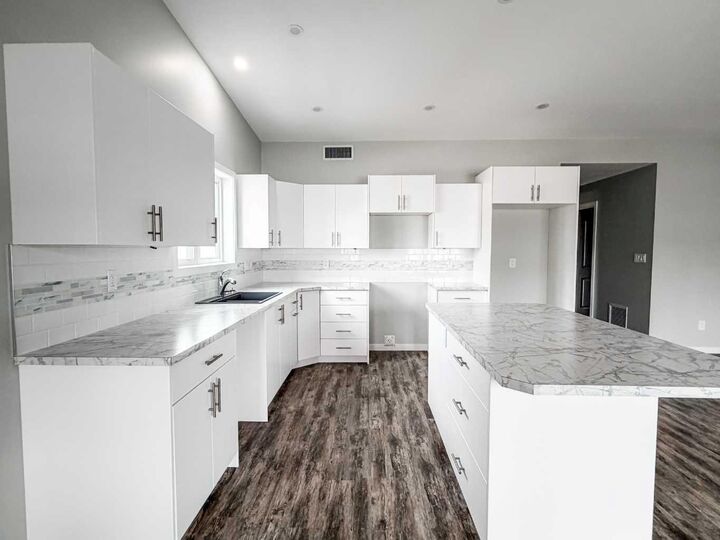
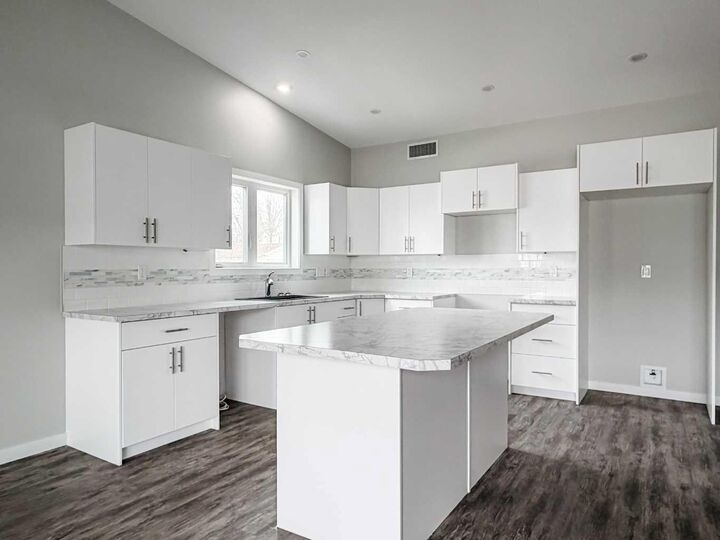
- Laminate Counters
Quartier
- Downtown East
Informations sur le lot
- Back Lane
- Level
- Other
Caractéristiques de la propriété
- Cheminée: Total Fireplace(s) : 0
- Foundation: Icf Block
Chauffage et refroidissement
- Natural Gas
- None
Planchers
- Carpet
- Vinyl Plank
Caractéristiques extérieures
- Toit: Asphalt Shingle
Garage
- Double Garage Attached
Stationnement
- Insulated
- Parking Space(s) : 2
Étages
- 1
Surface Habitable
- 1,265 pi. ca.
Lieu
Disclaimer: Data is supplied by Pillar 9™ MLS® System. Pillar 9™ is the owner of the copyright in its MLS® System. Data is deemed reliable but is not guaranteed accurate by Pillar 9™. The trademarks MLS®, Multiple Listing Service® and the associated logos are owned by The Canadian Real Estate Association (CREA) and identify the quality of services provided by real estate professionals who are members of CREA. Used under license.
Data is supplied by Pillar 9™ MLS® System. Pillar 9™ is the owner of the copyright in its MLS® System. Data is deemed reliable but is not guaranteed accurate by Pillar 9™. The trademarks MLS®, Multiple Listing Service® and the associated logos are owned by The Canadian Real Estate Association (CREA) and identify the quality of services provided by real estate professionals who are members of CREA. Used under license.
Data is supplied by Pillar 9™ MLS® System. Pillar 9™ is the owner of the copyright in its MLS® System. Data is deemed reliable but is not guaranteed accurate by Pillar 9™. The trademarks MLS®, Multiple Listing Service® and the associated logos are owned by The Canadian Real Estate Association (CREA) and identify the quality of services provided by real estate professionals who are members of CREA. Used under license.


The main living area is warm and welcoming, highlighted by a natural gas corner fireplace. The home offers 2 bedrooms and 2 bathrooms, including an ensuite with a convenient walk-in shower. A separate laundry room adds to the home's functionality.
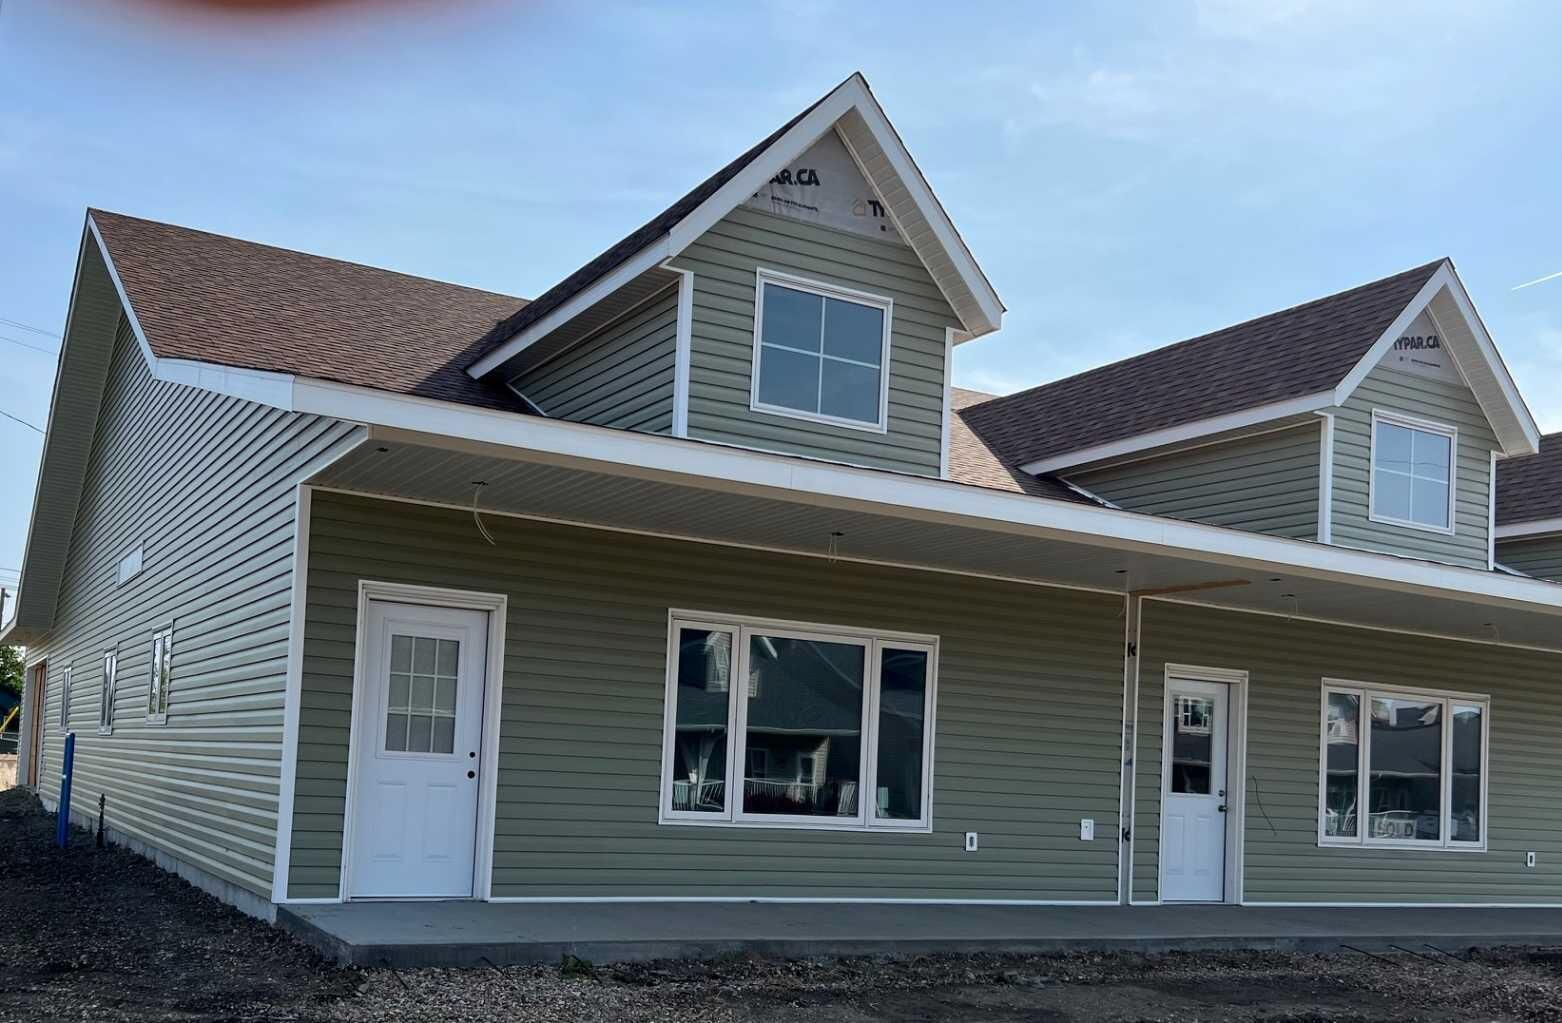
Enjoy the convenience of a large entryway from the double attached garage, providing plenty of space for coming and going. Outside, the covered west-facing front patio is a great spot to enjoy the afternoon and evening sun. The rear outdoor space also offers the opportunity to be fenced, providing added privacy and convenience.
With its accessible design, excellent location, attached double garage, and low-maintenance layout, this beautiful townhouse is an ideal place to call home. GST is included in the purchase price.