

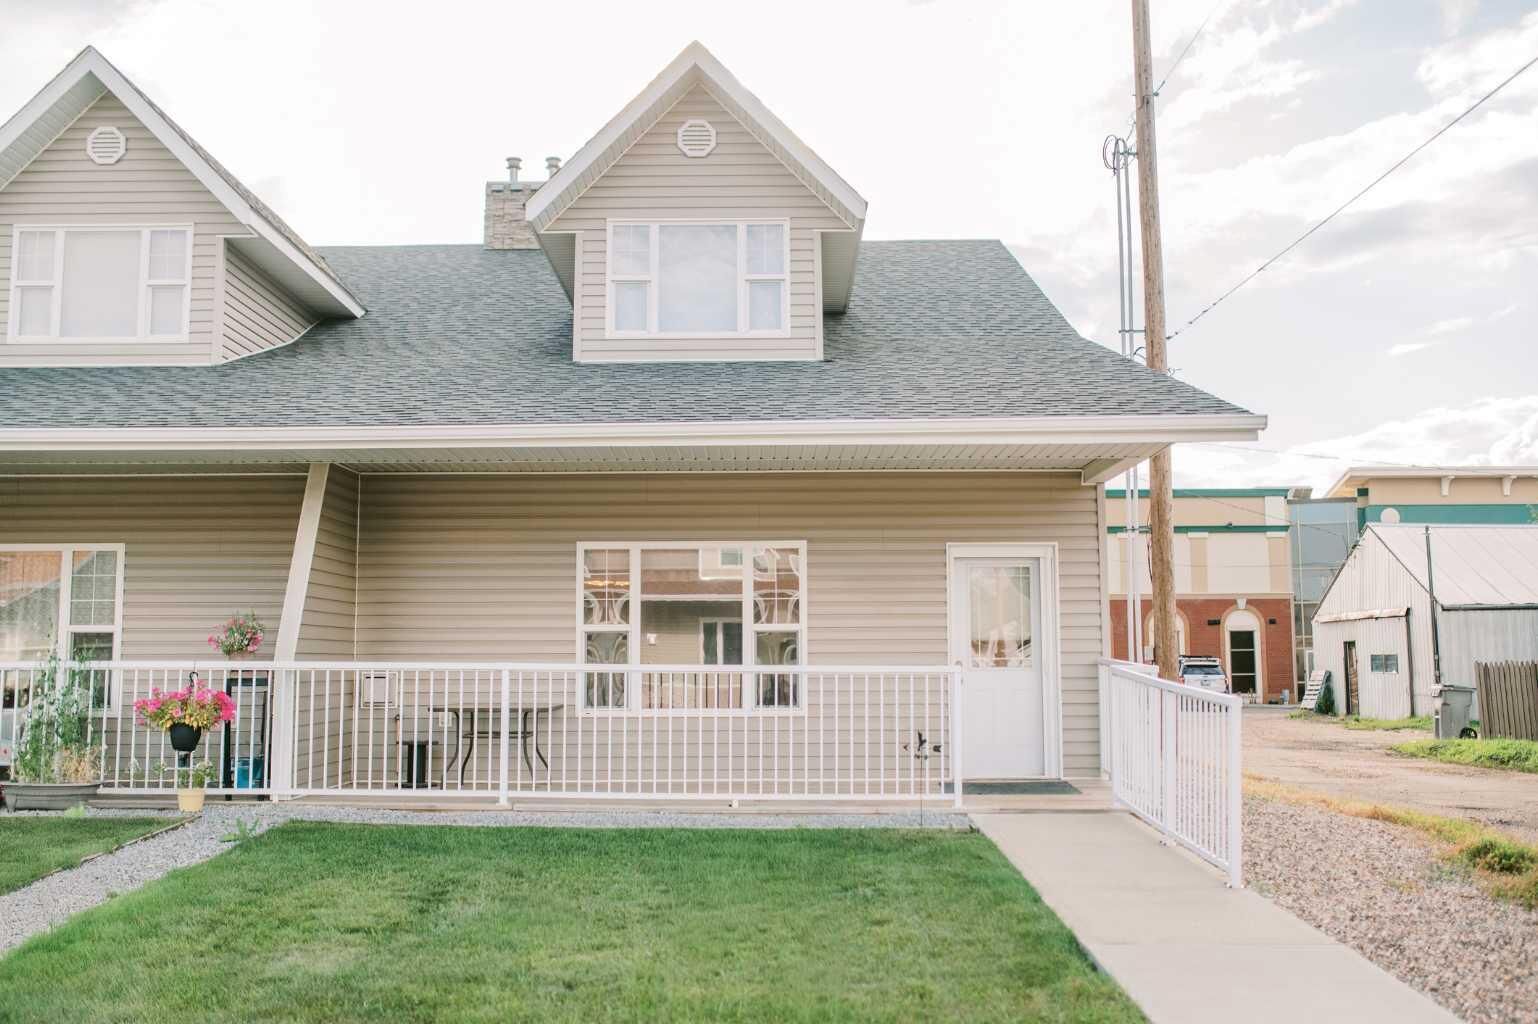
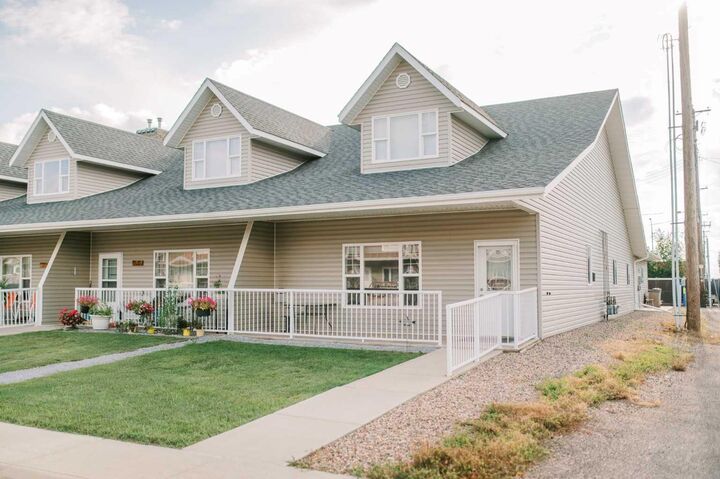
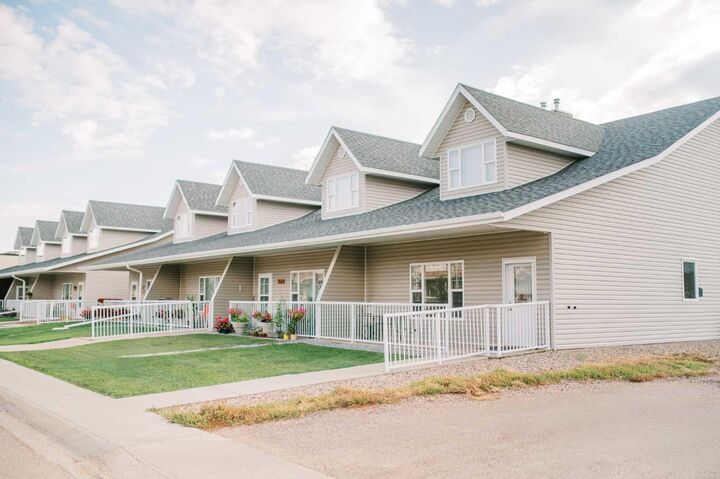
Inscription par: PILLAR 9 - IDX / Listed By: Real Broker
5014B 49 Street Stettler, AB T0C 2L2
En vigueur
197 893 $ (USD)
Description
MLS®:
A2336966
A2336966
Catégorie
Single-Family Home
Single-Family Home
Année de Construction
2006
2006
Style
Bungalow
Bungalow
Ville
Stettler County No. 6
Stettler County No. 6
Listed By
Julie Greiner, Real Broker
Source
PILLAR 9 - IDX
Dernière vérification Août 14 2026 à 9:52 PM GMT+0000
PILLAR 9 - IDX
Dernière vérification Août 14 2026 à 9:52 PM GMT+0000
Détails sur les salles de bains
- Salle de bains: 1
Caractéristiques Intérieures
- Appliances : Refrigerator
- Appliances : Dishwasher
- Appliances : Electric Stove
- Laundry/Utility Room : Main Level
- Appliances : Microwave
- No Smoking Home
- No Animal Home
- Vaulted Ceiling(s)
Quartier
- Downtown East
Informations sur le lot
- Standard Shaped Lot
- Back Lane
- Corner Lot
- Front Yard
Caractéristiques de la propriété
- Cheminée: Total Fireplace(s) : 1 Gas
- Foundation: Poured Concrete
Chauffage et refroidissement
- Natural Gas
- None
Informations sur les sous-sols
- Crawl Space
Informations sur le condo
- Frais: $143
Planchers
- Linoleum
Caractéristiques extérieures
- Toit: Asphalt Shingle
Garage
- Double Garage Attached
Stationnement
- Parking Space(s) : 2
Étages
- 1
Surface Habitable
- 1,365 pi. ca.
Lieu
Disclaimer: Data is supplied by Pillar 9™ MLS® System. Pillar 9™ is the owner of the copyright in its MLS® System. Data is deemed reliable but is not guaranteed accurate by Pillar 9™. The trademarks MLS®, Multiple Listing Service® and the associated logos are owned by The Canadian Real Estate Association (CREA) and identify the quality of services provided by real estate professionals who are members of CREA. Used under license.
Data is supplied by Pillar 9™ MLS® System. Pillar 9™ is the owner of the copyright in its MLS® System. Data is deemed reliable but is not guaranteed accurate by Pillar 9™. The trademarks MLS®, Multiple Listing Service® and the associated logos are owned by The Canadian Real Estate Association (CREA) and identify the quality of services provided by real estate professionals who are members of CREA. Used under license.
Data is supplied by Pillar 9™ MLS® System. Pillar 9™ is the owner of the copyright in its MLS® System. Data is deemed reliable but is not guaranteed accurate by Pillar 9™. The trademarks MLS®, Multiple Listing Service® and the associated logos are owned by The Canadian Real Estate Association (CREA) and identify the quality of services provided by real estate professionals who are members of CREA. Used under license.


Inside, vaulted ceilings and an open-concept layout create a bright, spacious feel. The kitchen offers plenty of quality cabinetry, a corner pantry, and a large eat-up island that flows easily into the dining and living areas. Two comfortable bedrooms, a spacious four-piece bathroom, and a generous storage room provide everything you need on one convenient level. Additional storage is available in the crawl space beneath the unit.
A standout feature is the spacious finished and heated double attached garage, offering excellent parking, workspace, and storage.
Condo fees are just $200/month and include lawn mowing, snow removal, exterior maintenance, and exterior insurance, providing peace of mind and an easy-care lifestyle.
If you have been looking to simplify without sacrificing comfort, garage space, or accessibility, this well-kept home is an excellent option.