

Inscription par: REALTORS® Association of Edmonton / Listed By: Lisa Erwin, eXp Realty
1023 South Creek Wynd Stony Plain, AB T7Z 0C9
En vigueur
373 634 $ (USD)
HORAIRES DES PORTES OUVERTES
-
OUVERTESSam, Sep 261:00 pm - 3:00 pm

Description
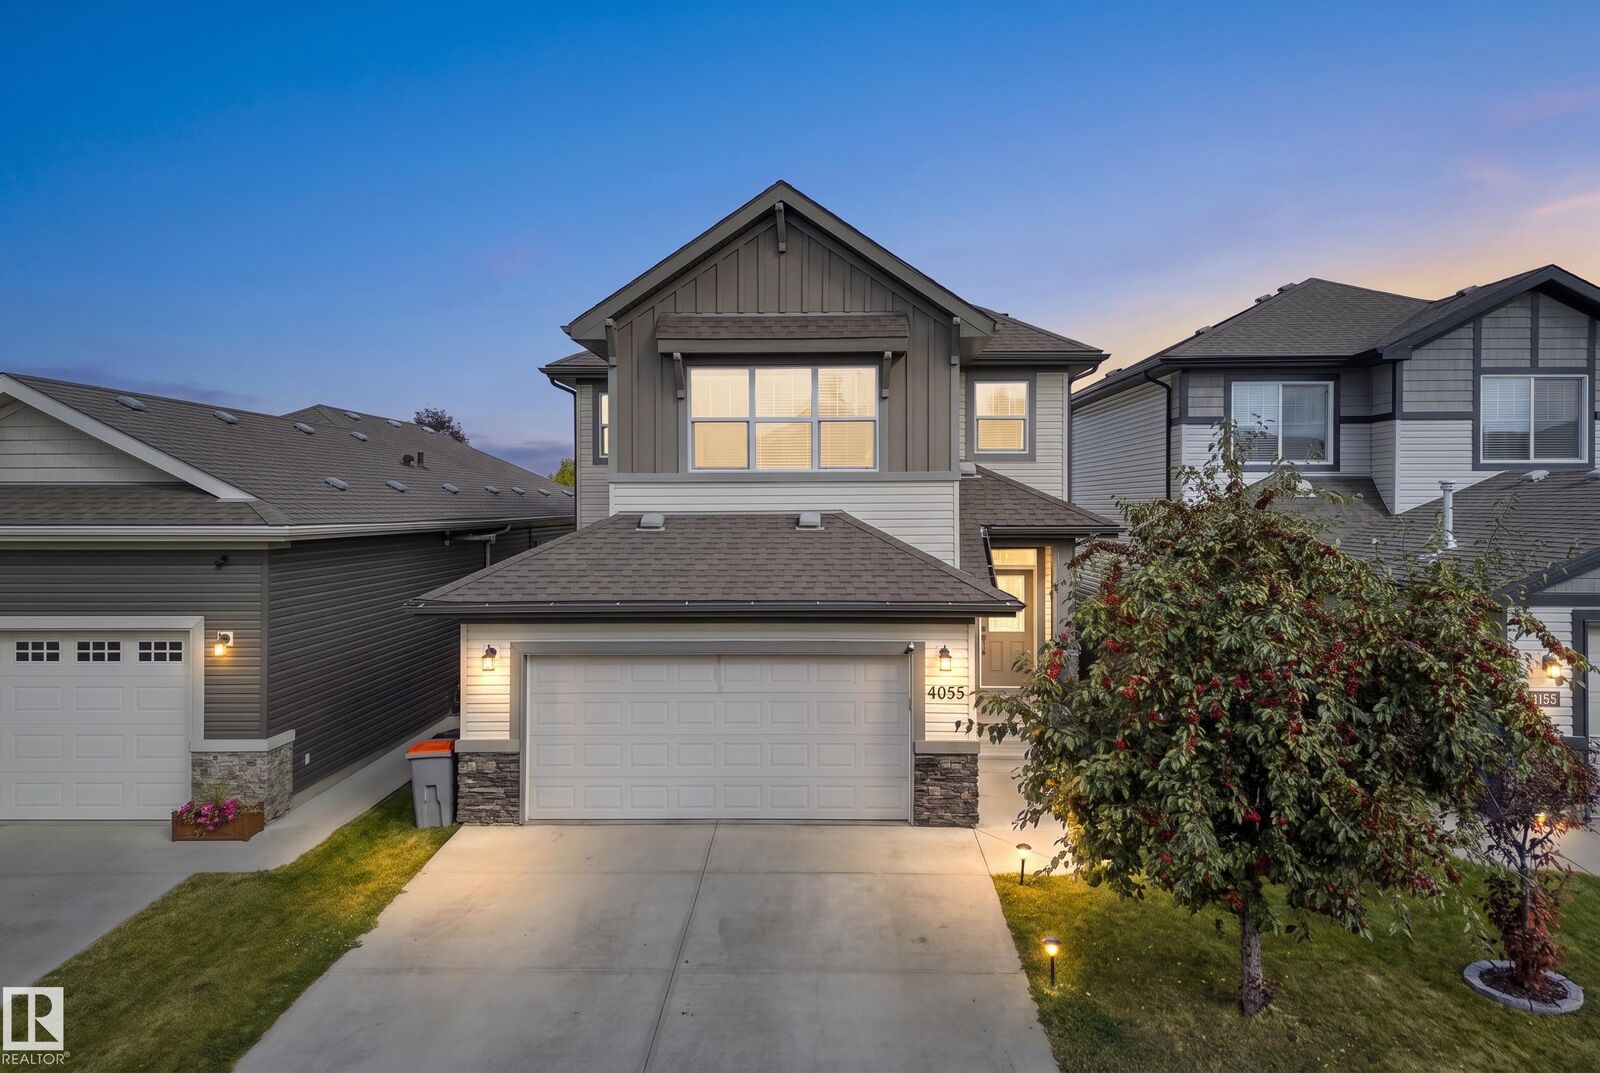
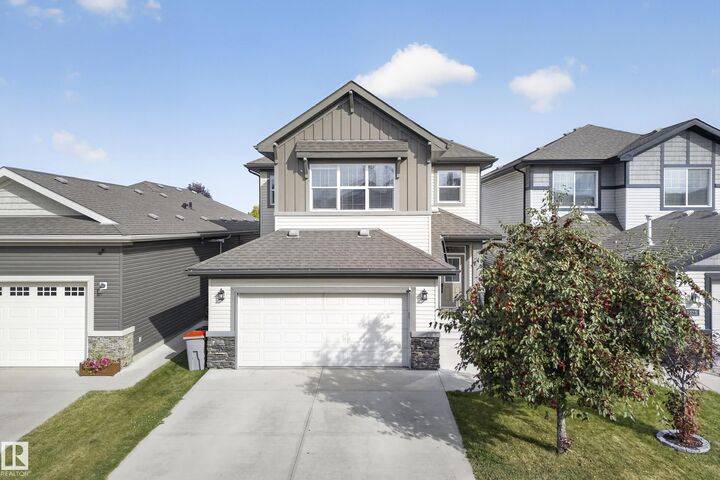
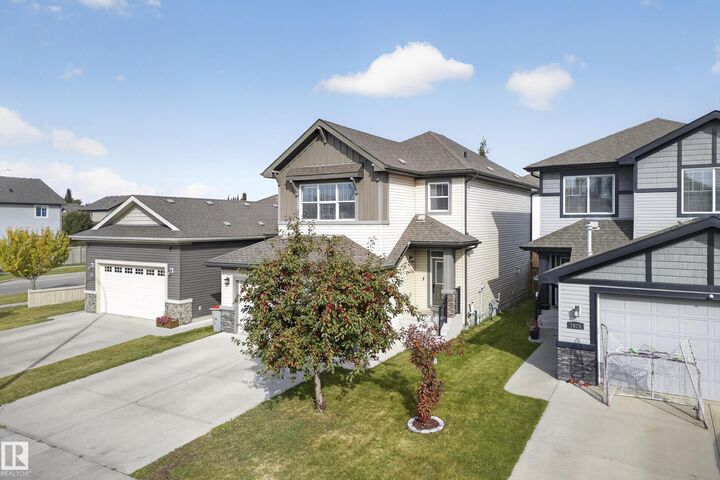
This beautifully designed 2,200 sq ft home offers bright, welcoming living spaces and a smart layout perfect for everyday comfort. The main floor features an open living area filled with natural light, creating an inviting atmosphere for family time or entertaining. Upstairs, the massive bonus room with a vaulted ceiling becomes a standout retreat for movie nights, play space, or a private lounge. The large primary suite adds a touch of luxury with its spa-like bathroom and generous walk-in closet, complemented by two additional bedrooms, laundry room and 5pce bathroom. Located in a highly family-oriented neighborhood of South Creek close to parks and scenic ponds, it offers a lifestyle that blends convenience with outdoor enjoyment. This property delivers space, comfort, and a setting designed for modern living. New carpet and vinyl flooring throughout makes this home a 10/10... Cannot wait for you to call it HOME!!
MLS®:
E4509846
E4509846
Catégorie
Single-Family Home
Single-Family Home
Année de Construction
2014
2014
Style
2 Storey
2 Storey
Ville
Parkland County
Parkland County
Listed By
Lisa Erwin, eXp Realty
Source
REALTORS® Association of Edmonton
Dernière vérification Sep 22 2026 à 11:38 PM GMT+0000
REALTORS® Association of Edmonton
Dernière vérification Sep 22 2026 à 11:38 PM GMT+0000
Détails sur les salles de bains
- Salles de bains: 2
- Salle d’eau: 1
Caractéristiques Intérieures
- Amenities: Dishwasher-Built-In
- Amenities: Dryer
- Amenities: Garage Control
- Amenities: Hood Fan
- Amenities: Stove-Electric
- Amenities: Washer
- Amenities: Garage Opener
- Amenities: Window Coverings
- Amenities: Refrigerator
- Additional Rooms:
- Amenities: Oven-Microwave
- Amenities: Tv Wall Mount
Informations sur le lot
- Landscaped
Caractéristiques de la propriété
- Foundation: Concrete Perimeter
Chauffage et refroidissement
- Forced Air-1
- Natural Gas
Informations sur les sous-sols
- Full
- Unfinished
Caractéristiques extérieures
- Toit: Asphalt Shingles
Garage
- Double Garage Attached
Stationnement
- Double Garage Attached
Étages
- 2
Surface Habitable
- 2,204 pi. ca.
Lieu
Disclaimer: Copyright 2024 REALTORS® Association of Edmonton IDX. Trademarks are owned or controlled by the Canadian Real Estate Association (CREA) and identify real estate professionals who are members of CREA (REALTOR®, REALTORS®) and/or the quality of services they provide (MLS®, Multiple Listing Service®). 9/22/26 16:38

