

Inscription par: REALTORS® Association of Edmonton / Listed By: Angela N Deblois, eXp Realty
27 Silverstone Drive Stony Plain, AB T7Z 0E8
En vigueur
402 106 $ (USD)
HORAIRES DES PORTES OUVERTES
-
OUVERTESSam, Sep 261:00 pm - 3:00 pm

Description
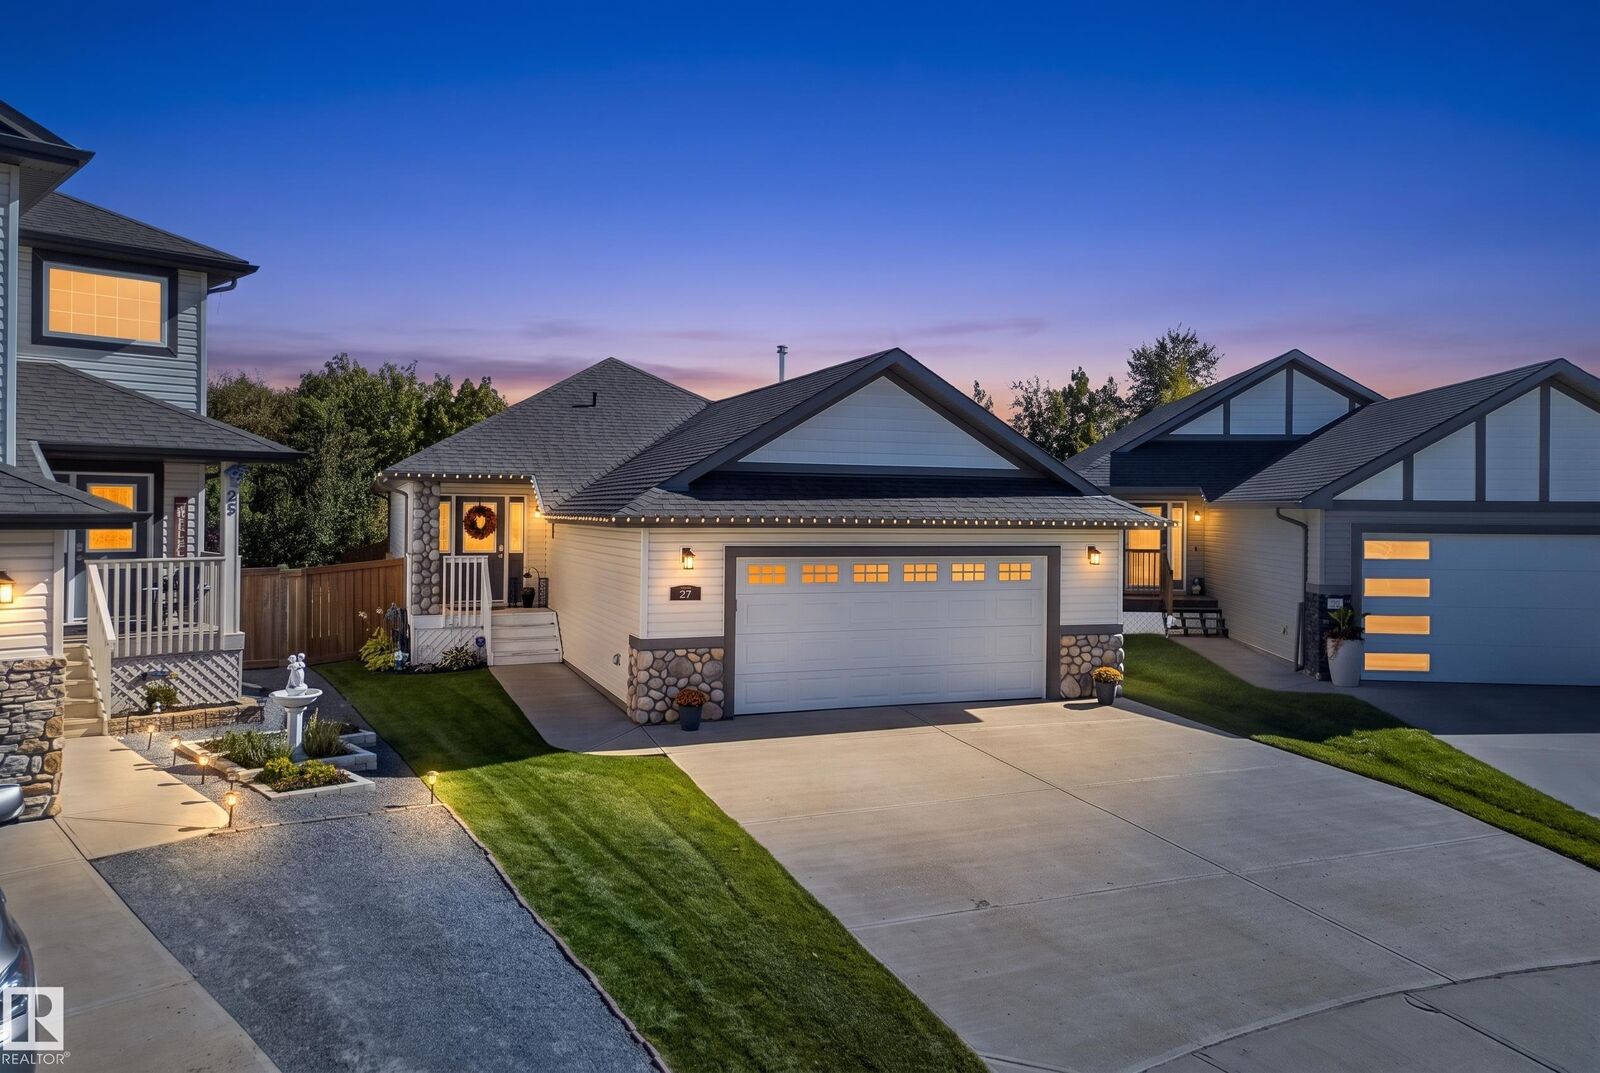
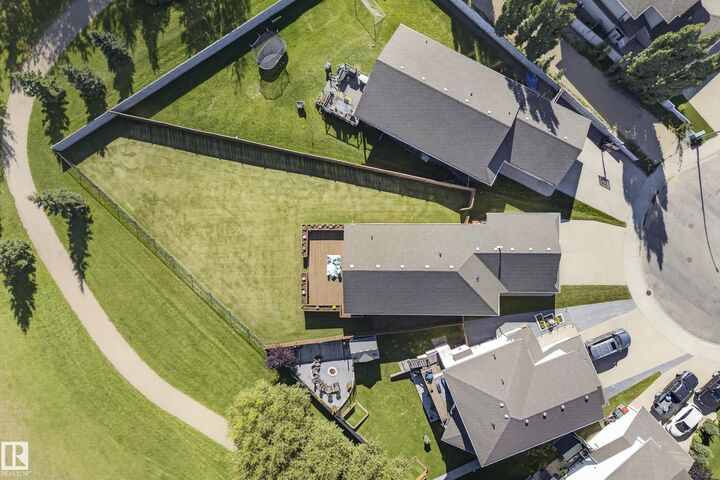
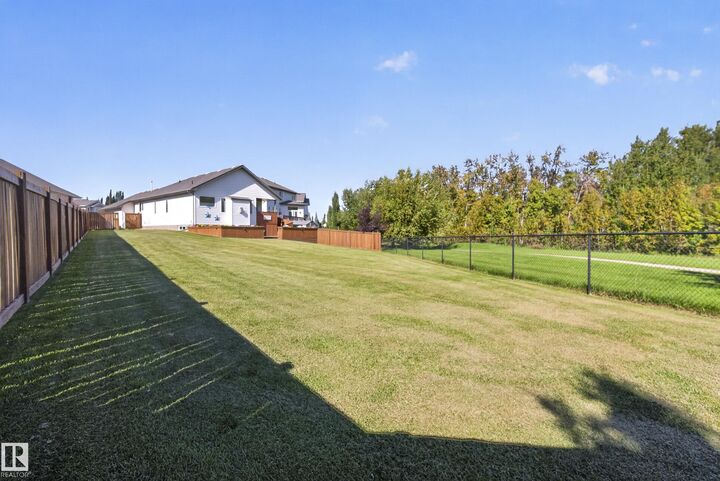
Beautiful 2-Bedroom Bungalow in Silverstone! Situated on one of the largest pie-shaped lots in the community, this exceptionally well-maintained home backs onto trees, providing peaceful views year-round. The main floor features TILE & HARDWOOD flooring throughout. Just off the entrance is a spacious second bedroom with access to a 4-piece bathroom. The large mudroom includes convenient main-floor laundry. The kitchen boasts GRANITE countertops, TILE backsplash, a huge walk-in pantry, and overlooks the open-concept living and dining area highlighted by impressive VAULTED CEILINGS. The primary retreat offers a walk-in closet and private 4-piece ensuite. Thoughtfully designed closet organizers and built-in shelving maximize storage throughout. Outside, enjoy the FULLY LANDSCAPED & FENCED yard complete with a fantastic 2-TIER DECK. The MASSIVE GARAGE provides outstanding storage and workspace. The basement is PARTIALLY FINISHED with a beautiful 3-piece bathroom and storage/utility room. Definitely a 10/10!
MLS®:
E4509705
E4509705
Catégorie
Single-Family Home
Single-Family Home
Année de Construction
2015
2015
Style
Bungalow
Bungalow
Ville
Parkland County
Parkland County
Listed By
Angela N Deblois, eXp Realty
Source
REALTORS® Association of Edmonton
Dernière vérification Sep 22 2026 à 8:09 AM GMT+0000
REALTORS® Association of Edmonton
Dernière vérification Sep 22 2026 à 8:09 AM GMT+0000
Détails sur les salles de bains
- Salles de bains: 3
Caractéristiques Intérieures
- Amenities: Dishwasher-Built-In
- Amenities: Dryer
- Amenities: Stove-Electric
- Amenities: Washer
- Amenities: Microwave Hood Fan
- Amenities: Refrigerator
- Additional Rooms:
- Amenities: Alarm/Security System
Informations sur le lot
- Flat Site
- Landscaped
- Backs Onto Park/Trees
- Private Setting
Caractéristiques de la propriété
- Foundation: Concrete Perimeter
Chauffage et refroidissement
- Forced Air-1
- Natural Gas
Informations sur les sous-sols
- Full
- Partially Finished
Caractéristiques extérieures
- Toit: Asphalt Shingles
Garage
- Double Garage Attached
Stationnement
- Double Garage Attached
Étages
- 1
Surface Habitable
- 1,273 pi. ca.
Lieu
Disclaimer: Copyright 2024 REALTORS® Association of Edmonton IDX. Trademarks are owned or controlled by the Canadian Real Estate Association (CREA) and identify real estate professionals who are members of CREA (REALTOR®, REALTORS®) and/or the quality of services they provide (MLS®, Multiple Listing Service®). 9/22/26 01:09

