

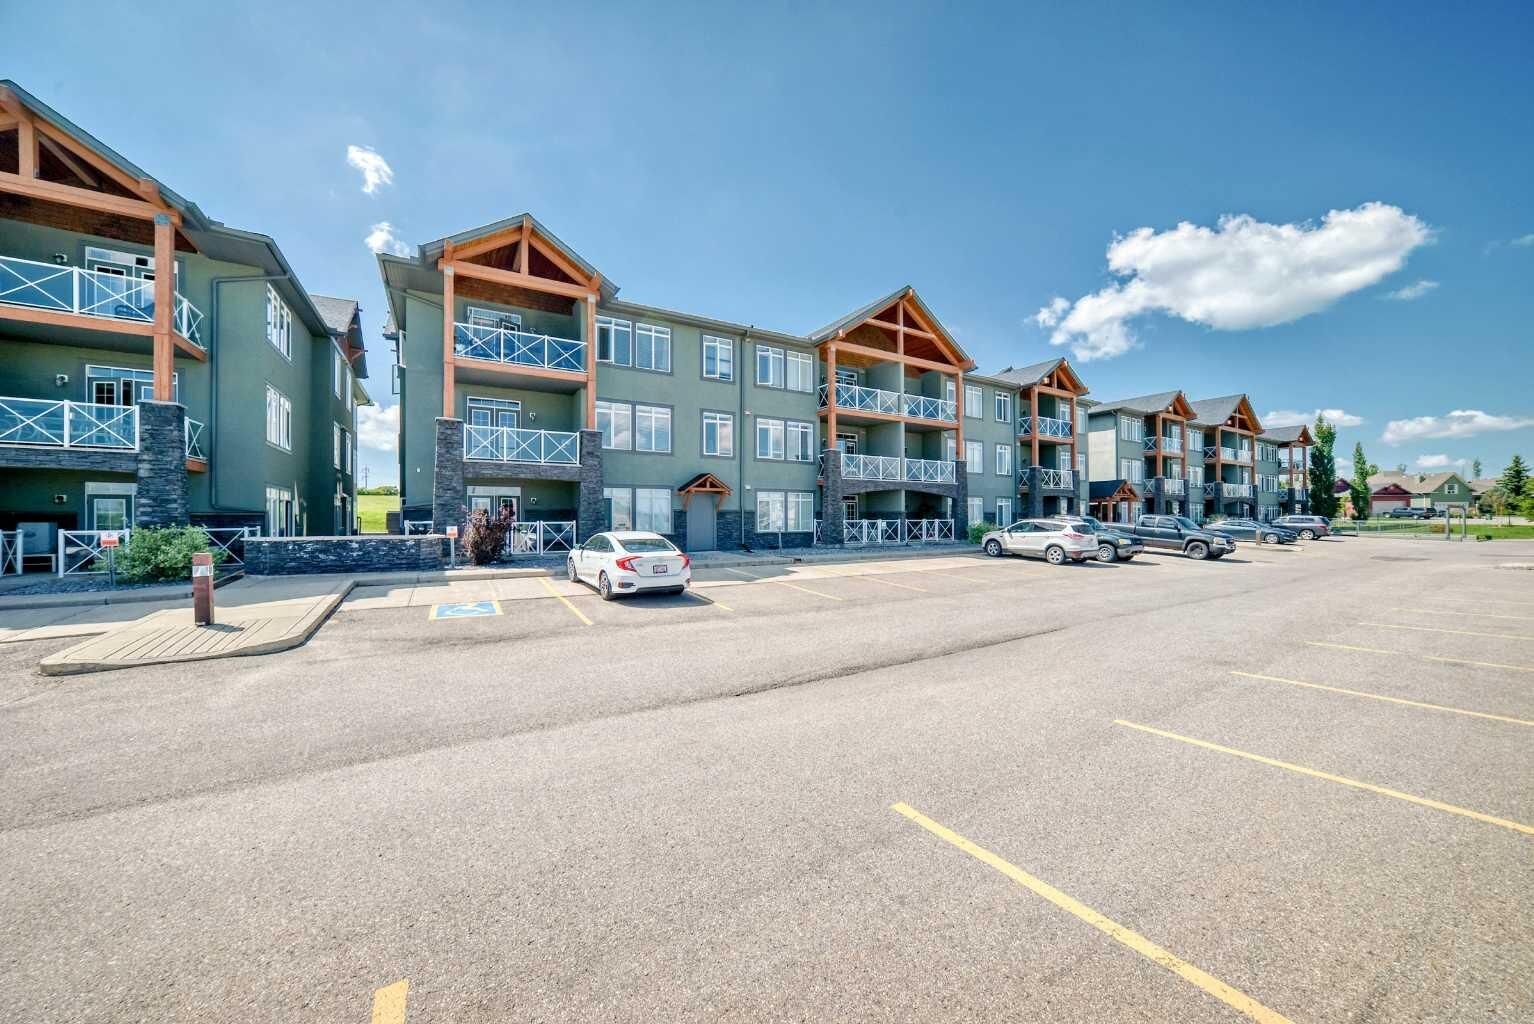
Inscription par: PILLAR 9 - IDX / Diamond Realty & Associates Ltd
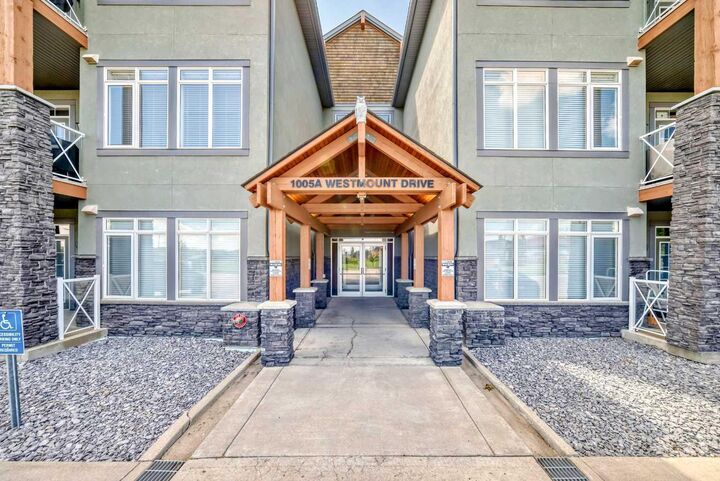
1005A Westmount Drive 210 Strathmore, AB T1P 0C3
En vigueur
314 900 $ (CAD)
Description
MLS®:
A2315785
A2315785
Catégorie
Single-Family Home
Single-Family Home
Année de Construction
2009
2009
Style
Apartment-Single Level Unit
Apartment-Single Level Unit
Ville
Wheatland County
Wheatland County
Listed By
Elaine Pippi, Diamond Realty & Associates Ltd
Source
PILLAR 9 - IDX
Dernière vérification Mai 30 2026 à 2:10 AM GMT+0000
PILLAR 9 - IDX
Dernière vérification Mai 30 2026 à 2:10 AM GMT+0000
Détails sur les salles de bains
- Salles de bains: 2
Caractéristiques Intérieures
- Appliances : Refrigerator
- Appliances : Dishwasher
- Appliances : Electric Stove
- Appliances : Window Coverings
- Appliances : Washer/Dryer Stacked
- Laundry/Utility Room : In Unit
- Appliances : Microwave Hood Fan
- Breakfast Bar
- Double Vanity
- Granite Counters
- High Ceilings
- No Smoking Home
- Open Floorplan
- Pantry
- Vinyl Windows
Quartier
- Strathmore Lakes Estates
Caractéristiques de la propriété
- Cheminée: Living Room
- Cheminée: Mantle
- Cheminée: Stone
- Cheminée: Total Fireplace(s) : 1 Gas
Chauffage et refroidissement
- Natural Gas
- Wall Unit(s)
Informations sur le condo
- Frais: $745/Monthly
Planchers
- Carpet
- Ceramic Tile
Caractéristiques extérieures
- Toit: Asphalt Shingle
Stationnement
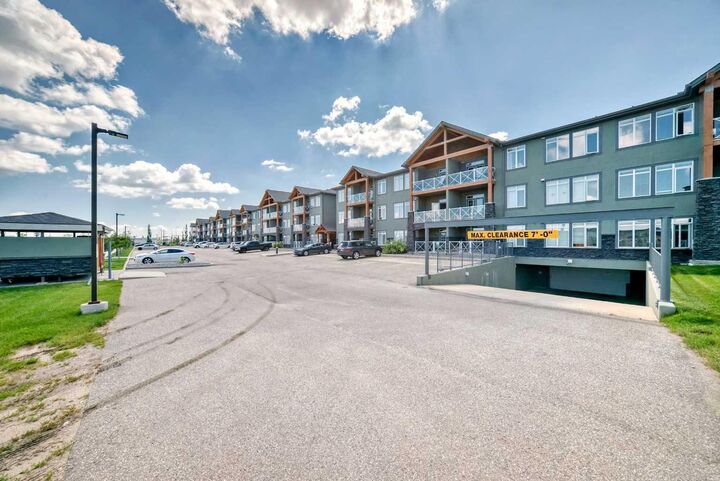
- Underground
- Parking Space(s) : 3
Étages
- 1
Surface Habitable
- 1,077 pi. ca.
Lieu
Disclaimer: Data is supplied by Pillar 9™ MLS® System. Pillar 9™ is the owner of the copyright in its MLS® System. Data is deemed reliable but is not guaranteed accurate by Pillar 9™. The trademarks MLS®, Multiple Listing Service® and the associated logos are owned by The Canadian Real Estate Association (CREA) and identify the quality of services provided by real estate professionals who are members of CREA. Used under license.
Data is supplied by Pillar 9™ MLS® System. Pillar 9™ is the owner of the copyright in its MLS® System. Data is deemed reliable but is not guaranteed accurate by Pillar 9™. The trademarks MLS®, Multiple Listing Service® and the associated logos are owned by The Canadian Real Estate Association (CREA) and identify the quality of services provided by real estate professionals who are members of CREA. Used under license.
Data is supplied by Pillar 9™ MLS® System. Pillar 9™ is the owner of the copyright in its MLS® System. Data is deemed reliable but is not guaranteed accurate by Pillar 9™. The trademarks MLS®, Multiple Listing Service® and the associated logos are owned by The Canadian Real Estate Association (CREA) and identify the quality of services provided by real estate professionals who are members of CREA. Used under license.


Inside, the layout is open and inviting with open concept from the living room to the dining area and kitchen. The kitchen is thoughtfully designed with abundant cabinet space, upgraded stainless steel appliances including a fridge with water and ice, a large L-shaped island with an eating bar, a pantry, and granite countertops. Ceramic tile flooring is featured in the kitchen and bathrooms, while the rest of the unit is finished in carpet. The living room offers a cozy gas corner fireplace and access to a spacious balcony with a lovely view.
The master bedroom is impressively large and filled with natural light from multiple windows. It includes a walk-through closet that leads to a luxurious five-piece ensuite with double sinks, a separate shower, and a soaker tub. The second bedroom is also generous in size with plenty of closet space, and there's an additional four-piece bathroom for guests. For added comfort, the unit features in-floor heating, air-conditioning unit on the deck and wall unit in living room, and a washer and dryer are conveniently located in-suite.
This well-managed complex is known for its popularity and desirability. Currently, the property is tenanted with a lease in place until June 2026 at $2,000 per month. The tenant is open to extending their stay, making this a strong investment opportunity for those looking to secure a reliable rental income. Please note that while dogs are not permitted in the complex, cats are allowed with board approval.