

Inscription par: PILLAR 9 - IDX / Listed By: Royal Lepage Benchmark
102 Ranch Ridge Court S Strathmore, AB T1P 0A5
En vigueur (1 Jours)
450 000 $ (CAD)
Description
MLS®:
A2347260
A2347260
Surface Terrain
4,273 PI. CA.
4,273 PI. CA.
Catégorie
Single-Family Home
Single-Family Home
Année de Construction
2006
2006
Style
2 Storey, Attached-Side by Side
2 Storey, Attached-Side by Side
Ville
Wheatland County
Wheatland County
Listed By
Ellysa Wladyko, Royal Lepage Benchmark
Source
PILLAR 9 - IDX
Dernière vérification Oct 1 2026 à 7:44 AM GMT+0000
PILLAR 9 - IDX
Dernière vérification Oct 1 2026 à 7:44 AM GMT+0000
Détails sur les salles de bains
- Salles de bains: 2
- Salle d’eau: 1
Caractéristiques Intérieures
- Appliances : Refrigerator
- Appliances : Stove(s)
- Appliances : Dishwasher
- Appliances : Garage Control(s)
- Appliances : Microwave
- Appliances : Washer/Dryer
- Laundry/Utility Room : Laundry Room
- Laundry/Utility Room : Upper Level
- Breakfast Bar
- Granite Counters
- High Ceilings
- Kitchen Island
- No Smoking Home
- Bathroom Rough-In
- Tankless Hot Water
- Appliances : Central Air Conditioner
- Vinyl Windows
Quartier
- The Ranch_Strathmore
Informations sur le lot
- Lawn
- Low Maintenance Landscape
- Street Lighting
- Back Yard
- Fruit Trees/Shrub(s)
- Few Trees
Caractéristiques de la propriété
- Cheminée: Gas
- Cheminée: Living Room
- Cheminée: Mantle
- Cheminée: Tile
- Cheminée: Total Fireplace(s) : 1 Blower Fan
- Foundation: Poured Concrete
Chauffage et refroidissement
- Natural Gas
- Central Air
Informations sur les sous-sols
- Full
Planchers
- Carpet
- Hardwood
Caractéristiques extérieures
- Toit: Asphalt Shingle
Garage
- Double Garage Attached
Stationnement
- Parking Space(s) : 4
- Front Drive
Étages
- 2
Surface Habitable
- 1,316 pi. ca.
Lieu
Disclaimer: Data is supplied by Pillar 9™ MLS® System. Pillar 9™ is the owner of the copyright in its MLS® System. Data is deemed reliable but is not guaranteed accurate by Pillar 9™. The trademarks MLS®, Multiple Listing Service® and the associated logos are owned by The Canadian Real Estate Association (CREA) and identify the quality of services provided by real estate professionals who are members of CREA. Used under license.
Data is supplied by Pillar 9™ MLS® System. Pillar 9™ is the owner of the copyright in its MLS® System. Data is deemed reliable but is not guaranteed accurate by Pillar 9™. The trademarks MLS®, Multiple Listing Service® and the associated logos are owned by The Canadian Real Estate Association (CREA) and identify the quality of services provided by real estate professionals who are members of CREA. Used under license.
Data is supplied by Pillar 9™ MLS® System. Pillar 9™ is the owner of the copyright in its MLS® System. Data is deemed reliable but is not guaranteed accurate by Pillar 9™. The trademarks MLS®, Multiple Listing Service® and the associated logos are owned by The Canadian Real Estate Association (CREA) and identify the quality of services provided by real estate professionals who are members of CREA. Used under license.


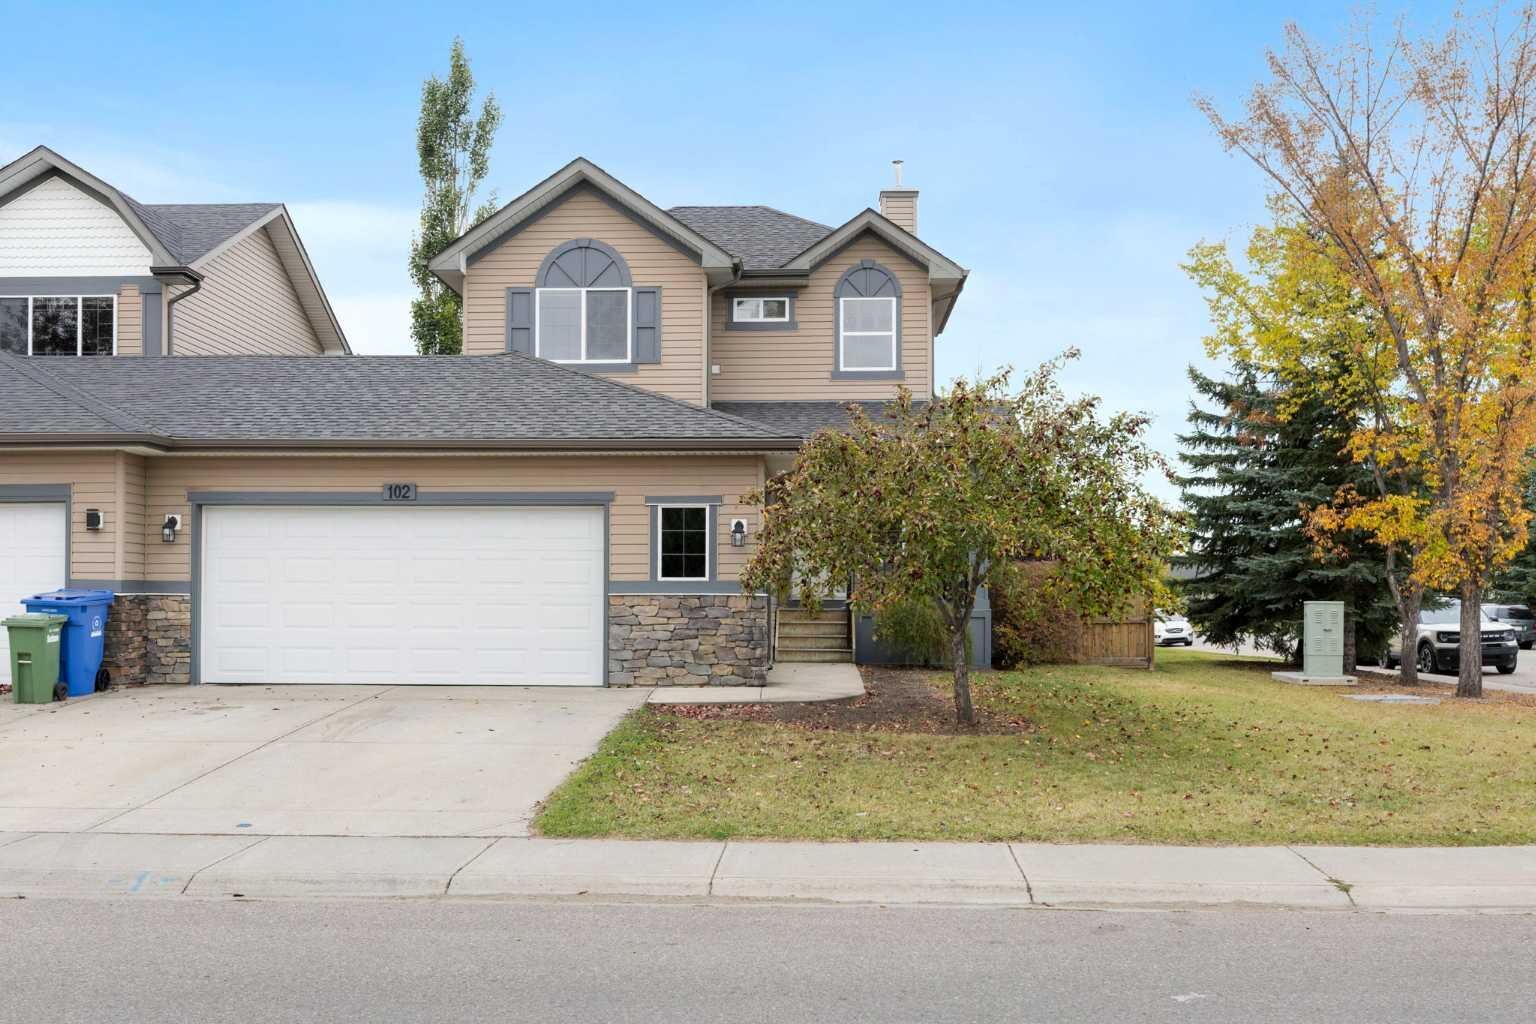
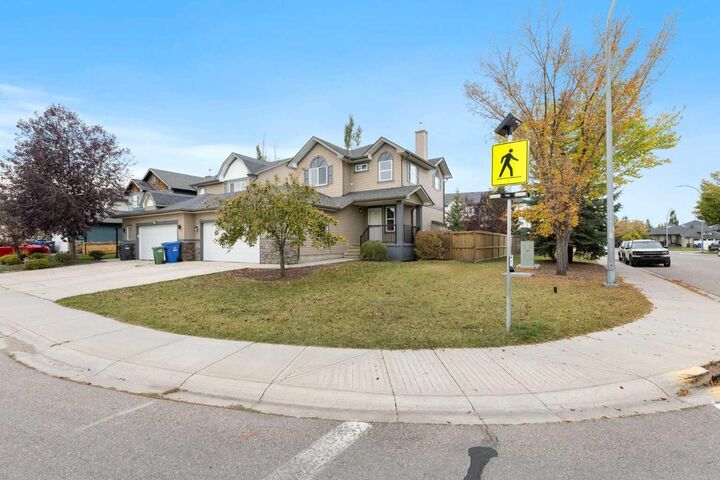
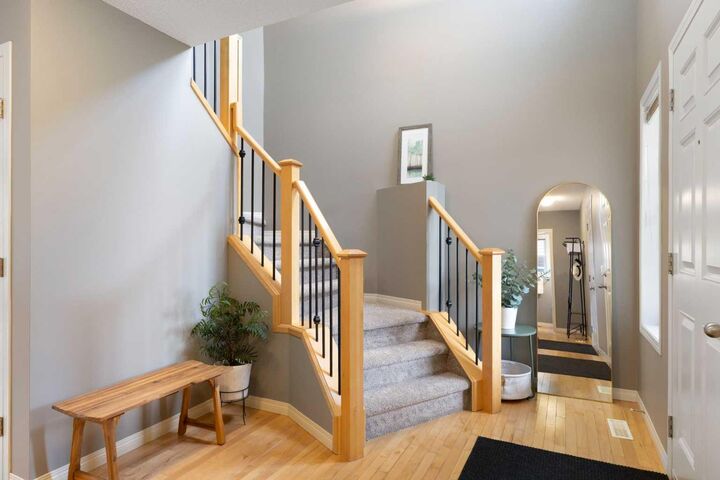
Inside, the home is warm, inviting, and MOVE-IN READY! The spacious family room features a cozy gas fireplace, creating the perfect spot for family movie nights or relaxing evenings. The kitchen offers maple cabinetry, hardwood flooring, and a granite-topped island, providing plenty of workspace for everyday family life and entertaining. And there’s nothing to do but move in — FRESH PAINT (September 2026), BRAND-NEW CARPET THROUGH-OUT (September 2026), along with freshly repainted exterior trim (September 2026). Upstairs, you’ll find three comfortable bedrooms, including a charming primary retreat with two separate closets and a private 4-piece ensuite. The conveniently located upper-level laundry room is right where you need it, alongside all three bedrooms, making everyday laundry a breeze. A second full bathroom completes the upper level. The unfinished basement provides excellent potential for future development and already features roughed-in plumbing for a bathroom, giving you a head start on creating additional living space. Practical features include a high-efficiency furnace (2021) and a tankless water heater (2015). An ideal family location with the kids’ bus stop outside and schools, parks, walking paths, Kinsmen Park & Amphitheatre, shopping, restaurants, groceries, and downtown nearby. Add friendly neighbours, a FENCED CORNER LOT, NO SHARED INTERIOR WALLS plus an OVERSIZED GARAGE—this home truly has it all!