

Inscription par: PILLAR 9 - IDX / Listed By: Cir Realty
113 Edgefield Mews Strathmore, AB T1P 0E9
En vigueur (1 Jours)
619 404 $ (USD)
Description
MLS®:
A2348545
A2348545
Surface Terrain
5,981 PI. CA.
5,981 PI. CA.
Catégorie
Single-Family Home
Single-Family Home
Année de Construction
2026
2026
Style
2 Storey
2 Storey
Ville
Wheatland County
Wheatland County
Listed By
Kendra Walls, Cir Realty
Source
PILLAR 9 - IDX
Dernière vérification Sep 29 2026 à 10:13 AM GMT+0000
PILLAR 9 - IDX
Dernière vérification Sep 29 2026 à 10:13 AM GMT+0000
Détails sur les salles de bains
- Salles de bains: 2
- Salle d’eau: 1
Caractéristiques Intérieures
- Appliances : Refrigerator
- Appliances : Dishwasher
- Appliances : Electric Stove
- Appliances : Garage Control(s)
- Appliances : Microwave
- Appliances : Range Hood
- Laundry/Utility Room : Upper Level
- Kitchen Island
- Pantry
- Quartz Counters
Quartier
- Edgefield
Informations sur le lot
- Cul-De-Sac
- Creek/River/Stream/Pond
Caractéristiques de la propriété
- Cheminée: Total Fireplace(s) : 1 Gas
- Foundation: Poured Concrete
Chauffage et refroidissement
- Natural Gas
- None
Informations sur les sous-sols
- Full
Planchers
- Ceramic Tile
- Vinyl Plank
Caractéristiques extérieures
- Toit: Asphalt Shingle
Garage
- Triple Garage Attached
Stationnement
- Parking Pad
- Parking Space(s) : 6
Étages
- 2
Surface Habitable
- 2,513 pi. ca.
Lieu
Disclaimer: Data is supplied by Pillar 9™ MLS® System. Pillar 9™ is the owner of the copyright in its MLS® System. Data is deemed reliable but is not guaranteed accurate by Pillar 9™. The trademarks MLS®, Multiple Listing Service® and the associated logos are owned by The Canadian Real Estate Association (CREA) and identify the quality of services provided by real estate professionals who are members of CREA. Used under license.
Data is supplied by Pillar 9™ MLS® System. Pillar 9™ is the owner of the copyright in its MLS® System. Data is deemed reliable but is not guaranteed accurate by Pillar 9™. The trademarks MLS®, Multiple Listing Service® and the associated logos are owned by The Canadian Real Estate Association (CREA) and identify the quality of services provided by real estate professionals who are members of CREA. Used under license.
Data is supplied by Pillar 9™ MLS® System. Pillar 9™ is the owner of the copyright in its MLS® System. Data is deemed reliable but is not guaranteed accurate by Pillar 9™. The trademarks MLS®, Multiple Listing Service® and the associated logos are owned by The Canadian Real Estate Association (CREA) and identify the quality of services provided by real estate professionals who are members of CREA. Used under license.


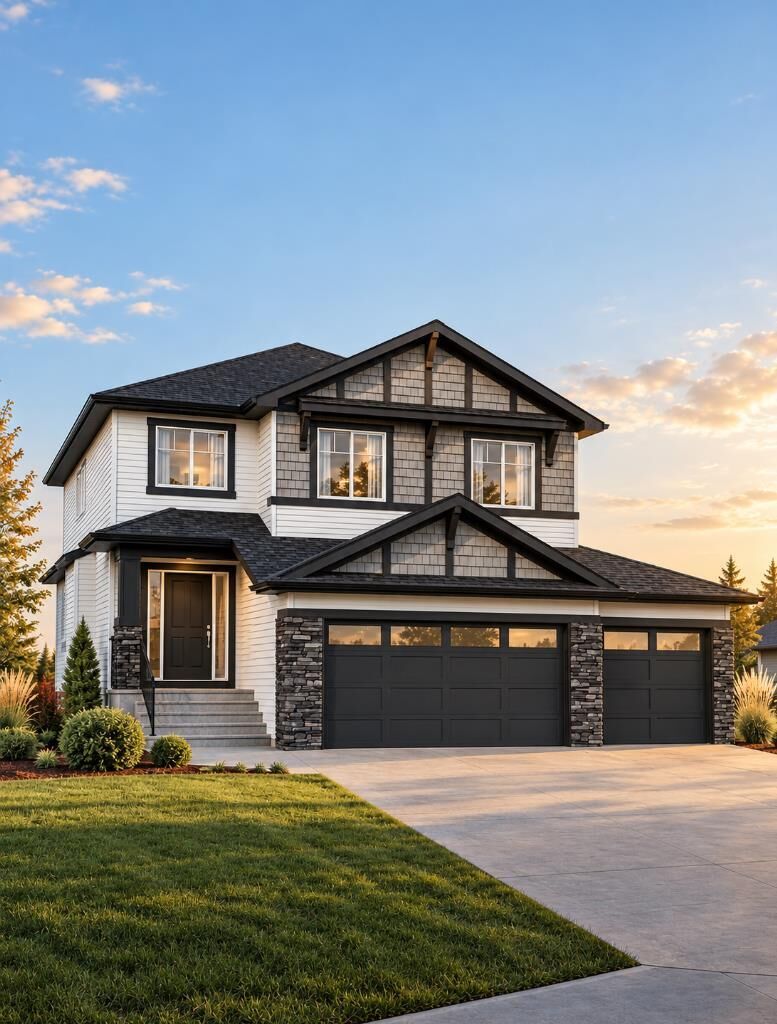
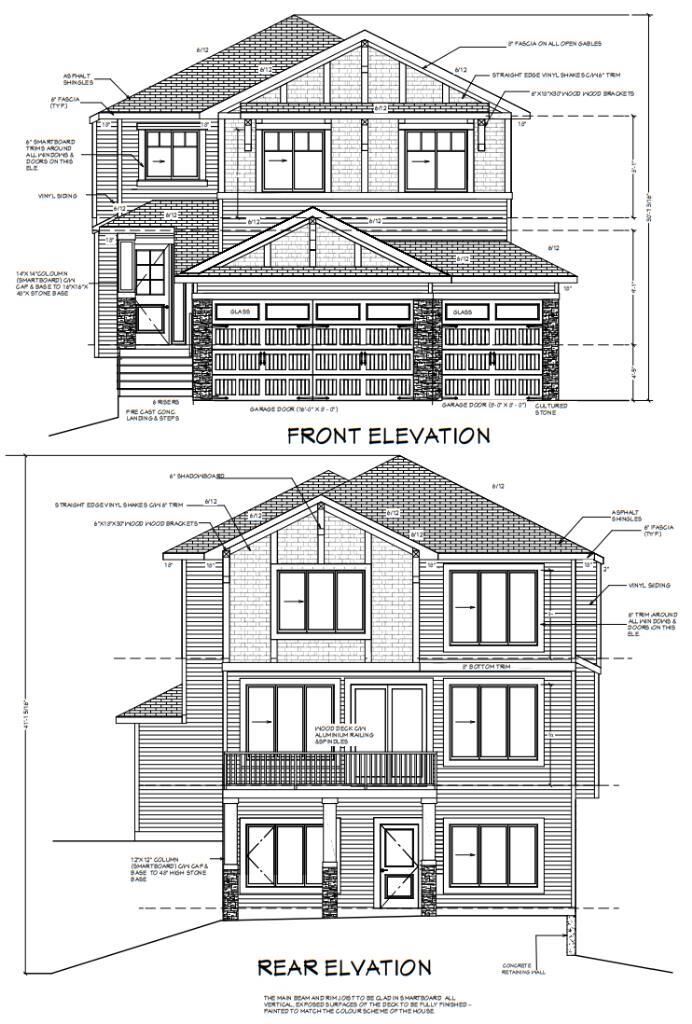
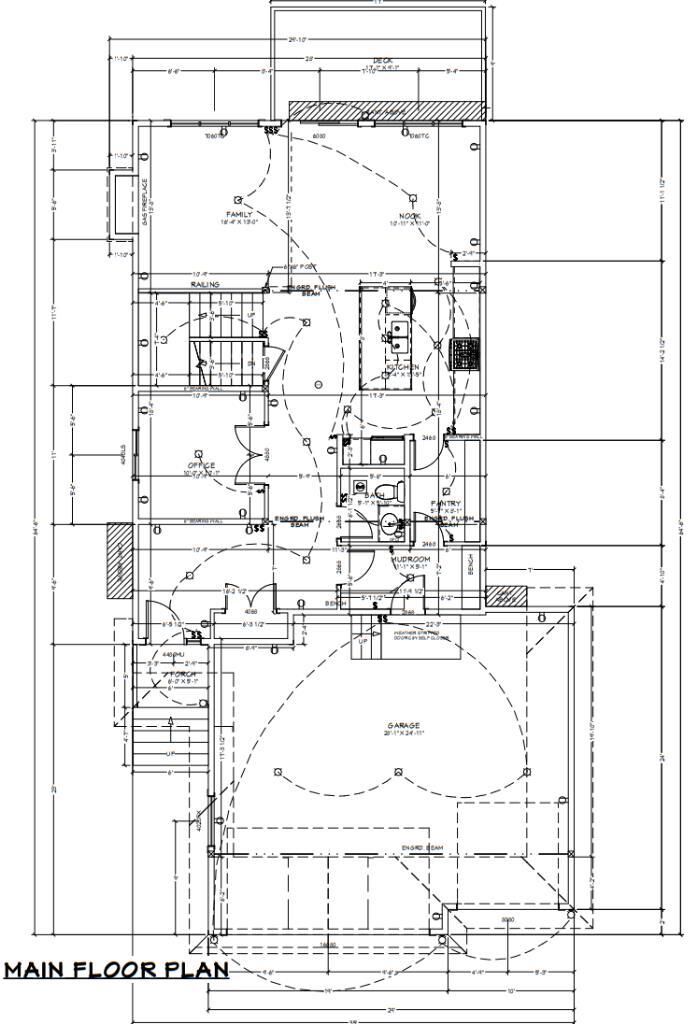
Offering approximately 2,513 sq. ft. above grade, the main floor is designed for both everyday living and entertaining. The kitchen sits at the heart of the home, connecting to the dining nook and family room overlooking the backyard and pond beyond. A dedicated main-floor office provides valuable work-from-home space, while a pantry, mudroom, full bathroom and direct access to the TRIPLE ATTACHED GARAGE add everyday functionality. Upstairs, an impressive open-to-below design brings an added sense of space. The primary retreat features a walk-in closet and private ensuite, while three additional bedrooms, another full bathroom and conveniently located upper-floor laundry complete the level.
The unfinished walkout basement offers excellent potential for future development, with direct access to the backyard and pond-side setting.
Located in Edgefield, this home is close to schools, including George Freeman School, the Strathmore Motor Products Sports Centre, parks, pathways and the shopping and amenities along Strathmore’s south side. Commuters will appreciate convenient access to Highway 1, making the drive into Calgary straightforward.
A rare opportunity to own a brand-new home with a triple garage, walkout basement and pond-backing location, all tucked into a quiet cul-de-sac in one of Strathmore’s growing communities.
113 Edgefield Mews is where thoughtful design meets a setting you’ll appreciate every day.