

Inscription par: PILLAR 9 - IDX / Cir Realty
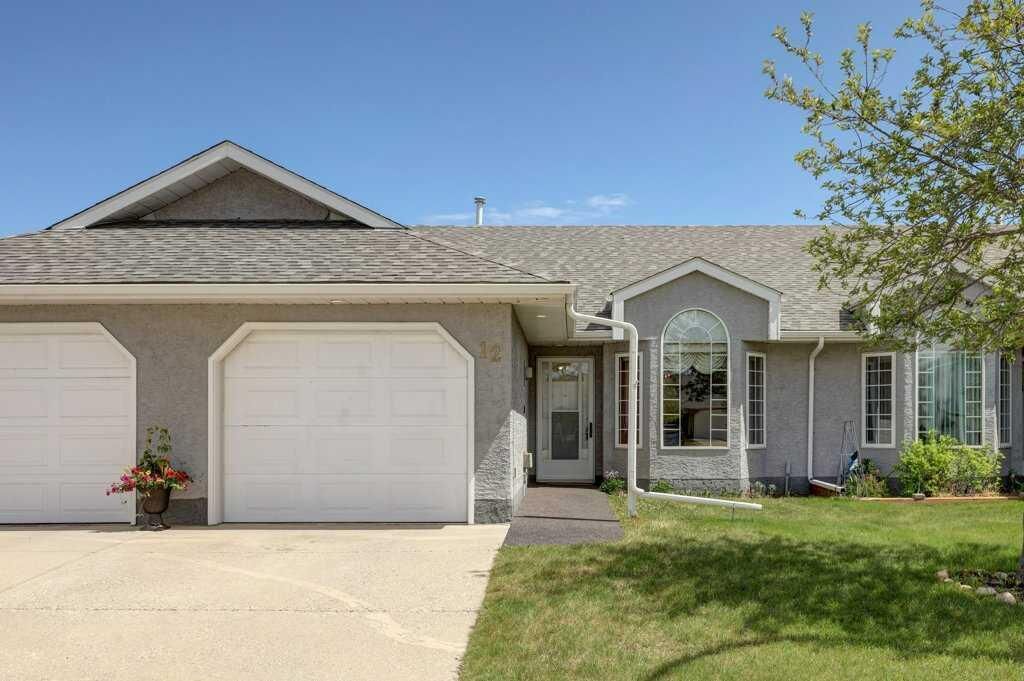
12 Parklane Place Strathmore, AB T1P 1K7
En attente
339 900 $ (CAD)
Description
MLS®:
A2314431
A2314431
Surface Terrain
3,326 PI. CA.
3,326 PI. CA.
Catégorie
Single-Family Home
Single-Family Home
Année de Construction
1993
1993
Style
Bungalow, Attached-Side by Side
Bungalow, Attached-Side by Side
Ville
Wheatland County
Wheatland County
Listed By
Kendra Walls, Cir Realty
Source
PILLAR 9 - IDX
Dernière vérification Mai 27 2026 à 11:33 PM GMT+0000
PILLAR 9 - IDX
Dernière vérification Mai 27 2026 à 11:33 PM GMT+0000
Détails sur les salles de bains
- Salle de bains: 1
- Salle d’eau: 1
Caractéristiques Intérieures
- Appliances : Refrigerator
- Appliances : Electric Stove
- Laundry/Utility Room : Main Level
- Appliances : Microwave
- Appliances : Range Hood
- Appliances : Washer/Dryer
- Appliances : Window Coverings
- Appliances : Freezer
- Central Vacuum
- Closet Organizers
- Vaulted Ceiling(s)
Quartier
- Downtown_Strathmore
Informations sur le lot
- No Neighbours Behind
- Private
- Cul-De-Sac
- Lawn
- Back Yard
- Front Yard
- Backs on to Park/Green Space
- Fruit Trees/Shrub(s)
- Creek/River/Stream/Pond
Caractéristiques de la propriété
- Cheminée: Total Fireplace(s) : 0
- Foundation: Poured Concrete
Chauffage et refroidissement
- Natural Gas
- None
Informations sur les sous-sols
- Crawl Space
Informations sur le condo
- Frais: $335/Monthly
Planchers
- Linoleum
- Vinyl Plank
Caractéristiques extérieures
- Toit: Asphalt Shingle
Garage
- Single Garage Attached
Stationnement
- Parking Pad
- Parking Space(s) : 2
Étages
- 1
Surface Habitable
- 1,156 pi. ca.
Lieu
Disclaimer: Data is supplied by Pillar 9™ MLS® System. Pillar 9™ is the owner of the copyright in its MLS® System. Data is deemed reliable but is not guaranteed accurate by Pillar 9™. The trademarks MLS®, Multiple Listing Service® and the associated logos are owned by The Canadian Real Estate Association (CREA) and identify the quality of services provided by real estate professionals who are members of CREA. Used under license.
Data is supplied by Pillar 9™ MLS® System. Pillar 9™ is the owner of the copyright in its MLS® System. Data is deemed reliable but is not guaranteed accurate by Pillar 9™. The trademarks MLS®, Multiple Listing Service® and the associated logos are owned by The Canadian Real Estate Association (CREA) and identify the quality of services provided by real estate professionals who are members of CREA. Used under license.
Data is supplied by Pillar 9™ MLS® System. Pillar 9™ is the owner of the copyright in its MLS® System. Data is deemed reliable but is not guaranteed accurate by Pillar 9™. The trademarks MLS®, Multiple Listing Service® and the associated logos are owned by The Canadian Real Estate Association (CREA) and identify the quality of services provided by real estate professionals who are members of CREA. Used under license.


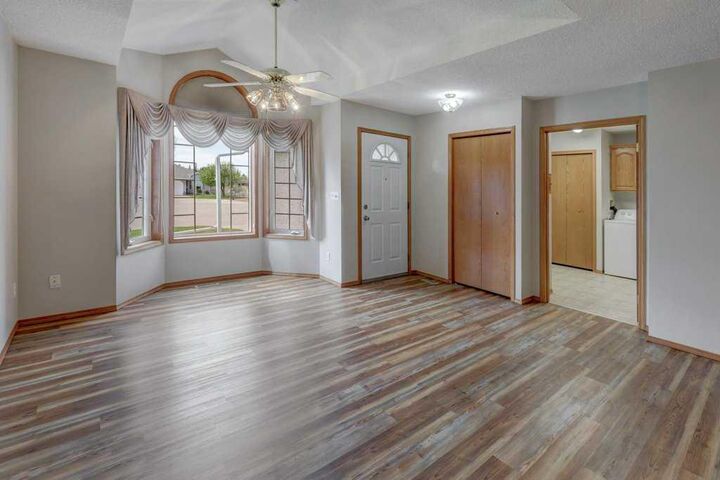
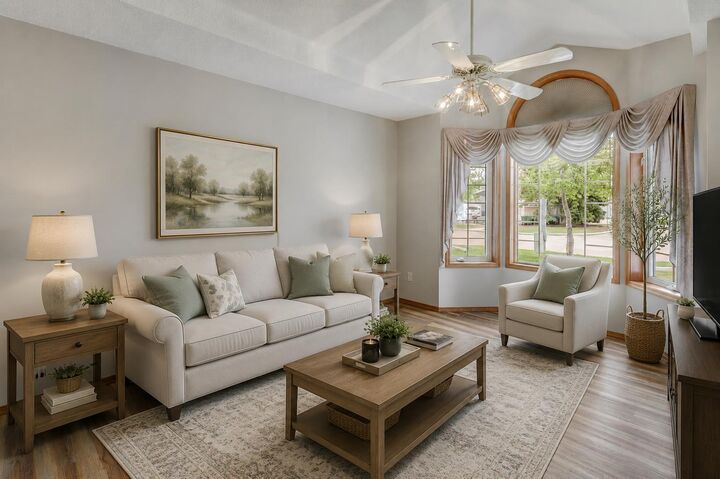
Inside, the home features 1,156 sqft of thoughtfully designed single-level living with 1 bedroom plus a den, 1.5 bathrooms, and an attached single garage. The den with skylight offers flexible space for hobbies, guests, or a home office, while the bright, open main living area feels warm and inviting from the moment you walk in.
Over the years, the home has seen several important updates including new LVP flooring, LVP tile flooring in the kitchen, updated toilet and taps, regularly maintained furnace, hot water tank replacement, and the added convenience of a vacuflo system. The kitchen offers excellent storage and functionality, while the spacious laundry area includes built-in pantry storage room with freezer.
The primary bedroom is generously sized and located near the full bath complete with a relaxing jetted tub. Outside, the private backyard is a beautiful extension of the home with landscaping, an apple tree, and peaceful canal views creating the perfect setting for morning coffee or quiet evenings outdoors.
With a crawl space for additional storage, low-maintenance living, and a welcoming community atmosphere, this is a rare opportunity to enjoy comfortable bungalow living in an exceptional location.