

Inscription par: PILLAR 9 - IDX / Cir Realty
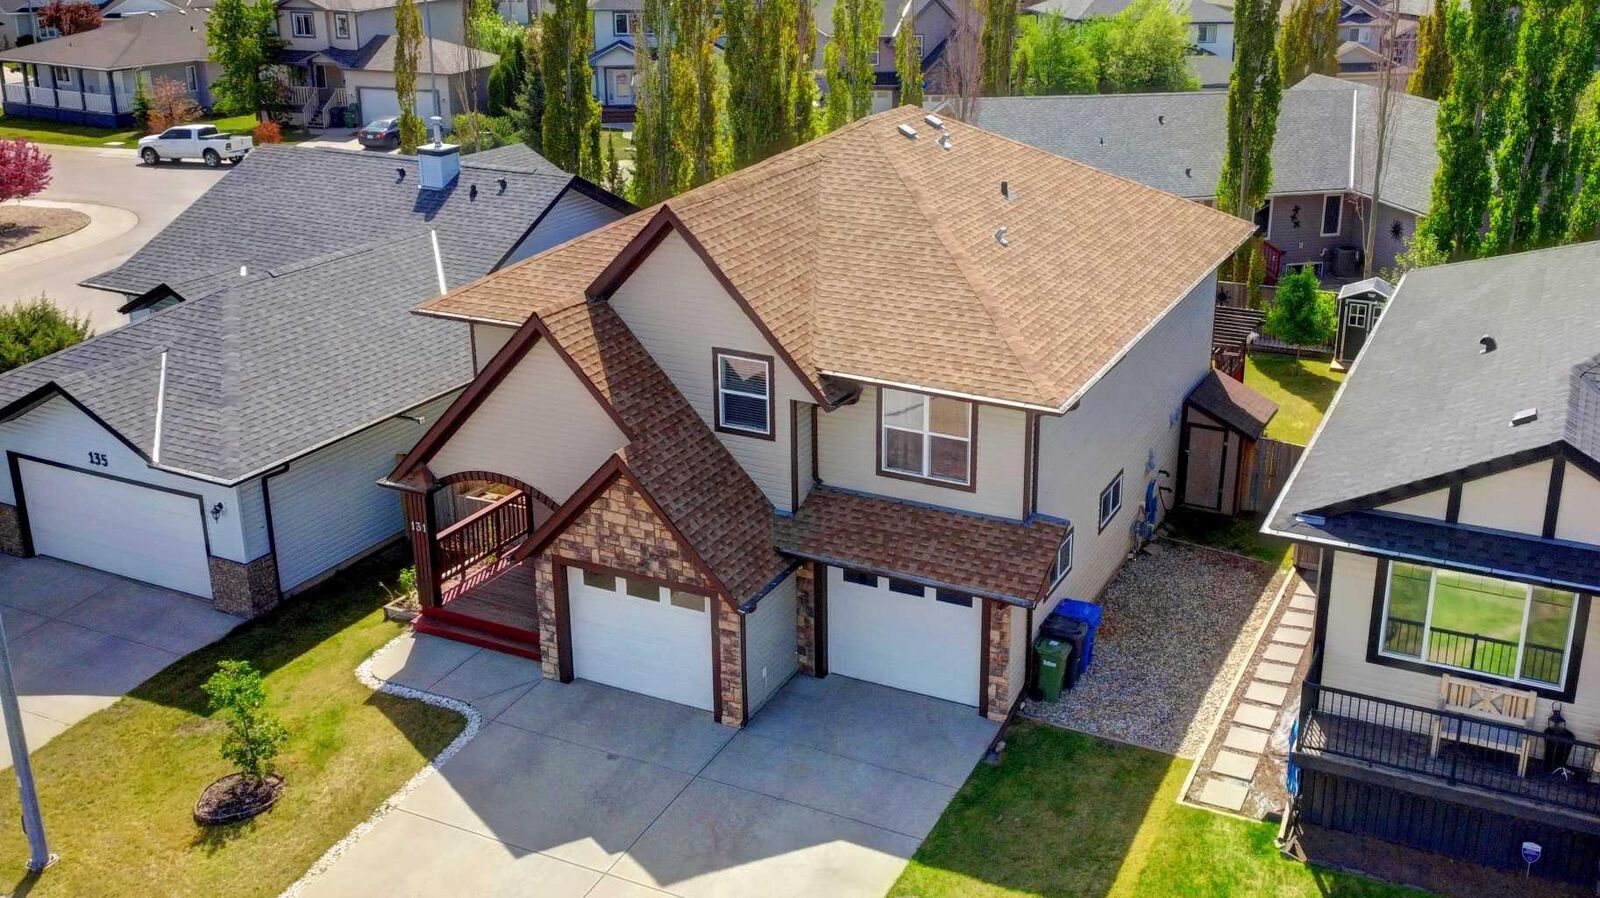
131 Aspen Creek Way Strathmore, AB T1P 1R4
En vigueur
560 000 $ (CAD)
Description
MLS®:
A2314847
A2314847
Surface Terrain
5,382 PI. CA.
5,382 PI. CA.
Catégorie
Single-Family Home
Single-Family Home
Année de Construction
2006
2006
Style
Bi-Level
Bi-Level
Ville
Wheatland County
Wheatland County
Listed By
Audra Reinhardt, Cir Realty
Source
PILLAR 9 - IDX
Dernière vérification Mai 28 2026 à 7:28 PM GMT+0000
PILLAR 9 - IDX
Dernière vérification Mai 28 2026 à 7:28 PM GMT+0000
Détails sur les salles de bains
- Salles de bains: 2
- Salle d’eau: 1
Caractéristiques Intérieures
- Appliances : Refrigerator
- Appliances : Dishwasher
- Appliances : Electric Stove
- Appliances : Dryer
- Appliances : Window Coverings
- Appliances : Washer
- Laundry/Utility Room : Lower Level
- Breakfast Bar
- High Ceilings
- Kitchen Island
- Open Floorplan
- Pantry
- Laminate Counters
Quartier
- Aspen Creek
Informations sur le lot
- Landscaped
- Lawn
- Rectangular Lot
Caractéristiques de la propriété
- Cheminée: Living Room
- Cheminée: Total Fireplace(s) : 1 Gas
- Foundation: Poured Concrete
Chauffage et refroidissement
- Natural Gas
- None
Informations sur les sous-sols
- Full
Planchers
- Carpet
- Laminate
- Ceramic Tile
Caractéristiques extérieures
- Toit: Asphalt Shingle
Garage
- Double Garage Attached
Stationnement
- Parking Space(s) : 4
Étages
- 2
Surface Habitable
- 1,403 pi. ca.
Lieu
Disclaimer: Data is supplied by Pillar 9™ MLS® System. Pillar 9™ is the owner of the copyright in its MLS® System. Data is deemed reliable but is not guaranteed accurate by Pillar 9™. The trademarks MLS®, Multiple Listing Service® and the associated logos are owned by The Canadian Real Estate Association (CREA) and identify the quality of services provided by real estate professionals who are members of CREA. Used under license.
Data is supplied by Pillar 9™ MLS® System. Pillar 9™ is the owner of the copyright in its MLS® System. Data is deemed reliable but is not guaranteed accurate by Pillar 9™. The trademarks MLS®, Multiple Listing Service® and the associated logos are owned by The Canadian Real Estate Association (CREA) and identify the quality of services provided by real estate professionals who are members of CREA. Used under license.
Data is supplied by Pillar 9™ MLS® System. Pillar 9™ is the owner of the copyright in its MLS® System. Data is deemed reliable but is not guaranteed accurate by Pillar 9™. The trademarks MLS®, Multiple Listing Service® and the associated logos are owned by The Canadian Real Estate Association (CREA) and identify the quality of services provided by real estate professionals who are members of CREA. Used under license.


The fully developed lower level features impressive 9-foot ceilings and includes a large rec room/games room, an additional bedroom, full bathroom, and laundry area, providing excellent flexibility for family living, guests, or entertaining. One of the standout features of this exceptional property is the massive oversized garage with convenient direct access to both the main level and basement level of the home, a rare and highly desirable feature.
Step outside and enjoy the thoughtfully designed outdoor living spaces including a covered raised rear deck with elegant glass railing, a private patio below with hot tub, and an additional lower rear deck area surrounded by a beautifully private backyard setting. This home truly offers year-round enjoyment both inside and out.
Located in the desirable community of Aspen Creek, close to parks, canal pathways, schools, and amenities, this stunning home delivers exceptional value, style, and functionality in one complete package.