

Inscription par: PILLAR 9 - IDX / Listed By: Coldwell Banker Mountain Central
142 Lakewood Crescent Strathmore, AB T1P 0G6
En vigueur
384 203 $ (USD)
Description
MLS®:
A2334987
A2334987
Surface Terrain
3,650 PI. CA.
3,650 PI. CA.
Catégorie
Single-Family Home
Single-Family Home
Année de Construction
2026
2026
Style
2 Storey, Attached-Side by Side
2 Storey, Attached-Side by Side
Ville
Wheatland County
Wheatland County
Listed By
Dan Beddome, Coldwell Banker Mountain Central
Source
PILLAR 9 - IDX
Dernière vérification Août 8 2026 à 4:45 AM GMT+0000
PILLAR 9 - IDX
Dernière vérification Août 8 2026 à 4:45 AM GMT+0000
Détails sur les salles de bains
- Salles de bains: 2
- Salle d’eau: 1
Caractéristiques Intérieures
- Appliances : Refrigerator
- Appliances : Dishwasher
- Appliances : Electric Stove
- Laundry/Utility Room : Laundry Room
- Appliances : Microwave Hood Fan
- Laundry/Utility Room : Upper Level
- Double Vanity
- High Ceilings
- Kitchen Island
- Open Floorplan
- Pantry
- Soaking Tub
- Walk-In Closet(s)
- Recessed Lighting
Quartier
- Lakewood
Informations sur le lot
- No Neighbours Behind
- Street Lighting
- Back Yard
- Front Yard
Caractéristiques de la propriété
- Cheminée: Total Fireplace(s) : 1 Electric
- Foundation: Poured Concrete
Chauffage et refroidissement
- Natural Gas
- None
Informations sur les sous-sols
- Full
Planchers
- Carpet
- Tile
- Vinyl Plank
Caractéristiques extérieures
- Toit: Asphalt Shingle
Garage
- Double Garage Attached
Stationnement
- Parking Space(s) : 4
Étages
- 2
Surface Habitable
- 1,770 pi. ca.
Lieu
Disclaimer: Data is supplied by Pillar 9™ MLS® System. Pillar 9™ is the owner of the copyright in its MLS® System. Data is deemed reliable but is not guaranteed accurate by Pillar 9™. The trademarks MLS®, Multiple Listing Service® and the associated logos are owned by The Canadian Real Estate Association (CREA) and identify the quality of services provided by real estate professionals who are members of CREA. Used under license.
Data is supplied by Pillar 9™ MLS® System. Pillar 9™ is the owner of the copyright in its MLS® System. Data is deemed reliable but is not guaranteed accurate by Pillar 9™. The trademarks MLS®, Multiple Listing Service® and the associated logos are owned by The Canadian Real Estate Association (CREA) and identify the quality of services provided by real estate professionals who are members of CREA. Used under license.
Data is supplied by Pillar 9™ MLS® System. Pillar 9™ is the owner of the copyright in its MLS® System. Data is deemed reliable but is not guaranteed accurate by Pillar 9™. The trademarks MLS®, Multiple Listing Service® and the associated logos are owned by The Canadian Real Estate Association (CREA) and identify the quality of services provided by real estate professionals who are members of CREA. Used under license.


The main floor welcomes you with a bright, open-concept layout where luxury vinyl plank flooring carries you through the principal living spaces. At the centre of the home is a beautifully appointed kitchen featuring two-tone cabinetry, soft-close cabinets and drawers, crisp white quartz countertops, a large central island with undermount sink, matte-black fixtures and hardware, stainless steel appliances, and contemporary finishes throughout.
Functionality is one of the defining features of this floor plan. A spacious walk-through pantry connects the kitchen directly to the mudroom and attached garage, creating an ideal everyday transition with additional storage for busy families.
The kitchen opens seamlessly into the dining and living areas, where oversized windows fill the space with natural light and a feature wall with an electric fireplace creates an inviting focal point. Step outside onto the upper deck and enjoy the open rear outlook toward the surrounding acreage.
Upstairs, the difference in this floor plan becomes immediately apparent. A spacious central bonus room provides a second dedicated living area—perfect for movie nights, a children's playroom, home office, or simply another place for the family to relax.
The primary retreat is equally impressive, offering a spacious walk-in closet and private ensuite complete with dual vanities, quartz countertops, a relaxing soaker tub, separate tiled stand-up shower. Two additional bedrooms provide excellent natural light and closet space, while a full four-piece bathroom, convenient upper-level laundry, and linen storage complete the second floor.
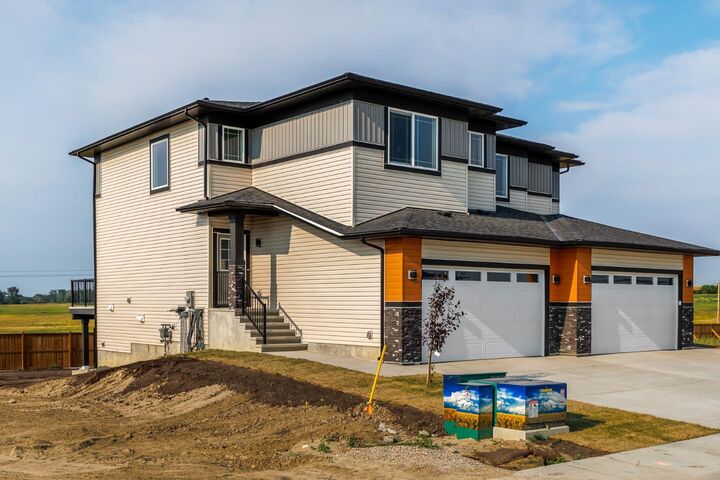
Downstairs, the undeveloped walkout basement is ready for your creative vision. With direct backyard access and the flexibility to add additional bedrooms, recreation space, a home gym, theatre, or whatever your family needs next, this level provides tremendous future potential.
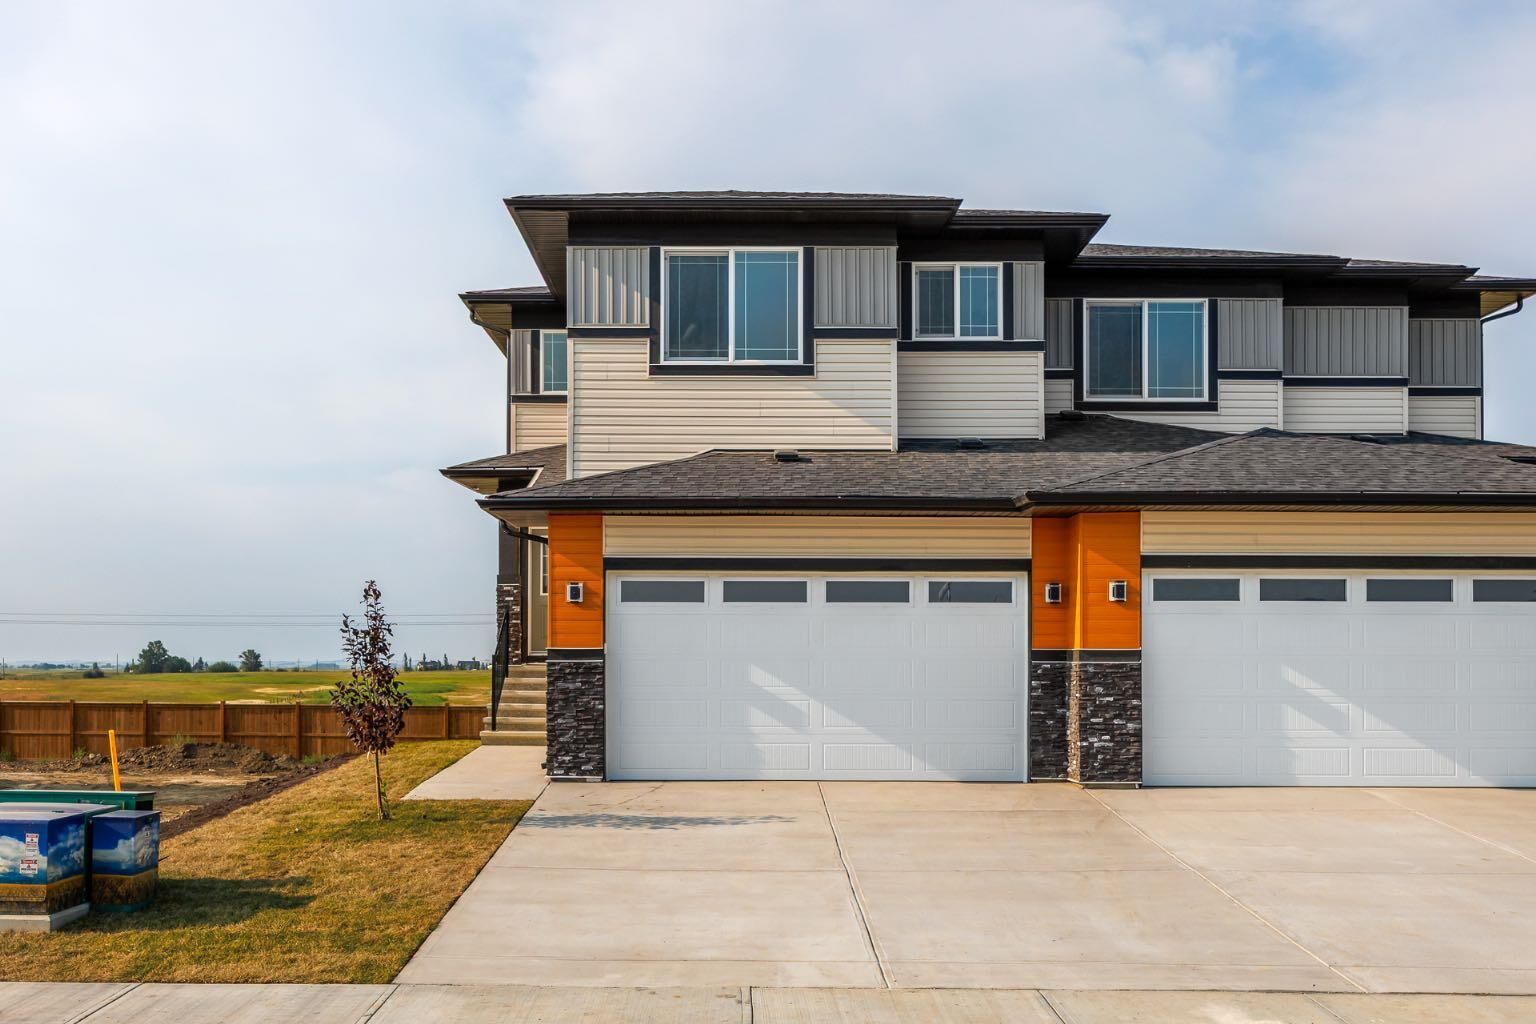
A double attached garage completes the home, providing additional storage and everyday convenience.
Just steps from Brave Park, pickleball courts, green space, and walking paths, 142 Lakewood Crescent delivers the space of a family home, the versatility of a walkout design, and the confidence of buying brand new—all in one of Strathmore’s newest communities.