

Inscription par: PILLAR 9 - IDX / Listed By: Re/Max Key
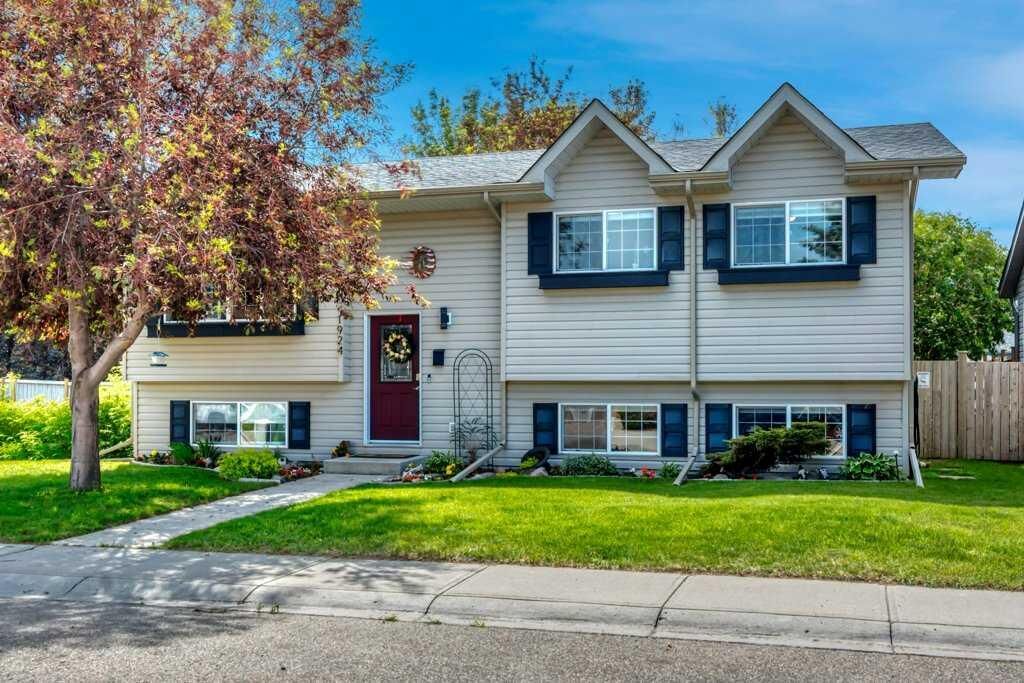
1924 Strathcona Terrace Strathmore, AB T1P 1S1
En vigueur
335 266 $ (USD)
Description
MLS®:
A2327871
A2327871
Surface Terrain
5,037 PI. CA.
5,037 PI. CA.
Catégorie
Single-Family Home
Single-Family Home
Année de Construction
2001
2001
Style
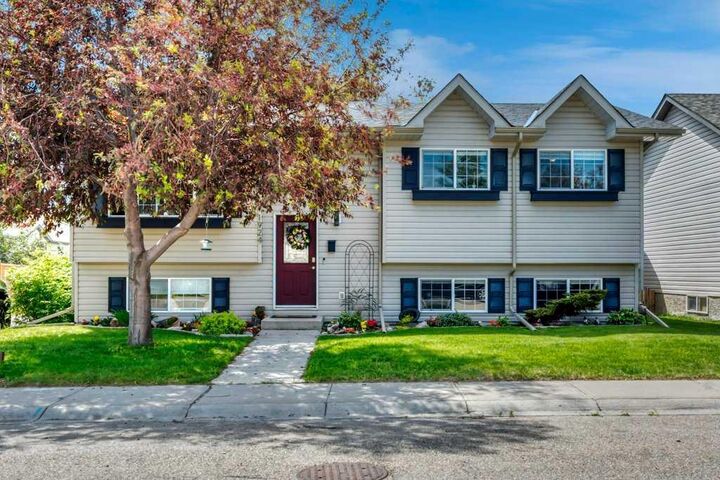
Bi-Level
Bi-Level
Ville
Wheatland County
Wheatland County
Listed By
Carey Rose, Re/Max Key
Source
PILLAR 9 - IDX
Dernière vérification Juil 11 2026 à 3:48 AM GMT+0000
PILLAR 9 - IDX
Dernière vérification Juil 11 2026 à 3:48 AM GMT+0000
Détails sur les salles de bains
- Salles de bains: 2
- Salle d’eau: 1
Caractéristiques Intérieures
- Appliances : Refrigerator
- Appliances : Dishwasher
- Appliances : Electric Stove
- Appliances : Dryer
- Appliances : Window Coverings
- Laundry/Utility Room : In Basement
- Appliances : Washer
- Bookcases
- Built-In Features
- Ceiling Fan(s)
- Granite Counters
- Kitchen Island
- Pantry
- Appliances : Central Air Conditioner
Quartier
- Strathaven
Informations sur le lot
- Back Lane
- Back Yard
- Front Yard
Caractéristiques de la propriété
- Cheminée: Wood Burning
- Cheminée: Free Standing
- Cheminée: Total Fireplace(s) : 1 Family Room
- Foundation: Poured Concrete
Chauffage et refroidissement
- Natural Gas
- Central Air
Informations sur les sous-sols
- Full
Planchers
- Carpet
- Laminate
Caractéristiques extérieures
- Toit: Asphalt Shingle
Stationnement
- Rv Access/Parking
- Parking Space(s) : 2
Étages
- 2
Surface Habitable
- 1,042 pi. ca.
Lieu
Disclaimer: Data is supplied by Pillar 9™ MLS® System. Pillar 9™ is the owner of the copyright in its MLS® System. Data is deemed reliable but is not guaranteed accurate by Pillar 9™. The trademarks MLS®, Multiple Listing Service® and the associated logos are owned by The Canadian Real Estate Association (CREA) and identify the quality of services provided by real estate professionals who are members of CREA. Used under license.
Data is supplied by Pillar 9™ MLS® System. Pillar 9™ is the owner of the copyright in its MLS® System. Data is deemed reliable but is not guaranteed accurate by Pillar 9™. The trademarks MLS®, Multiple Listing Service® and the associated logos are owned by The Canadian Real Estate Association (CREA) and identify the quality of services provided by real estate professionals who are members of CREA. Used under license.
Data is supplied by Pillar 9™ MLS® System. Pillar 9™ is the owner of the copyright in its MLS® System. Data is deemed reliable but is not guaranteed accurate by Pillar 9™. The trademarks MLS®, Multiple Listing Service® and the associated logos are owned by The Canadian Real Estate Association (CREA) and identify the quality of services provided by real estate professionals who are members of CREA. Used under license.


Step inside to discover custom updates throughout, including a custom kitchen, renovated bathrooms, updated flooring, and fresh paint. The functional bi-level layout offers 3 bedrooms, 2.5 bathrooms, the comfort of central air conditioning, and bright, welcoming spaces that instantly feel like home.
The fully developed basement extends your living space with a cozy family room featuring a wood-burning stove, plus a separate recreation area perfect for kids, hobbies, or entertaining.
Enjoy peace of mind with major updates already completed, including new shingles, siding, and a hot water tank in 2025.
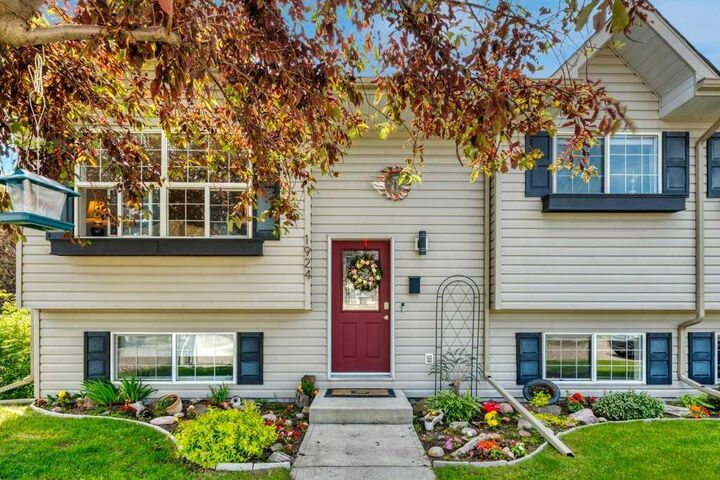
Curb appeal you’ll love. Comfort you’ll never want to leave. If you’re looking for a house, keep scrolling. This one is a home.