

Inscription par: PILLAR 9 - IDX / Listed By: Cir Realty
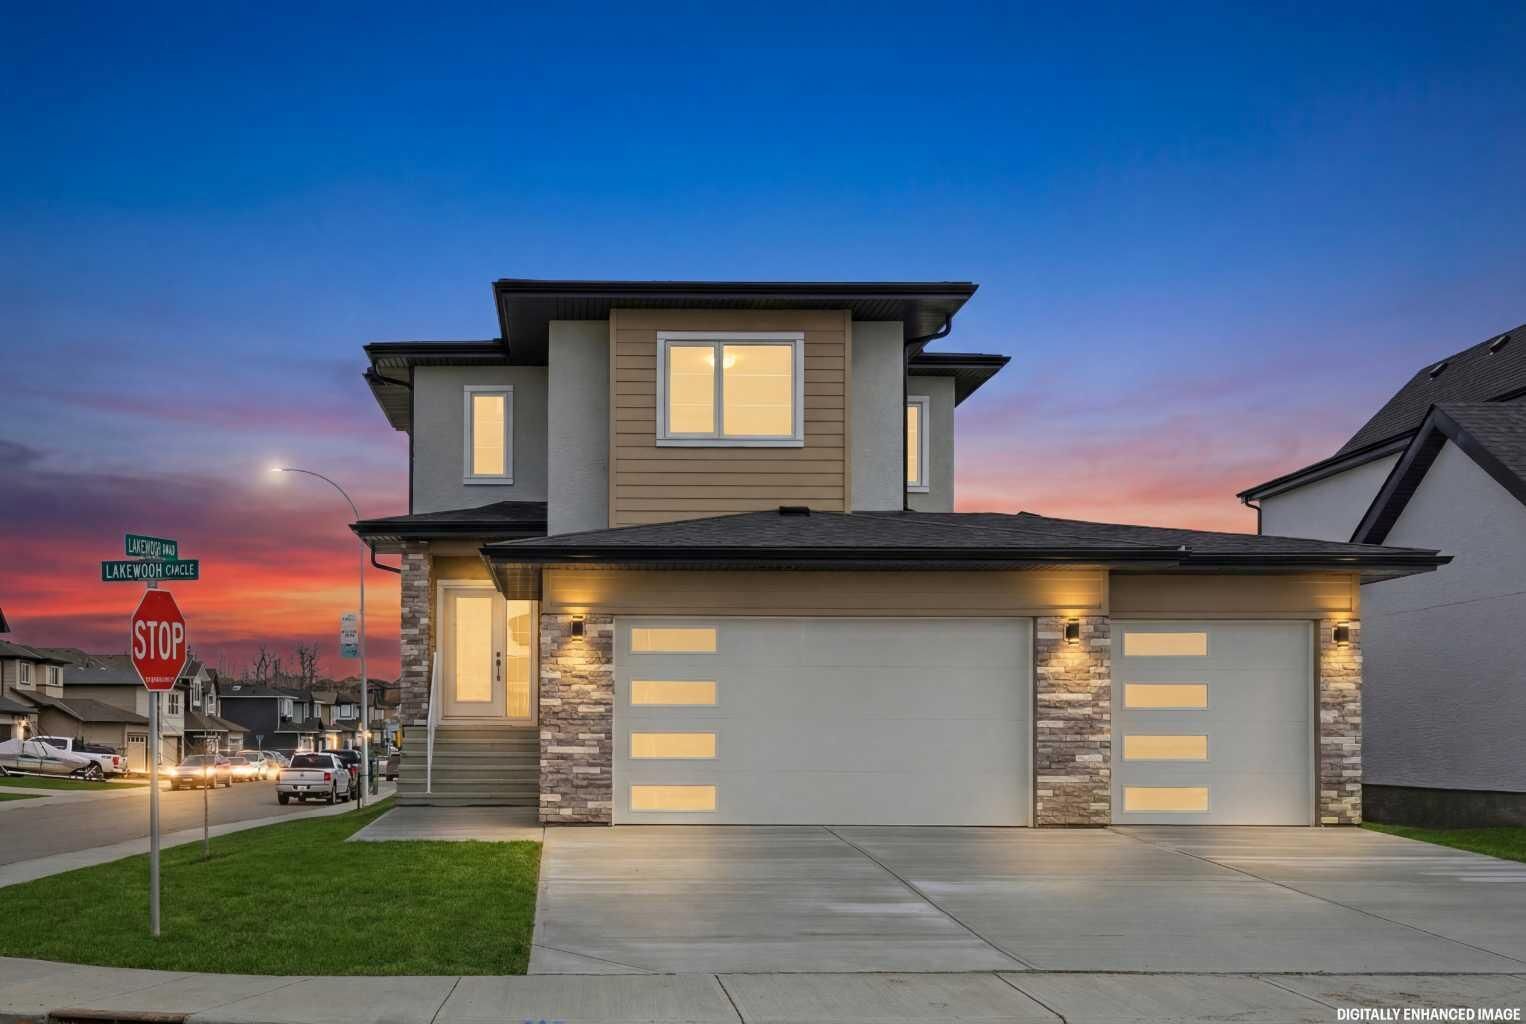
3 Lakewood Point Strathmore, AB T1P 0G7
En vigueur (0 Jours)
783 000 $ (CAD)
Description
MLS®:
A2352556
A2352556
Surface Terrain
565 PI. CA.
565 PI. CA.
Catégorie
Single-Family Home
Single-Family Home
Année de Construction
2025
2025
Style
2 Storey
2 Storey
Ville
Wheatland County
Wheatland County
Listed By
Nilesh Kotadiya, Cir Realty
Source
PILLAR 9 - IDX
Dernière vérification Oct 15 2026 à 11:44 PM GMT+0000
PILLAR 9 - IDX
Dernière vérification Oct 15 2026 à 11:44 PM GMT+0000
Détails sur les salles de bains
- Salles de bains: 2
- Salle d’eau: 1
Caractéristiques Intérieures
- Appliances : Refrigerator
- Appliances : Dishwasher
- Appliances : Dryer
- Appliances : Microwave
- Laundry/Utility Room : Laundry Room
- Appliances : Washer
- Appliances : Electric Range
- Laundry/Utility Room : Upper Level
- Built-In Features
- Closet Organizers
- Double Vanity
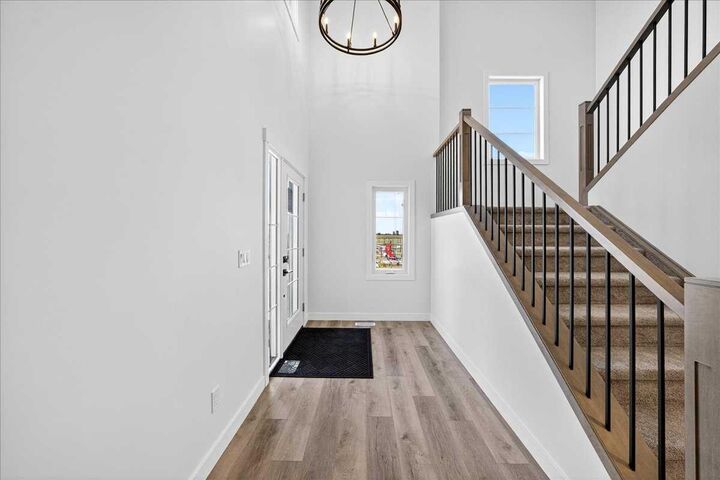
- High Ceilings
- Kitchen Island
- No Smoking Home
- Open Floorplan
- Pantry
- Separate Entrance
- Storage
- Walk-In Closet(s)
- No Animal Home
- Quartz Counters
Quartier
- Lakewood
Informations sur le lot
- No Neighbours Behind
- Cul-De-Sac
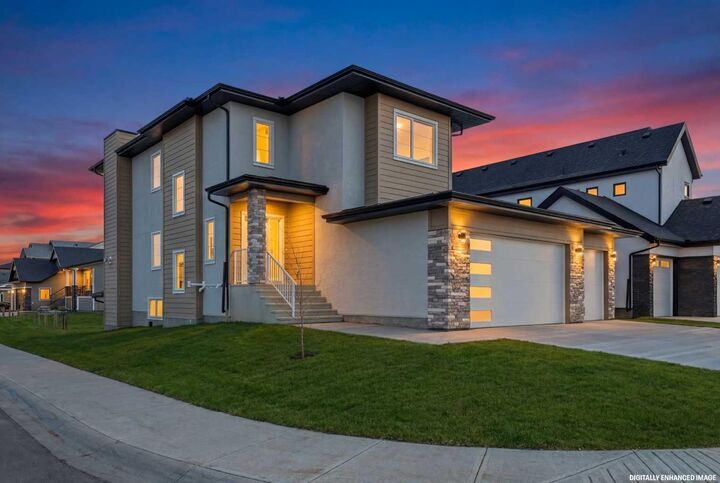
- Corner Lot
- Back Yard
- Backs on to Park/Green Space
- Few Trees
- Creek/River/Stream/Pond
Caractéristiques de la propriété
- Cheminée: Total Fireplace(s) : 1 Electric
- Foundation: Poured Concrete
Chauffage et refroidissement
- Natural Gas
- Sep. Hvac Units
Informations sur les sous-sols
- Full
Planchers
- Carpet
- Tile
- Vinyl Plank
Caractéristiques extérieures
- Toit: Asphalt Shingle
Garage
- Triple Garage Attached
Stationnement
- Parking Space(s) : 6
Étages
- 2
Surface Habitable
- 2,317 pi. ca.
Lieu
Disclaimer: Data is supplied by Pillar 9™ MLS® System. Pillar 9™ is the owner of the copyright in its MLS® System. Data is deemed reliable but is not guaranteed accurate by Pillar 9™. The trademarks MLS®, Multiple Listing Service® and the associated logos are owned by The Canadian Real Estate Association (CREA) and identify the quality of services provided by real estate professionals who are members of CREA. Used under license.
Data is supplied by Pillar 9™ MLS® System. Pillar 9™ is the owner of the copyright in its MLS® System. Data is deemed reliable but is not guaranteed accurate by Pillar 9™. The trademarks MLS®, Multiple Listing Service® and the associated logos are owned by The Canadian Real Estate Association (CREA) and identify the quality of services provided by real estate professionals who are members of CREA. Used under license.
Data is supplied by Pillar 9™ MLS® System. Pillar 9™ is the owner of the copyright in its MLS® System. Data is deemed reliable but is not guaranteed accurate by Pillar 9™. The trademarks MLS®, Multiple Listing Service® and the associated logos are owned by The Canadian Real Estate Association (CREA) and identify the quality of services provided by real estate professionals who are members of CREA. Used under license.


The main floor offers a bright, open concept layout with a spacious living room featuring an electric fireplace, a dining area, and a modern kitchen with stainless steel appliances, plenty of cabinets, a large island, and a walk-in pantry. A main floor bedroom is perfect for guests, a home office, or family members. A convenient 2 piece bathroom completes the main floor.
Upstairs, you will find a spacious primary bedroom with a 5 piece ensuite and walk in closet, along with two additional good sized bedrooms and a full 4-piece bathroom. The upper floor also features a large bonus room, an open to below area, and convenient laundry.
The unfinished walkout basement offers plenty of space for future development and direct access to the backyard. Additional features include 9 foot ceilings on the main floor and basement, and an upgraded 200 amp electrical panel.
Enjoy the beautiful pond views, nearby walking paths, and peaceful surroundings. This home offers a great combination of space, comfort, and modern features in a growing community. Don't miss this opportunity to own a beautiful walkout home with a triple car garage backing onto a pond!