

Inscription par: PILLAR 9 - IDX / Listed By: Cir Realty
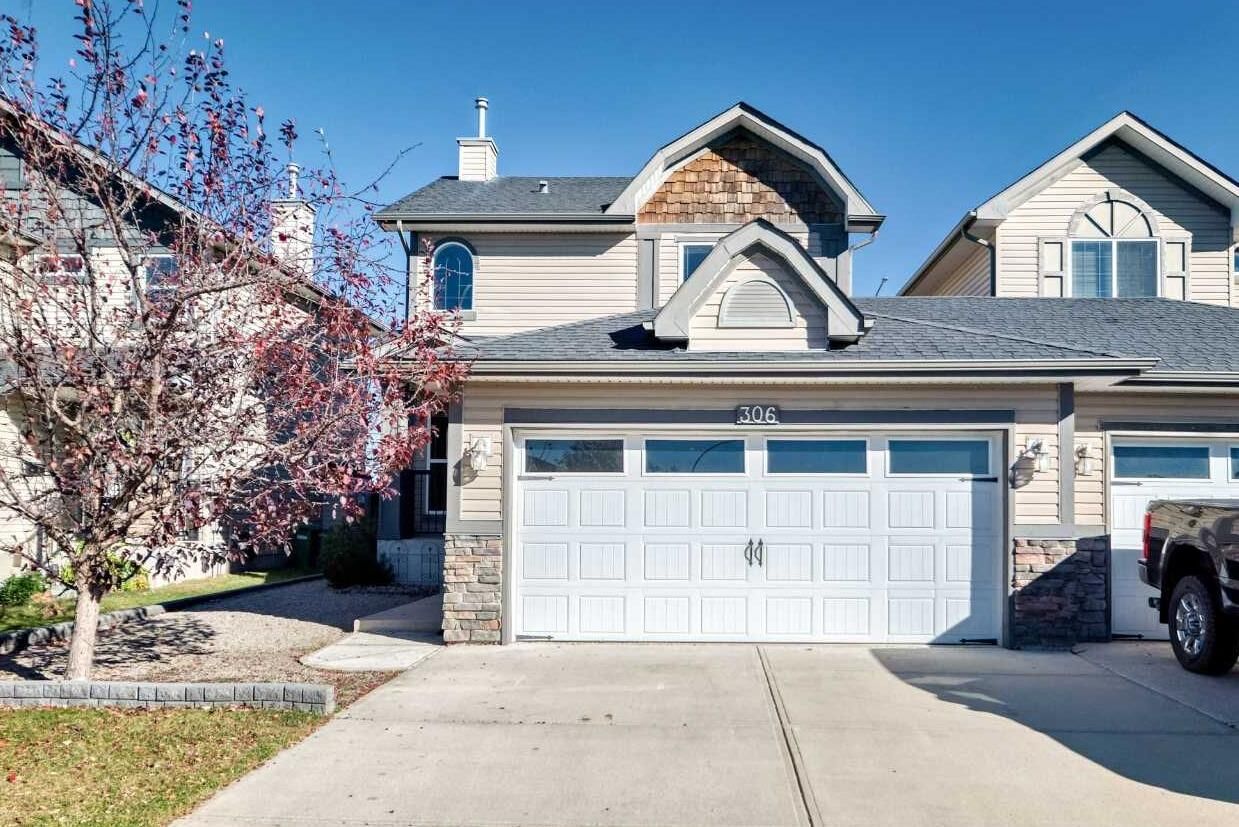
306 Ranch Ridge Court Strathmore, AB T1P 0A6
En vigueur (0 Jours)
322 633 $ (USD)
Description
MLS®:
A2350778
A2350778
Surface Terrain
3,560 PI. CA.
3,560 PI. CA.
Catégorie
Single-Family Home
Single-Family Home
Année de Construction
2007
2007
Style
2 Storey, Attached-Side by Side
2 Storey, Attached-Side by Side
Ville
Wheatland County
Wheatland County
Listed By
Andrew Jones, Cir Realty
Source
PILLAR 9 - IDX
Dernière vérification Oct 8 2026 à 1:53 AM GMT+0000
PILLAR 9 - IDX
Dernière vérification Oct 8 2026 à 1:53 AM GMT+0000
Détails sur les salles de bains
- Salles de bains: 2
- Salle d’eau: 1
Caractéristiques Intérieures
- Appliances : Refrigerator
- Appliances : Dishwasher
- Laundry/Utility Room : Main Level
- Appliances : Dryer
- Appliances : Garage Control(s)
- Appliances : Microwave
- Appliances : Range Hood
- Laundry/Utility Room : Laundry Room
- Appliances : Washer
- Appliances : Electric Oven
- Granite Counters
- Kitchen Island
- Pantry
- Sump Pump(s)
- Vinyl Windows
Quartier
- The Ranch_Strathmore
Informations sur le lot
- No Neighbours Behind
- Rectangular Lot
- Back Yard
- Level
- Interior Lot
- No Back Lane
Caractéristiques de la propriété
- Cheminée: Living Room
- Cheminée: Total Fireplace(s) : 1 Gas
- Foundation: Poured Concrete
Chauffage et refroidissement
- Forced Air
- None
Informations sur les sous-sols
- Full
Planchers
- Carpet
- Linoleum
Caractéristiques extérieures
- Toit: Asphalt Shingle
Garage
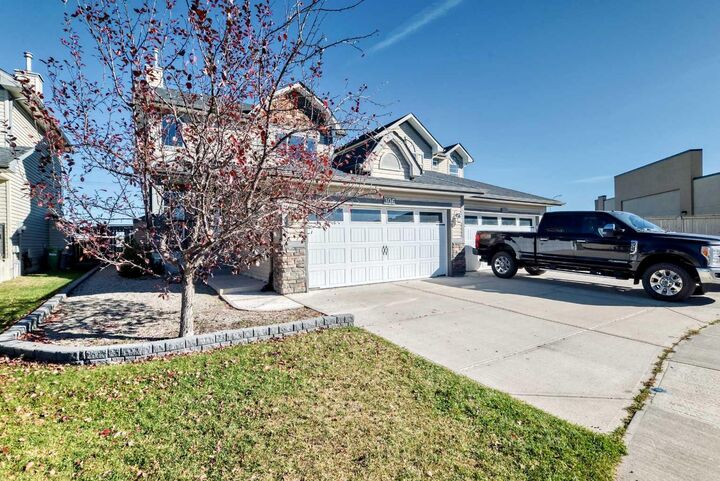
- Double Garage Attached
Stationnement
- Parking Space(s) : 4
- Front Drive
Étages
- 2
Surface Habitable
- 1,280 pi. ca.
Lieu
Disclaimer: Data is supplied by Pillar 9™ MLS® System. Pillar 9™ is the owner of the copyright in its MLS® System. Data is deemed reliable but is not guaranteed accurate by Pillar 9™. The trademarks MLS®, Multiple Listing Service® and the associated logos are owned by The Canadian Real Estate Association (CREA) and identify the quality of services provided by real estate professionals who are members of CREA. Used under license.
Data is supplied by Pillar 9™ MLS® System. Pillar 9™ is the owner of the copyright in its MLS® System. Data is deemed reliable but is not guaranteed accurate by Pillar 9™. The trademarks MLS®, Multiple Listing Service® and the associated logos are owned by The Canadian Real Estate Association (CREA) and identify the quality of services provided by real estate professionals who are members of CREA. Used under license.
Data is supplied by Pillar 9™ MLS® System. Pillar 9™ is the owner of the copyright in its MLS® System. Data is deemed reliable but is not guaranteed accurate by Pillar 9™. The trademarks MLS®, Multiple Listing Service® and the associated logos are owned by The Canadian Real Estate Association (CREA) and identify the quality of services provided by real estate professionals who are members of CREA. Used under license.


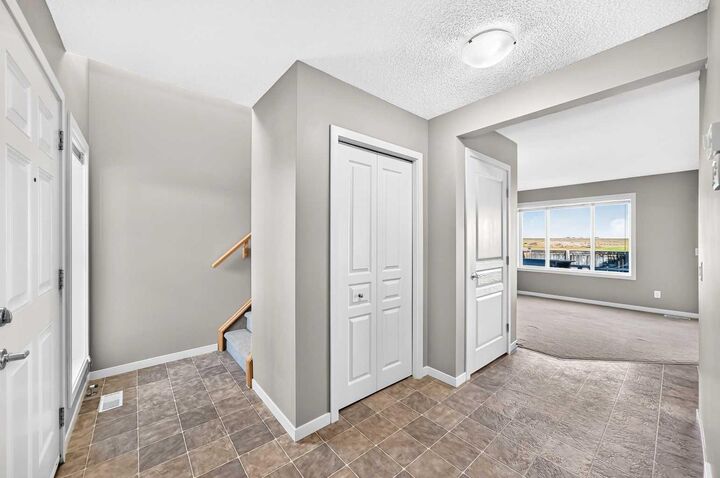
The main floor features a practical layout with a kitchen, breakfast nook and living space with a gas fireplace, along with a 2-piece bathroom. A laundry room/mudroom at the garage entrance adds everyday convenience. Upstairs, the primary bedroom includes a 4-piece ensuite, while two additional bedrooms share a full 4-piece bathroom. The undeveloped basement provides room for future plans, with a bathroom rough-in and sump pump already in place.
The east-facing backyard enjoys prairie views and an expansive two-tiered deck. Step out the back door onto the 12'7" × 6' upper deck, featuring a granite bar-height countertop, then down to the 24' × 10.5' lower level with built-in seating and plenty of space for outdoor dining and relaxing. There is also lawn space for kids or pets and a tool shed for landscaping equipment. The double attached garage includes 220V power for compatible tools or heating equipment. The 100-amp electrical panel has room for additional circuits, with capacity for future renovations, a hot tub or EV charging to be confirmed based on the proposed installation. Shopping, restaurants and other amenities are within walking distance, bringing everyday convenience to this Strathmore location.