

Inscription par: PILLAR 9 - IDX / Listed By: Century 21 Westcountry Realty Ltd.
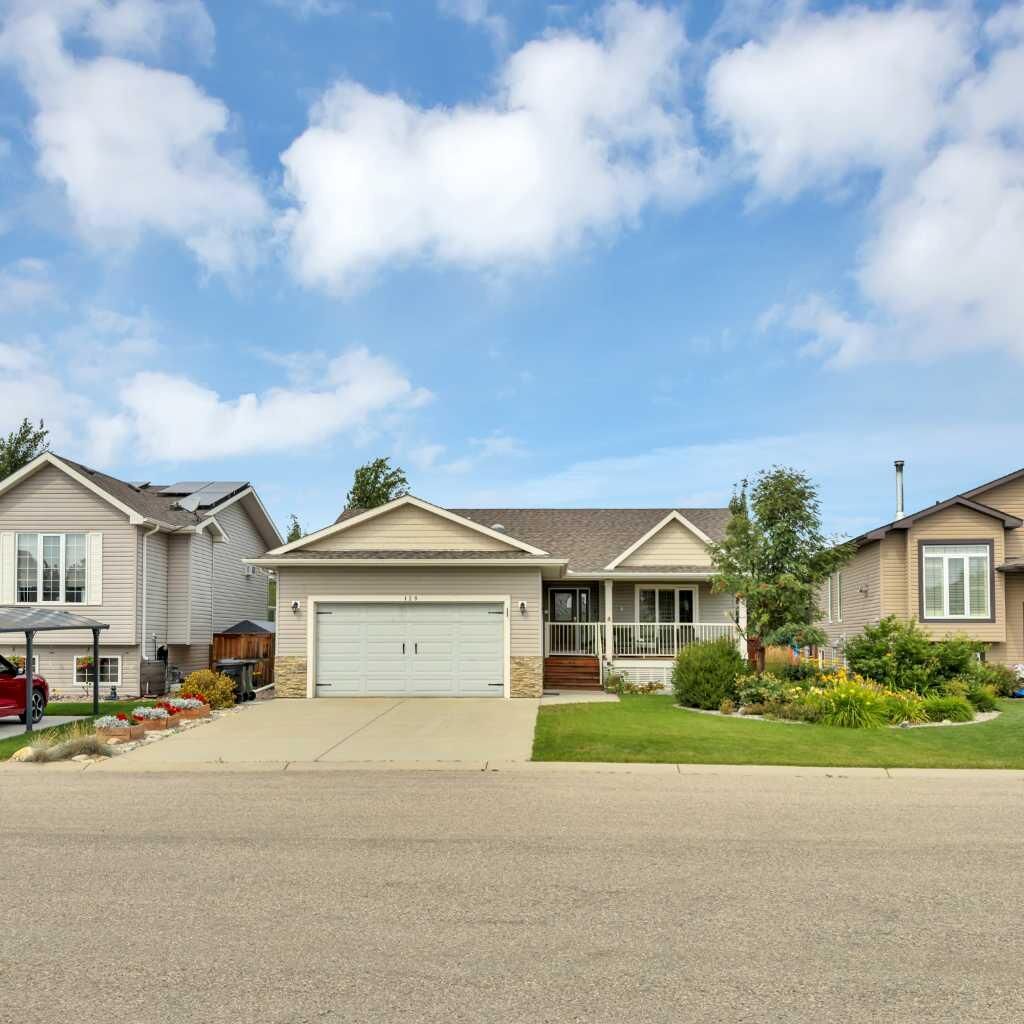
128 12 Ave NE Sundre, AB T0M 1X0
En vigueur (0 Jours)
343 253 $ (USD)
Description
MLS®:
A2349404
A2349404
Surface Terrain
6,018 PI. CA.
6,018 PI. CA.
Catégorie
Single-Family Home
Single-Family Home
Année de Construction
2009
2009
Style
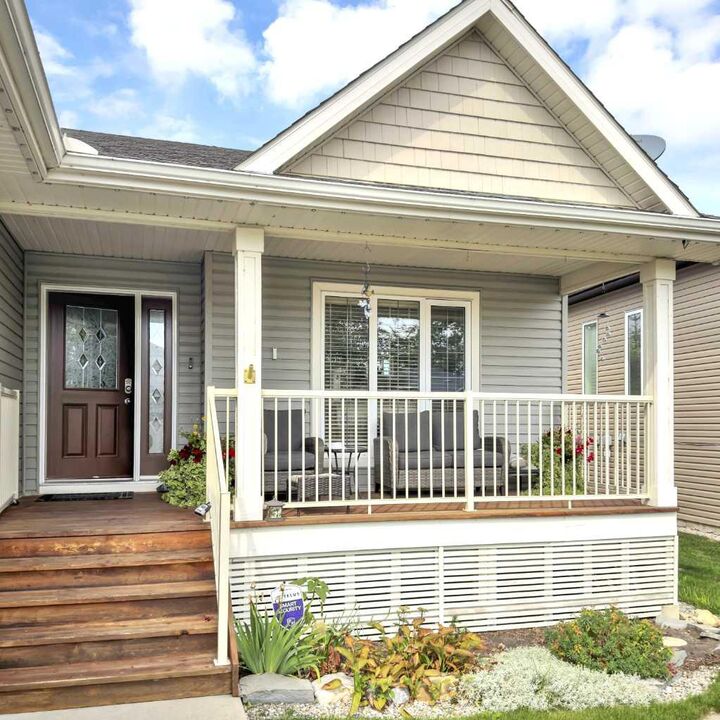
Bungalow
Bungalow
Ville
Mountain View County
Mountain View County
Listed By
Leanne Hudson, Century 21 Westcountry Realty Ltd.
Source
PILLAR 9 - IDX
Dernière vérification Oct 1 2026 à 9:03 PM GMT+0000
PILLAR 9 - IDX
Dernière vérification Oct 1 2026 à 9:03 PM GMT+0000
Détails sur les salles de bains
- Salles de bains: 2
Caractéristiques Intérieures
- Appliances : Refrigerator
- Appliances : Dishwasher
- Laundry/Utility Room : Main Level
- Appliances : Dryer
- Appliances : Garage Control(s)
- Appliances : Range Hood
- Appliances : Window Coverings
- Laundry/Utility Room : Laundry Room
- Appliances : Washer
- Appliances : Electric Range
- Ceiling Fan(s)
- Central Vacuum
- Closet Organizers
- High Ceilings
- Kitchen Island
- Open Floorplan
- Pantry
- Storage
- Walk-In Closet(s)
- Solar Tube(s)
- Vinyl Windows
Quartier
- None
Informations sur le lot
- Standard Shaped Lot
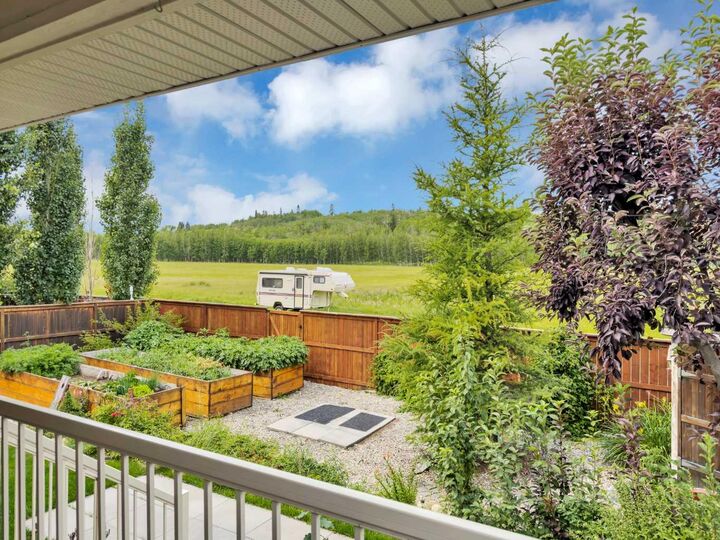
- No Neighbours Behind
- Landscaped
- Lawn
- Low Maintenance Landscape
- Back Lane
- Back Yard
- Front Yard
- Few Trees
Caractéristiques de la propriété
- Cheminée: Living Room
- Cheminée: Gas Log
- Cheminée: Total Fireplace(s) : 1 Gas
- Foundation: Poured Concrete
Chauffage et refroidissement
- Natural Gas
- None
Informations sur les sous-sols
- Full
Planchers
- Carpet
- Linoleum
- Laminate
- Vinyl
Caractéristiques extérieures
- Toit: Asphalt Shingle
Garage
- Double Garage Attached
Stationnement
- Insulated
- Parking Space(s) : 4
Étages
- 1
Surface Habitable
- 1,227 pi. ca.
Lieu
Disclaimer: Data is supplied by Pillar 9™ MLS® System. Pillar 9™ is the owner of the copyright in its MLS® System. Data is deemed reliable but is not guaranteed accurate by Pillar 9™. The trademarks MLS®, Multiple Listing Service® and the associated logos are owned by The Canadian Real Estate Association (CREA) and identify the quality of services provided by real estate professionals who are members of CREA. Used under license.
Data is supplied by Pillar 9™ MLS® System. Pillar 9™ is the owner of the copyright in its MLS® System. Data is deemed reliable but is not guaranteed accurate by Pillar 9™. The trademarks MLS®, Multiple Listing Service® and the associated logos are owned by The Canadian Real Estate Association (CREA) and identify the quality of services provided by real estate professionals who are members of CREA. Used under license.
Data is supplied by Pillar 9™ MLS® System. Pillar 9™ is the owner of the copyright in its MLS® System. Data is deemed reliable but is not guaranteed accurate by Pillar 9™. The trademarks MLS®, Multiple Listing Service® and the associated logos are owned by The Canadian Real Estate Association (CREA) and identify the quality of services provided by real estate professionals who are members of CREA. Used under license.


Step outside and enjoy the lifestyle Sundre is known for. Wander the town’s extensive walking, hiking, and biking trails, explore the Red Deer River corridor, or take on the iconic Snake Hill. Sundre’s welcoming shops, great eateries, and charming coffee spots are moments away, with the wild horses and western recreation just beyond.
This is more than a home—it’s a retreat in a community that celebrates nature, connection, and small-town living at its finest.