

Inscription par: PILLAR 9 - IDX / Listed By: The Real Estate District
405 1 Avenue NW Sundre, AB T0M 1X0
En vigueur (1 Jours)
243 192 $ (USD)
Description
MLS®:
A2334601
A2334601
Surface Terrain
3,737 PI. CA.
3,737 PI. CA.
Catégorie
Single-Family Home
Single-Family Home
Année de Construction
1992
1992
Style
2 Storey, Attached-Side by Side
2 Storey, Attached-Side by Side
Ville
Mountain View County
Mountain View County
Listed By
Sarah Kennedy, The Real Estate District
Source
PILLAR 9 - IDX
Dernière vérification Août 12 2026 à 8:13 AM GMT+0000
PILLAR 9 - IDX
Dernière vérification Août 12 2026 à 8:13 AM GMT+0000
Détails sur les salles de bains
- Salle de bains: 1
- Salle d’eau: 1
Caractéristiques Intérieures
- Appliances : Dishwasher
- Appliances : Built-In Oven
- Appliances : Dryer
- Laundry/Utility Room : In Basement
- Appliances : Washer
- Appliances : Electric Cooktop
- Ceiling Fan(s)
- Appliances : Central Air Conditioner
Quartier
- None
Informations sur le lot
- Landscaped
- Rectangular Lot
- Back Lane
- Few Trees
Caractéristiques de la propriété
- Cheminée: Total Fireplace(s) : 0
- Foundation: Poured Concrete
Chauffage et refroidissement
- Natural Gas
- Central Air
Informations sur les sous-sols
- Full
Planchers
- Laminate
- Vinyl
Caractéristiques extérieures
- Toit: Asphalt Shingle
Stationnement
- Parking Pad
- Parking Space(s) : 3
Étages
- 2
Surface Habitable
- 1,275 pi. ca.
Lieu
Disclaimer: Data is supplied by Pillar 9™ MLS® System. Pillar 9™ is the owner of the copyright in its MLS® System. Data is deemed reliable but is not guaranteed accurate by Pillar 9™. The trademarks MLS®, Multiple Listing Service® and the associated logos are owned by The Canadian Real Estate Association (CREA) and identify the quality of services provided by real estate professionals who are members of CREA. Used under license.
Data is supplied by Pillar 9™ MLS® System. Pillar 9™ is the owner of the copyright in its MLS® System. Data is deemed reliable but is not guaranteed accurate by Pillar 9™. The trademarks MLS®, Multiple Listing Service® and the associated logos are owned by The Canadian Real Estate Association (CREA) and identify the quality of services provided by real estate professionals who are members of CREA. Used under license.
Data is supplied by Pillar 9™ MLS® System. Pillar 9™ is the owner of the copyright in its MLS® System. Data is deemed reliable but is not guaranteed accurate by Pillar 9™. The trademarks MLS®, Multiple Listing Service® and the associated logos are owned by The Canadian Real Estate Association (CREA) and identify the quality of services provided by real estate professionals who are members of CREA. Used under license.


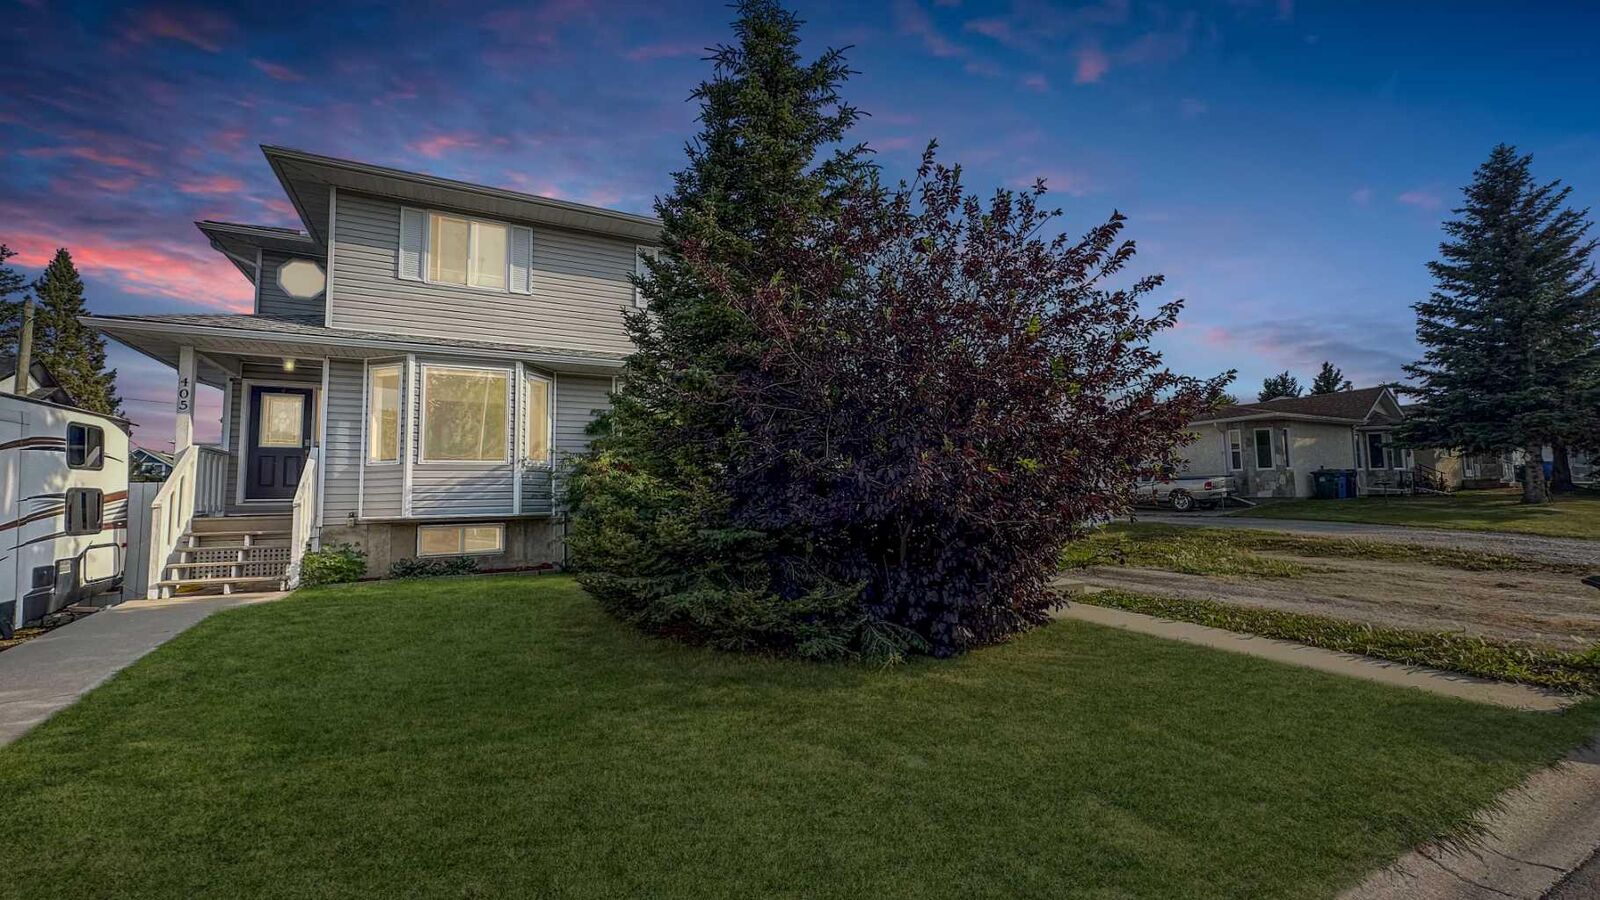
Rare opportunity to purchase one—or both—of these well-maintained side-by-side properties, located just minutes from downtown Sundre! Listed separately, each property offers an excellent opportunity on its own, while purchasing both creates a unique investment package with tremendous flexibility.
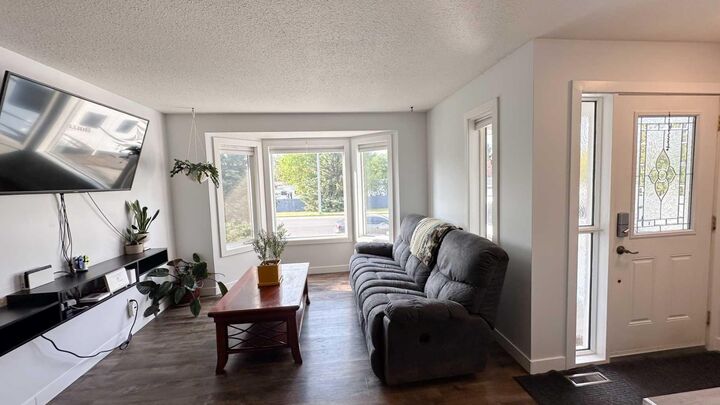
The owner-occupied side has seen significant upgrades, including a new kitchen, air conditioning, substantially replaced plumbing, and new windows currently on order. The basement is ready for future development, providing an opportunity to add additional living space and value. This side features 3 bedrooms and 1.5 bathrooms.
The tenant-occupied side is in excellent condition and features 4 bedrooms, a full bathroom and a 2-piece bathroom, plus a developed basement and additional space from the mudroom/storage additions. The basement is ready for a shower to be added, offering the potential to create an additional full bathroom.
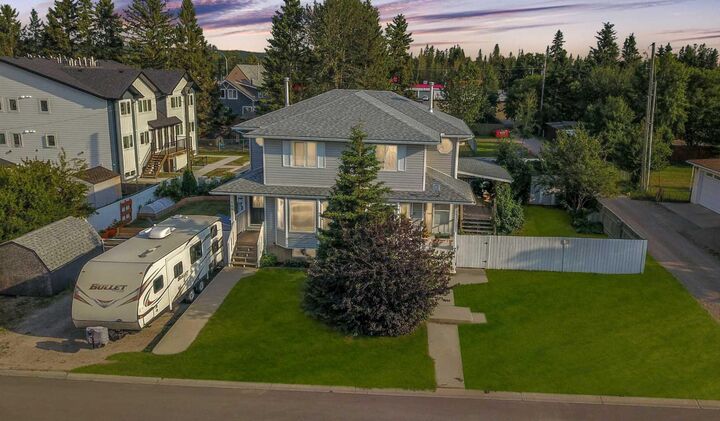
Both properties feature south-facing backyards with decks, lawns and plenty of room for gardens or landscaping. There is space to build a garage on each side, while currently offering ample parking for more than three vehicles per property.
Looking for an affordable home instead of paying rent? Skip renting and build equity in your own home. Live in one side and rent the other, purchase one as an investment, or take advantage of the opportunity to own both properties and build your rental portfolio.
With strong rental demand and no rental vacancies in Sundre, this is an opportunity that deserves attention from investors and homebuyers alike.
Both properties are individual 3,737 sq. ft. R-2 residential lots.
Listed separately. Buy one—or take advantage of this rare opportunity to purchase both!
Investor alert. Affordable homeownership. Rental income. Long-term potential. All just minutes from downtown Sundre.