

Inscription par: PILLAR 9 - IDX / Listed By: Grassroots Realty Group Ltd.
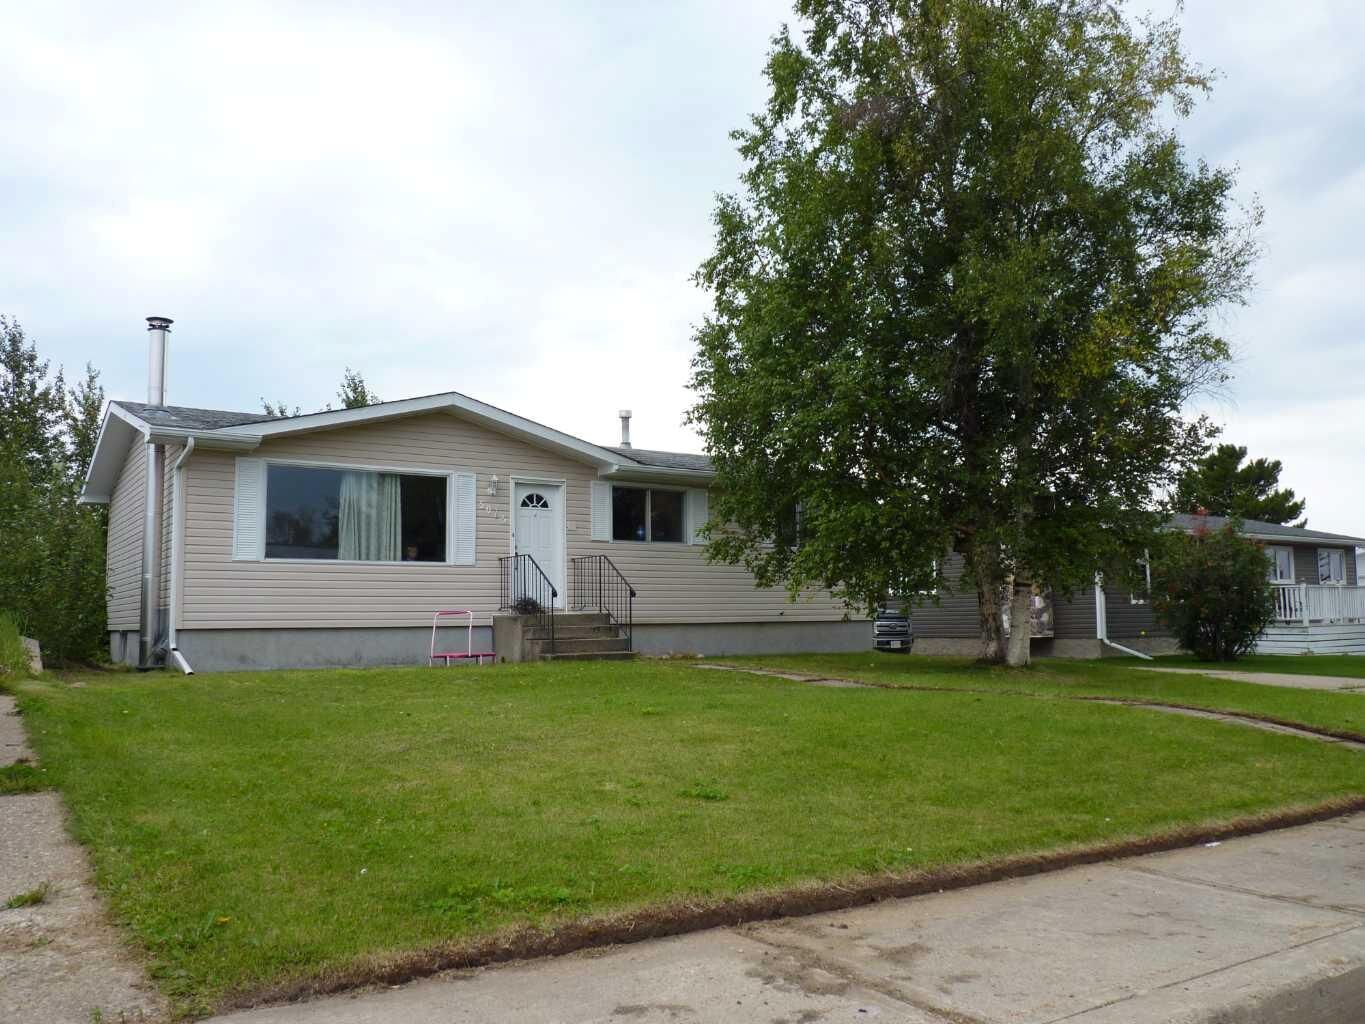
5015 Oxford Avenue Swan Hills, AB T0G 2C0
En vigueur
93 205 $ (USD)
Description
MLS®:
A2339769
A2339769
Surface Terrain
8,186 PI. CA.
8,186 PI. CA.
Catégorie
Single-Family Home
Single-Family Home
Année de Construction
1974
1974
Style
Bungalow
Bungalow
Ville
Big Lakes County
Big Lakes County
Listed By
Bobbie-Jo McLeod, Grassroots Realty Group Ltd.
Source
PILLAR 9 - IDX
Dernière vérification Août 25 2026 à 3:34 AM GMT+0000
PILLAR 9 - IDX
Dernière vérification Août 25 2026 à 3:34 AM GMT+0000
Détails sur les salles de bains
- Salle de bains: 1
Caractéristiques Intérieures
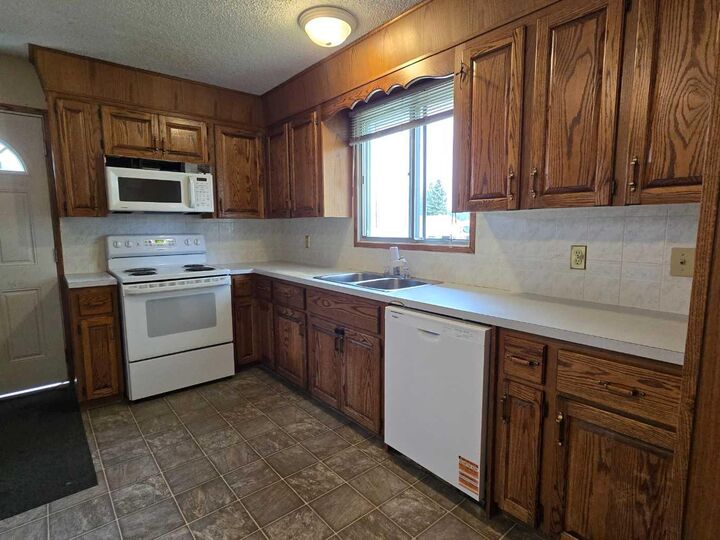
- Appliances : Refrigerator
- Appliances : Dishwasher
- Appliances : Electric Stove
- Appliances : Dryer
- Laundry/Utility Room : In Basement
- Appliances : Washer
- See Remarks
Quartier
- None
Informations sur le lot
- Rectangular Lot
- Garden
- Few Trees
Caractéristiques de la propriété
- Cheminée: Total Fireplace(s) : 1 Wood Burning Stove
- Foundation: Poured Concrete
Chauffage et refroidissement
- Forced Air
- None
Informations sur les sous-sols
- Full
Planchers
- Linoleum
- Laminate
Caractéristiques extérieures
- Toit: Asphalt Shingle
Garage
- Single Garage Detached
Stationnement
- Parking Pad
- Parking Space(s) : 4
Étages
- 1
Surface Habitable
- 1,066 pi. ca.
Lieu
Disclaimer: Data is supplied by Pillar 9™ MLS® System. Pillar 9™ is the owner of the copyright in its MLS® System. Data is deemed reliable but is not guaranteed accurate by Pillar 9™. The trademarks MLS®, Multiple Listing Service® and the associated logos are owned by The Canadian Real Estate Association (CREA) and identify the quality of services provided by real estate professionals who are members of CREA. Used under license.
Data is supplied by Pillar 9™ MLS® System. Pillar 9™ is the owner of the copyright in its MLS® System. Data is deemed reliable but is not guaranteed accurate by Pillar 9™. The trademarks MLS®, Multiple Listing Service® and the associated logos are owned by The Canadian Real Estate Association (CREA) and identify the quality of services provided by real estate professionals who are members of CREA. Used under license.
Data is supplied by Pillar 9™ MLS® System. Pillar 9™ is the owner of the copyright in its MLS® System. Data is deemed reliable but is not guaranteed accurate by Pillar 9™. The trademarks MLS®, Multiple Listing Service® and the associated logos are owned by The Canadian Real Estate Association (CREA) and identify the quality of services provided by real estate professionals who are members of CREA. Used under license.


Looking for a home you can make your own? This Swan Hills property is ready for someone with a little vision, a little elbow grease, and a plan to turn it into something special.
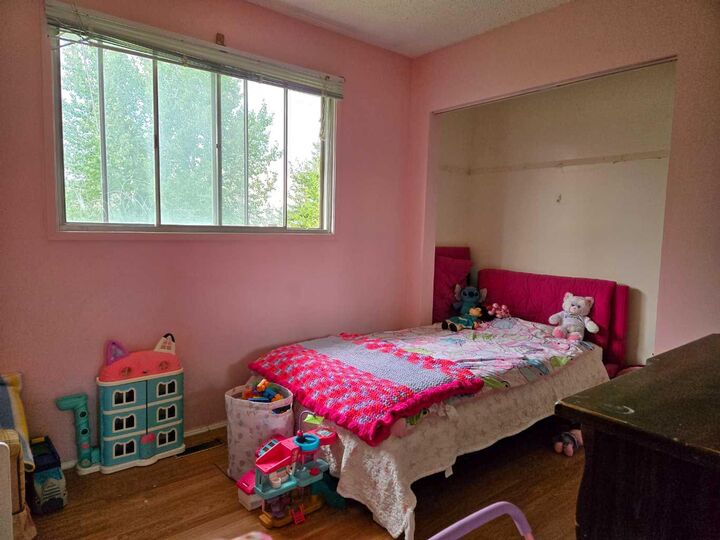
Currently offering 3 bedrooms and 1 full bathroom, the home has been well lived in by a large family and is ready for its next chapter. The basement is where the opportunity really begins — with a bathroom already roughed in and space ready to be developed, you could create a fantastic additional living area, a 4th bedroom and 2nd bathroom, or customize the space to fit your needs.
The home also features new appliances, giving you a great place to start while you add your own updates and personal touches.
Outside, you'll find a 14' x 22' detached garage, perfect for storage, hobbies, or keeping the toys out of the weather.
Whether you're looking for an affordable home to build equity in, a project you can make your own, or an investment property with room to add value, this one is worth taking a look at.
It may not be finished — but that's exactly where the opportunity is.
Come see the possibilities and decide what this home could become.