

Inscription par: PILLAR 9 - IDX / Listed By: Century 21 Maximum
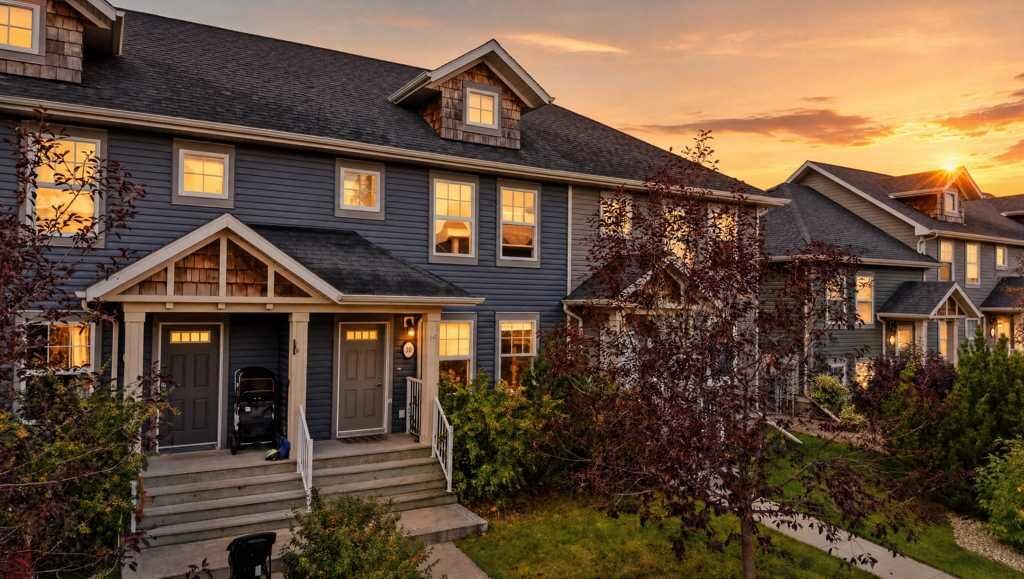
10 Rafferty Court Sylvan Lake, AB T4S 0K3
En vigueur (0 Jours)
293 000 $ (CAD)
Description
MLS®:
A2354788
A2354788
Surface Terrain
1,892 PI. CA.
1,892 PI. CA.
Catégorie
Single-Family Home
Single-Family Home
Année de Construction
2012
2012
Style
Townhouse
Townhouse
Ville
Red Deer County
Red Deer County
Listed By
Melissa Morin, Century 21 Maximum
Source
PILLAR 9 - IDX
Dernière vérification Oct 27 2026 à 1:15 AM GMT+0000
PILLAR 9 - IDX
Dernière vérification Oct 27 2026 à 1:15 AM GMT+0000
Détails sur les salles de bains
- Salles de bains: 2
- Salle d’eau: 1
Caractéristiques Intérieures
- Appliances : Refrigerator
- Appliances : Stove(s)
- Appliances : Dishwasher
- Appliances : Microwave
- Appliances : Washer/Dryer
- Laundry/Utility Room : In Basement
- Appliances : Water Softener
- Walk-In Closet(s)
Quartier
- Ryders Ridge
Informations sur le lot
- Rectangular Lot
- Back Lane
- Back Yard
Caractéristiques de la propriété
- Cheminée: Total Fireplace(s) : 0
- Foundation: Poured Concrete
Chauffage et refroidissement
- Natural Gas
- None
Informations sur les sous-sols
- Full
Planchers
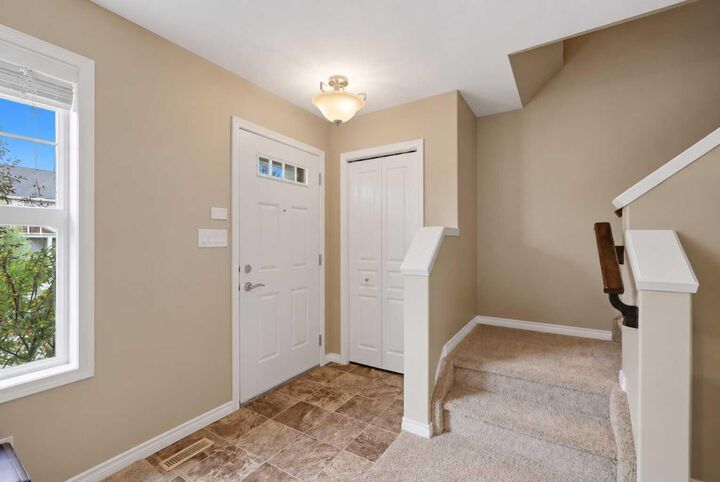
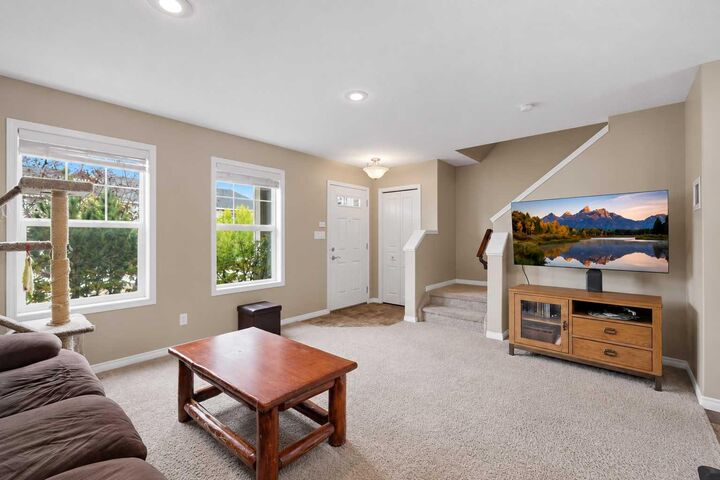
- Carpet
- Linoleum
Caractéristiques extérieures
- Toit: Asphalt Shingle
Stationnement
- Parking Pad
- Parking Space(s) : 2
Étages
- 2
Surface Habitable
- 1,265 pi. ca.
Lieu
Disclaimer: Data is supplied by Pillar 9™ MLS® System. Pillar 9™ is the owner of the copyright in its MLS® System. Data is deemed reliable but is not guaranteed accurate by Pillar 9™. The trademarks MLS®, Multiple Listing Service® and the associated logos are owned by The Canadian Real Estate Association (CREA) and identify the quality of services provided by real estate professionals who are members of CREA. Used under license.
Data is supplied by Pillar 9™ MLS® System. Pillar 9™ is the owner of the copyright in its MLS® System. Data is deemed reliable but is not guaranteed accurate by Pillar 9™. The trademarks MLS®, Multiple Listing Service® and the associated logos are owned by The Canadian Real Estate Association (CREA) and identify the quality of services provided by real estate professionals who are members of CREA. Used under license.
Data is supplied by Pillar 9™ MLS® System. Pillar 9™ is the owner of the copyright in its MLS® System. Data is deemed reliable but is not guaranteed accurate by Pillar 9™. The trademarks MLS®, Multiple Listing Service® and the associated logos are owned by The Canadian Real Estate Association (CREA) and identify the quality of services provided by real estate professionals who are members of CREA. Used under license.


Upstairs, the spacious primary bedroom offers its own ensuite bathroom and walk-in closet, creating a comfortable private retreat. A second bedroom and full bathroom complete the upper level. The unfinished basement is ready for your ideas, whether you envision additional living space, a home gym, office, recreation room or extra storage. Additional features include a water softener and stacking washer & dryer.
Conveniently located close to shopping, schools and everyday amenities, with quick and easy highway access for commuters. A great opportunity for first-time buyers, investors or anyone looking for the benefits of townhouse living without monthly condo fees!