

Inscription par: PILLAR 9 - IDX / Listed By: Coldwell Banker Ontrack Realty
131 Old Boomer Road Sylvan Lake, AB T4S 2N1
En vigueur (0 Jours)
365 000 $ (CAD)
Description
MLS®:
A2357895
A2357895
Surface Terrain
5,436 PI. CA.
5,436 PI. CA.
Catégorie
Single-Family Home
Single-Family Home
Année de Construction
2003
2003
Style
2 Storey
2 Storey
Ville
Red Deer County
Red Deer County
Listed By
Jeremy Martins, Coldwell Banker Ontrack Realty Innisfail
Source
PILLAR 9 - IDX
Dernière vérification Nov 12 2026 à 8:43 PM GMT+0000
PILLAR 9 - IDX
Dernière vérification Nov 12 2026 à 8:43 PM GMT+0000
Détails sur les salles de bains
- Salles de bains: 2
- Salles d’eau: 2
Caractéristiques Intérieures
- Appliances : Refrigerator
- Appliances : Stove(s)
- Appliances : Dishwasher
- Laundry/Utility Room : Main Level
- Appliances : Microwave
- Appliances : Washer/Dryer
- Appliances : Window Coverings
- Laundry/Utility Room : Laundry Room
- Appliances : Freezer
- Built-In Features
- Closet Organizers
- Pantry
- Wet Bar
- See Remarks
- Vinyl Windows
Quartier
- Fox Run
Informations sur le lot
- Landscaped
- Lawn
- Back Lane
- Back Yard
Caractéristiques de la propriété
- Cheminée: Total Fireplace(s) : 0
- Foundation: Poured Concrete
Chauffage et refroidissement
- Forced Air
- Central Air
Informations sur les sous-sols
- Full
Planchers
- Carpet
- Laminate
- Tile
Caractéristiques extérieures
- Toit: Shingle
Stationnement
- Off Street
- Parking Space(s) : 3
Étages
- 2
Surface Habitable
- 1,341 pi. ca.
Lieu
Disclaimer: Data is supplied by Pillar 9™ MLS® System. Pillar 9™ is the owner of the copyright in its MLS® System. Data is deemed reliable but is not guaranteed accurate by Pillar 9™. The trademarks MLS®, Multiple Listing Service® and the associated logos are owned by The Canadian Real Estate Association (CREA) and identify the quality of services provided by real estate professionals who are members of CREA. Used under license.
Data is supplied by Pillar 9™ MLS® System. Pillar 9™ is the owner of the copyright in its MLS® System. Data is deemed reliable but is not guaranteed accurate by Pillar 9™. The trademarks MLS®, Multiple Listing Service® and the associated logos are owned by The Canadian Real Estate Association (CREA) and identify the quality of services provided by real estate professionals who are members of CREA. Used under license.
Data is supplied by Pillar 9™ MLS® System. Pillar 9™ is the owner of the copyright in its MLS® System. Data is deemed reliable but is not guaranteed accurate by Pillar 9™. The trademarks MLS®, Multiple Listing Service® and the associated logos are owned by The Canadian Real Estate Association (CREA) and identify the quality of services provided by real estate professionals who are members of CREA. Used under license.


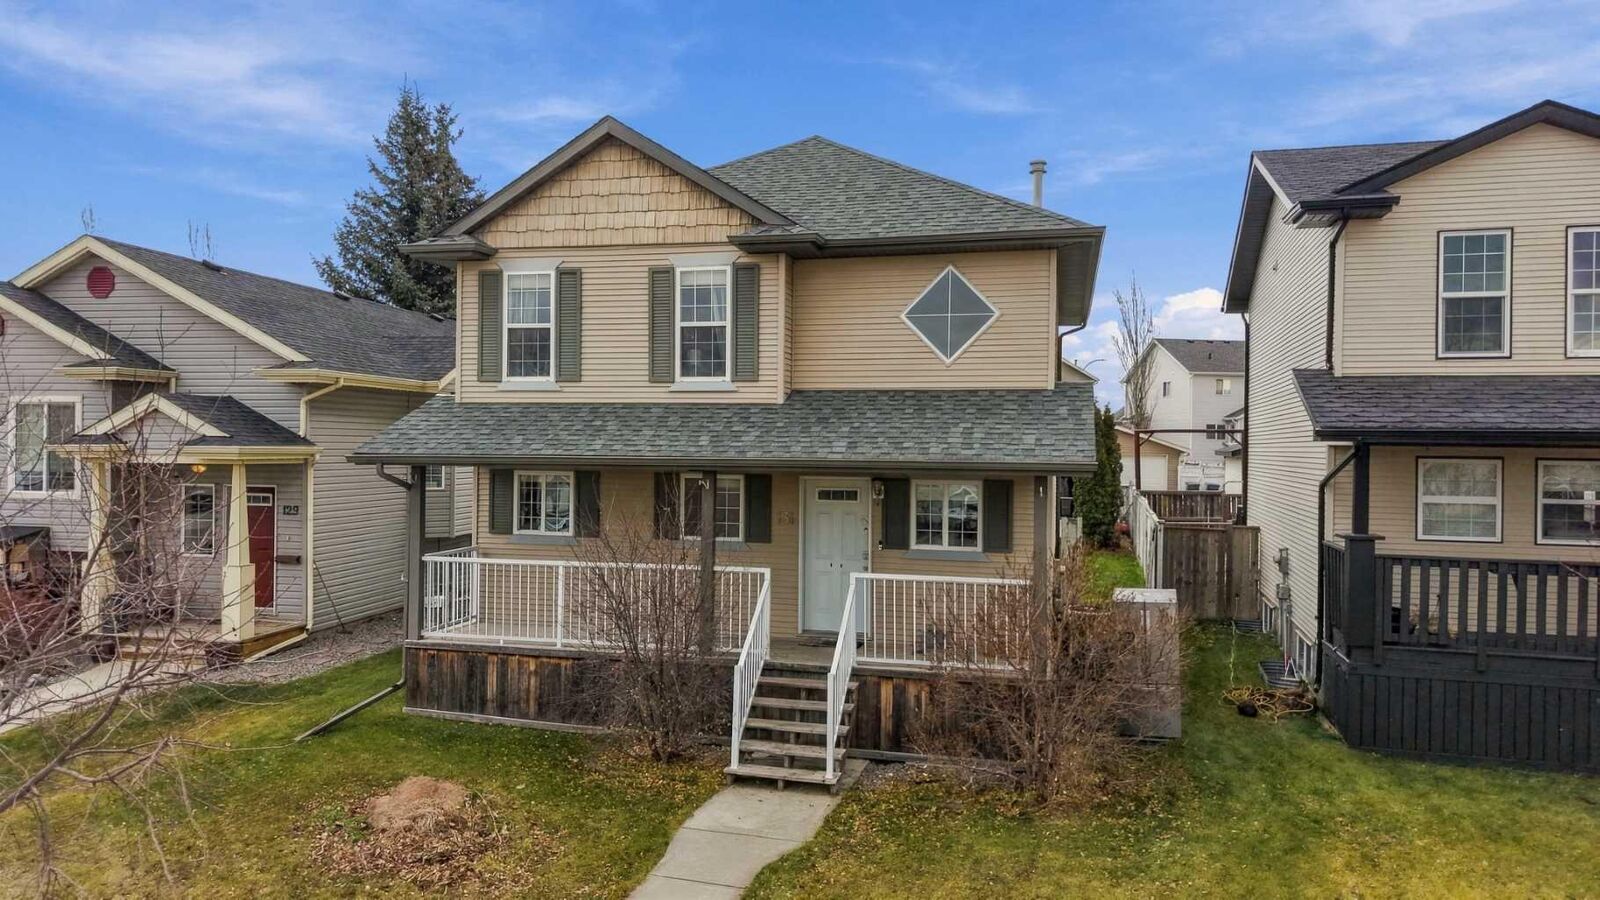
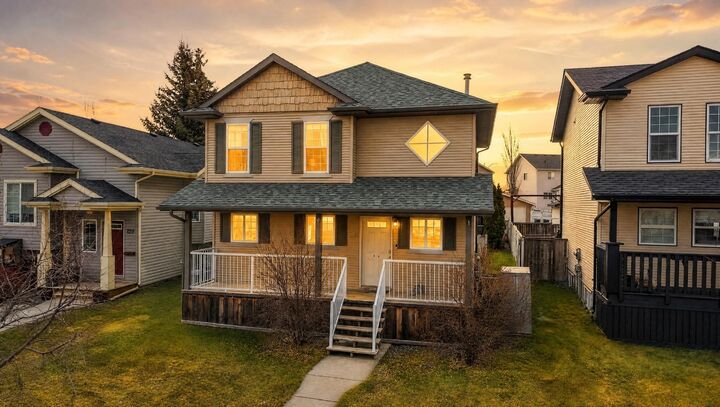
Step inside to a beautiful front entry featuring an impressive open-to-below design, an open-concept main floor - complete with stainless steel appliances, spacious kitchen area, and a functional layout, perfect for everyday living and entertaining. Upstairs features a large primary suite with 2-piece ensuite, a 4-piece bathroom and 2 additional bedrooms. The fully developed basement offers a good sized family room with wet bar, a great space to watch the big game, another 4-piece bathroom and the 4th bedroom! Love your morning coffee's? You get 2 covered decks to choose from! 1 out front and another out back!
Notable updates and features include air conditioning, new shingles in 2022, new upper-level carpet in 2026, and a newer hot water tank.
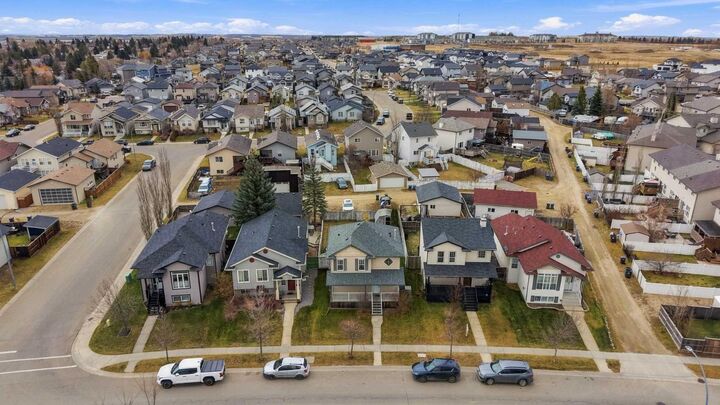
Ideally located just down the road from Fox Run Middle School and Mother Teresa School, and only minutes from Sylvan Lake Golf & Country Club, downtown Sylvan Lake, and the growing amenities on the west side of town.
A great combination of space, location, and value, this property is a fantastic opportunity for first-time buyers, families, or those looking to downsize without sacrificing yard space!