

Inscription par: PILLAR 9 - IDX / Listed By: Re/Max Real Estate Central Alberta
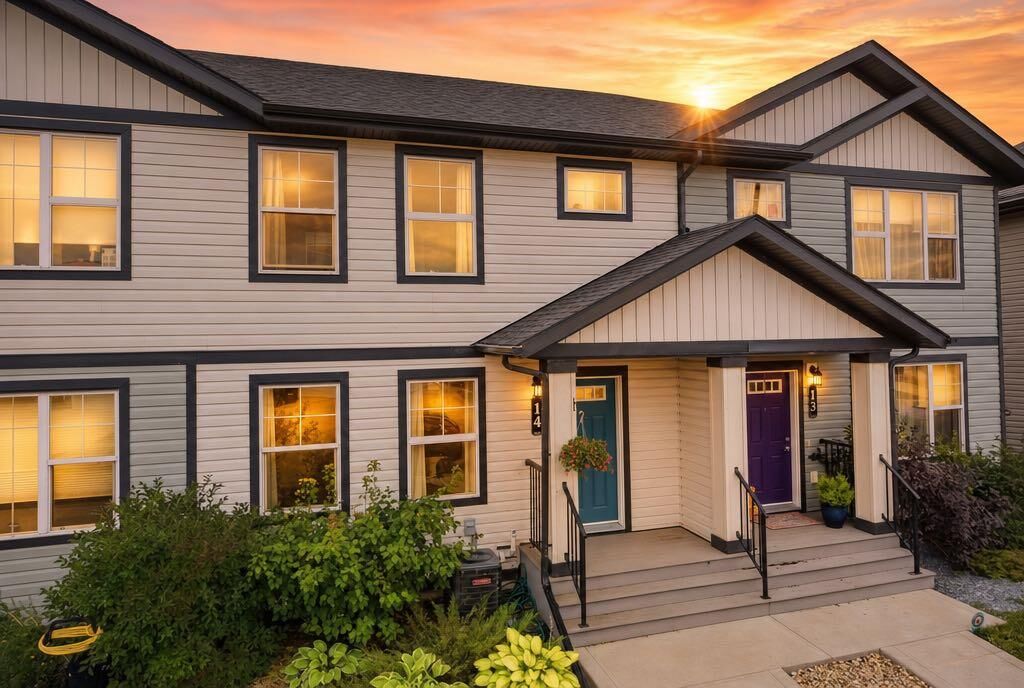
14 Hawthorn Place Sylvan Lake, AB T4S 0R8
En vigueur (1 Jours)
264 314 $ (USD)
Description
MLS®:
A2345646
A2345646
Surface Terrain
2,300 PI. CA.
2,300 PI. CA.
Catégorie
Single-Family Home
Single-Family Home
Année de Construction
2016
2016
Style
2 Storey
2 Storey
Ville
Red Deer County
Red Deer County
Listed By
Tammy Polley, Re/Max Real Estate Central Alberta
Source
PILLAR 9 - IDX
Dernière vérification Sep 19 2026 à 2:10 PM GMT+0000
PILLAR 9 - IDX
Dernière vérification Sep 19 2026 à 2:10 PM GMT+0000
Détails sur les salles de bains
- Salles de bains: 3
- Salle d’eau: 1
Caractéristiques Intérieures
- Appliances : Refrigerator
- Appliances : Dishwasher
- Appliances : Electric Stove
- Appliances : Dryer
- Appliances : Microwave
- Appliances : Window Coverings
- Laundry/Utility Room : In Basement
- Appliances : Washer
- Appliances : Water Softener
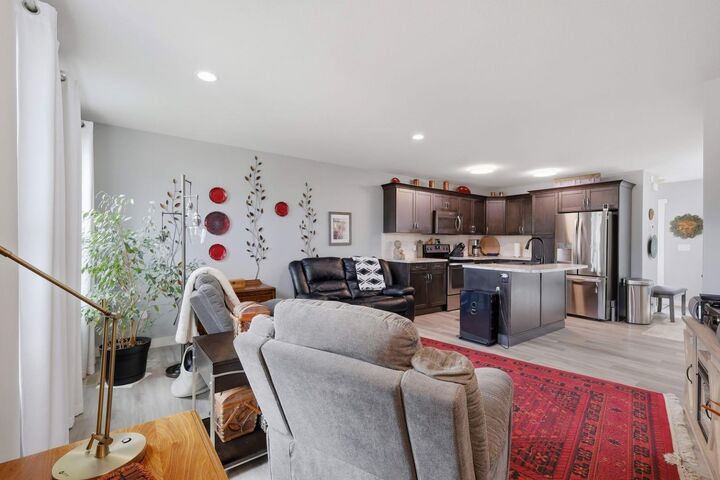
- Kitchen Island
- Open Floorplan
- Storage
- Appliances : Central Air Conditioner
Quartier
- Hampton Pointe
Informations sur le lot
- Back Lane
- Back Yard
Caractéristiques de la propriété
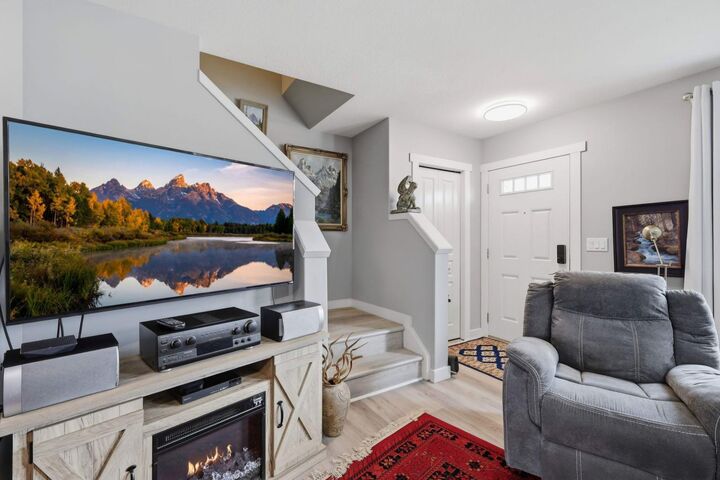
- Cheminée: Total Fireplace(s) : 0
- Foundation: Poured Concrete
Chauffage et refroidissement
- Forced Air
- Central Air
Informations sur les sous-sols
- Full
Planchers
- Carpet
- Vinyl Plank
Caractéristiques extérieures
- Toit: Asphalt Shingle
Stationnement
- Parking Pad
- Parking Space(s) : 2
Étages
- 2
Surface Habitable
- 1,266 pi. ca.
Lieu
Disclaimer: Data is supplied by Pillar 9™ MLS® System. Pillar 9™ is the owner of the copyright in its MLS® System. Data is deemed reliable but is not guaranteed accurate by Pillar 9™. The trademarks MLS®, Multiple Listing Service® and the associated logos are owned by The Canadian Real Estate Association (CREA) and identify the quality of services provided by real estate professionals who are members of CREA. Used under license.
Data is supplied by Pillar 9™ MLS® System. Pillar 9™ is the owner of the copyright in its MLS® System. Data is deemed reliable but is not guaranteed accurate by Pillar 9™. The trademarks MLS®, Multiple Listing Service® and the associated logos are owned by The Canadian Real Estate Association (CREA) and identify the quality of services provided by real estate professionals who are members of CREA. Used under license.
Data is supplied by Pillar 9™ MLS® System. Pillar 9™ is the owner of the copyright in its MLS® System. Data is deemed reliable but is not guaranteed accurate by Pillar 9™. The trademarks MLS®, Multiple Listing Service® and the associated logos are owned by The Canadian Real Estate Association (CREA) and identify the quality of services provided by real estate professionals who are members of CREA. Used under license.


The kitchen offers dark cabinetry, stainless steel appliances, a new fridge, and a convenient island for additional prep space and casual seating. The spacious dining area is filled with natural light from a large window, while a convenient half bath completes the main level.
Upstairs, the generous primary bedroom features a 3-piece ensuite, with two additional bedrooms and another full bathroom providing plenty of space for family, guests, or a home office. The fully developed basement adds even more living space with a spacious family room, full bathroom, laundry area, and ample storage.
Numerous updates add to the home's comfort and convenience, including a new water heater, water softener, washer and dryer, and updated trim boards. Central air conditioning and central vacuum provide added comfort year-round.
Outside, enjoy a fully fenced, maintenance-free backyard complete with a back deck, gazebo, and two sheds for convenient storage. Ideally located near schools, parks, shopping, and everyday amenities, and a paved back alley this townhouse offers a practical blend of space, updates, and low-maintenance living.