

Inscription par: PILLAR 9 - IDX / Listed By: Re/Max Real Estate Central Alberta
2 Hinshaw Drive 3 Sylvan Lake, AB T4S 2J2
En vigueur (0 Jours)
319 900 $ (CAD)
Description
MLS®:
A2359029
A2359029
Surface Terrain
2,892 PI. CA.
2,892 PI. CA.
Catégorie
Single-Family Home
Single-Family Home
Année de Construction
2001
2001
Style
2 Storey
2 Storey
Ville
Red Deer County
Red Deer County
Listed By
Dorinda Gallant, Re/Max Real Estate Central Alberta
Source
PILLAR 9 - IDX
Dernière vérification Nov 17 2026 à 8:26 PM GMT+0000
PILLAR 9 - IDX
Dernière vérification Nov 17 2026 à 8:26 PM GMT+0000
Détails sur les salles de bains
- Salles de bains: 3
- Salle d’eau: 1
Caractéristiques Intérieures
- Appliances : Refrigerator
- Appliances : Dishwasher
- Appliances : Electric Stove
- Appliances : Garage Control(s)
- Appliances : Washer/Dryer
- Appliances : Microwave Hood Fan
- Laundry/Utility Room : Upper Level
- Closet Organizers
- No Smoking Home
- Open Floorplan
- Pantry
- Walk-In Closet(s)
- No Animal Home
- Laminate Counters
- See Remarks
- Sump Pump(s)
- Vinyl Windows
Quartier
- Hewlett Park
Informations sur le lot
- Back Lane
- Close to Clubhouse
Caractéristiques de la propriété
- Cheminée: Total Fireplace(s) : 0
- Foundation: Poured Concrete
Chauffage et refroidissement
- Central
- None
Informations sur les sous-sols
- Full
Informations sur le condo
- Frais: $291/Monthly
Planchers
- Carpet
- Vinyl Plank
Caractéristiques extérieures
- Toit: Asphalt
Garage
- Double Garage Attached
Stationnement
- Parking Space(s) : 2
Étages
- 2
Surface Habitable
- 1,330 pi. ca.
Lieu
Disclaimer: Data is supplied by Pillar 9™ MLS® System. Pillar 9™ is the owner of the copyright in its MLS® System. Data is deemed reliable but is not guaranteed accurate by Pillar 9™. The trademarks MLS®, Multiple Listing Service® and the associated logos are owned by The Canadian Real Estate Association (CREA) and identify the quality of services provided by real estate professionals who are members of CREA. Used under license.
Data is supplied by Pillar 9™ MLS® System. Pillar 9™ is the owner of the copyright in its MLS® System. Data is deemed reliable but is not guaranteed accurate by Pillar 9™. The trademarks MLS®, Multiple Listing Service® and the associated logos are owned by The Canadian Real Estate Association (CREA) and identify the quality of services provided by real estate professionals who are members of CREA. Used under license.
Data is supplied by Pillar 9™ MLS® System. Pillar 9™ is the owner of the copyright in its MLS® System. Data is deemed reliable but is not guaranteed accurate by Pillar 9™. The trademarks MLS®, Multiple Listing Service® and the associated logos are owned by The Canadian Real Estate Association (CREA) and identify the quality of services provided by real estate professionals who are members of CREA. Used under license.


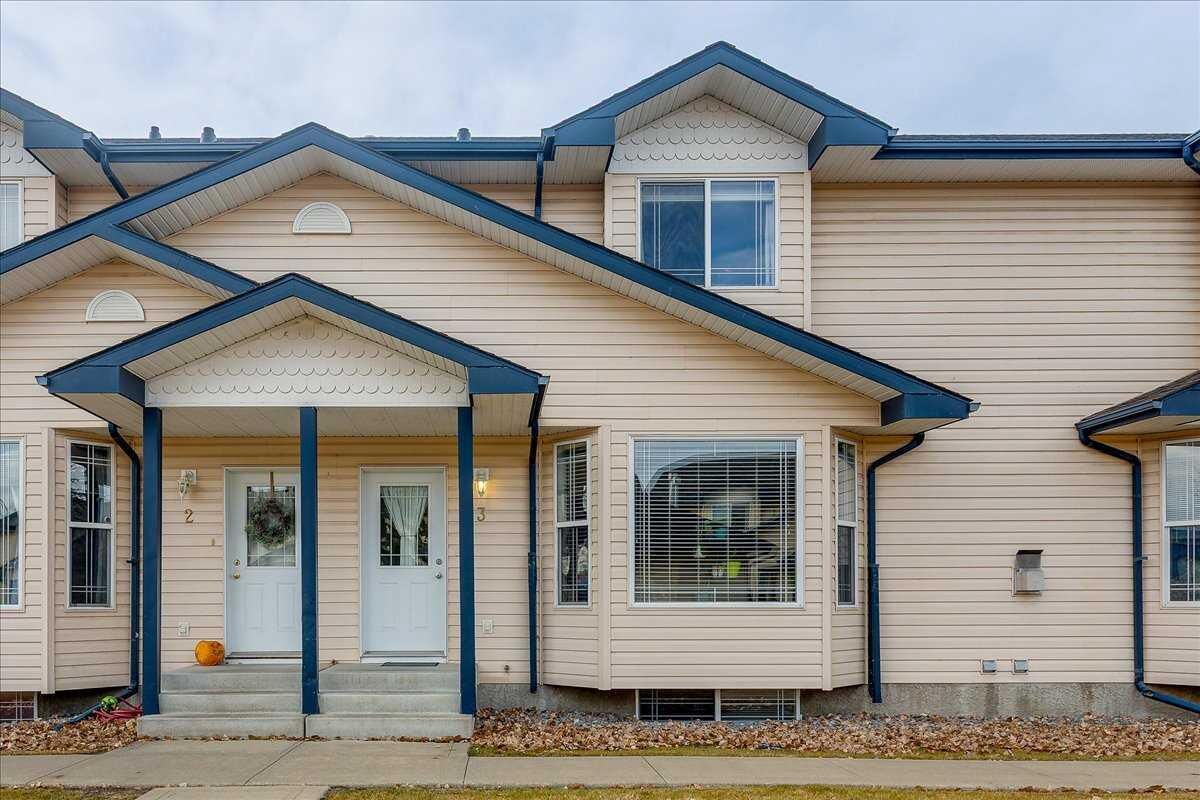
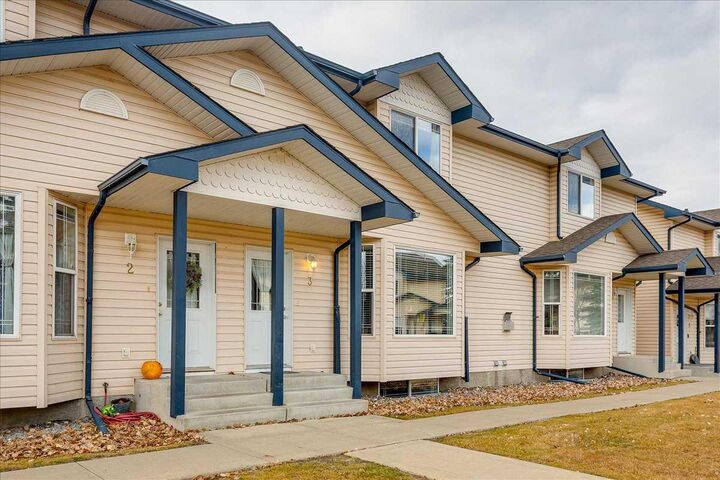
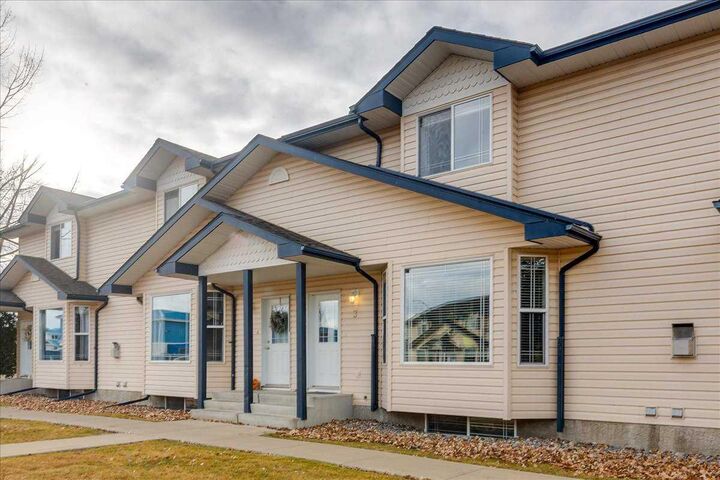
There’s more room here than you might expect! This well-kept townhome in Hinshaw Heights offers comfortable living space, a developed basement and an attached double garage. A covered front entry welcomes you into a bright living room with a large bay window and plenty of room for furniture. The kitchen features white cabinetry, generous counter space and a pantry, with an adjoining dining area that keeps everyone connected. A convenient two-piece bathroom completes the main floor.
Upstairs, the spacious primary bedroom offers its own ensuite and ample closet space. Two additional bedrooms and another full bathroom provide room for family, guests or a home office. Downstairs, the developed basement adds a large recreation area, another bathroom, laundry and storage. Whether you need space for movie nights, hobbies or a home gym, there’s room to make it your own. The attached double garage rounds out a practical layout with space that works for everyday living. The added convenience of being with in walking distance to the school and all amenities