

Inscription par: PILLAR 9 - IDX / Listed By: Royal Lepage Network Realty Corp.
20 Garden Court Sylvan Lake, AB T4S 1M4
En vigueur (0 Jours)
325 199 $ (USD)
Description
MLS®:
A2346168
A2346168
Surface Terrain
6,426 PI. CA.
6,426 PI. CA.
Catégorie
Single-Family Home
Single-Family Home
Année de Construction
1978
1978
Style
Bungalow
Bungalow
Vue
Views
Views
Ville
Red Deer County
Red Deer County
Listed By
Linnea Thompson, Royal Lepage Network Realty Corp.
Source
PILLAR 9 - IDX
Dernière vérification Sep 17 2026 à 7:02 PM GMT+0000
PILLAR 9 - IDX
Dernière vérification Sep 17 2026 à 7:02 PM GMT+0000
Détails sur les salles de bains
- Salles de bains: 3
Caractéristiques Intérieures
- Appliances : Refrigerator
- Appliances : Dishwasher
- Appliances : Electric Stove
- Appliances : Washer/Dryer
- Appliances : Microwave Hood Fan
- Laundry/Utility Room : Lower Level
- Closet Organizers
- Kitchen Island
- No Smoking Home
- Open Floorplan
- Walk-In Closet(s)
- Jetted Tub
- Laminate Counters
- Vinyl Windows
Quartier
- Lakeview Heights
Informations sur le lot
- Landscaped
- Private
- Views
- Back Yard
Caractéristiques de la propriété
- Cheminée: Gas
- Cheminée: Living Room
- Cheminée: Mantle
- Cheminée: Total Fireplace(s) : 1 Brick Facing
- Foundation: Poured Concrete
Chauffage et refroidissement
- Forced Air
- None
Informations sur les sous-sols
- Full
Planchers
- Carpet
- Laminate
- Ceramic Tile
- Hardwood
Caractéristiques extérieures
- Toit: Asphalt Shingle
Garage
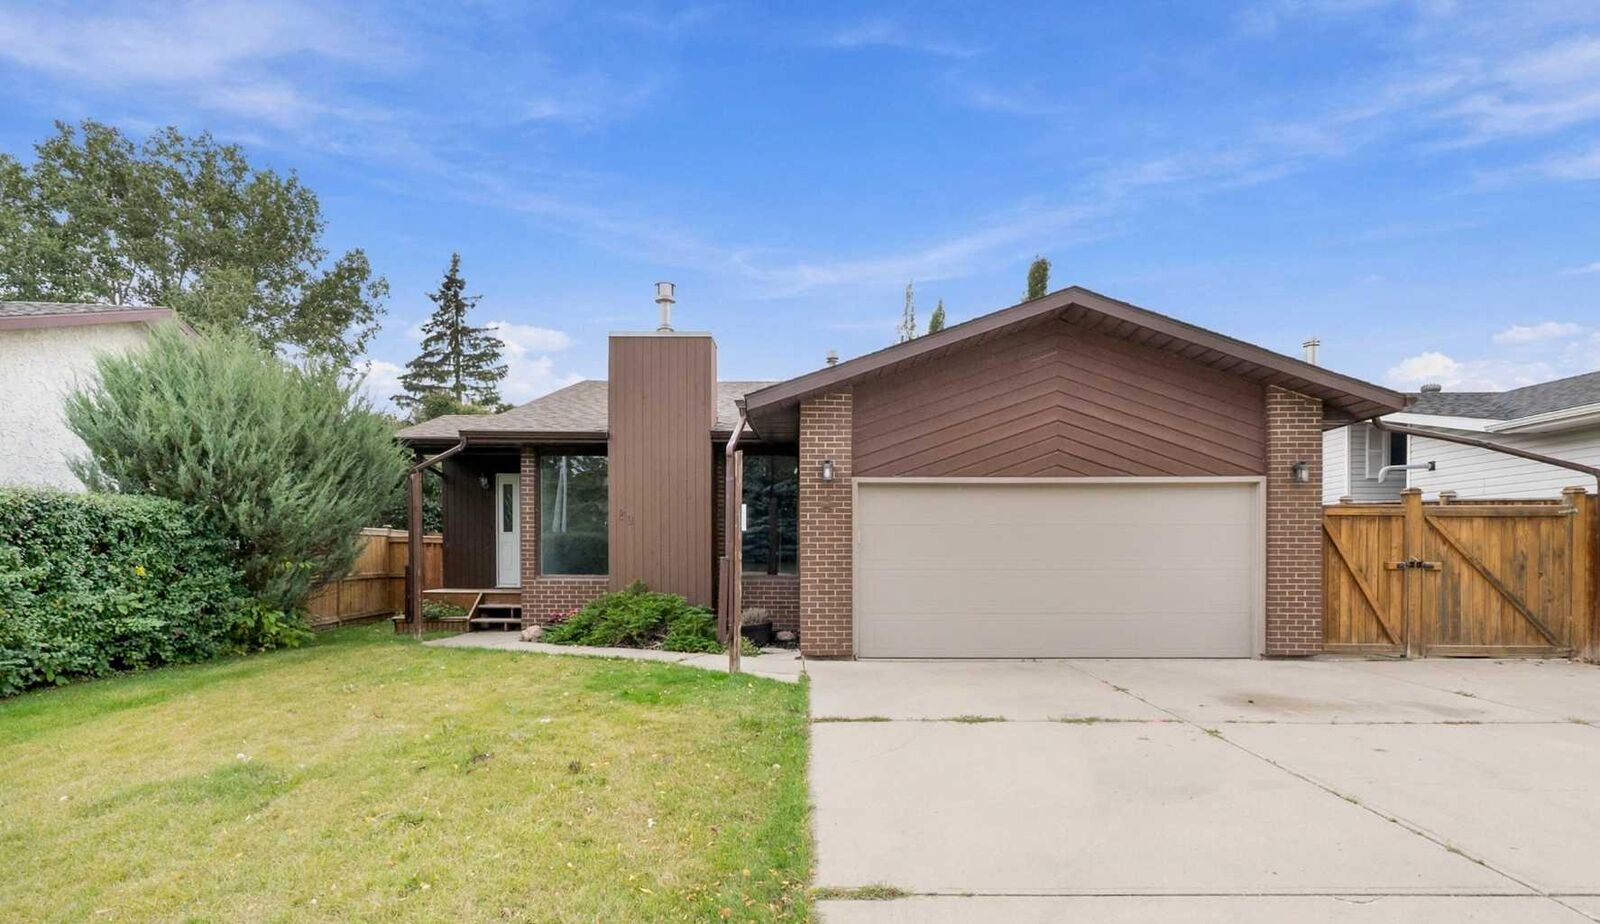
- Double Garage Attached
Stationnement
- Oversized
- Parking Space(s) : 4
Étages
- 1
Surface Habitable
- 1,235 pi. ca.
Lieu
Disclaimer: Data is supplied by Pillar 9™ MLS® System. Pillar 9™ is the owner of the copyright in its MLS® System. Data is deemed reliable but is not guaranteed accurate by Pillar 9™. The trademarks MLS®, Multiple Listing Service® and the associated logos are owned by The Canadian Real Estate Association (CREA) and identify the quality of services provided by real estate professionals who are members of CREA. Used under license.
Data is supplied by Pillar 9™ MLS® System. Pillar 9™ is the owner of the copyright in its MLS® System. Data is deemed reliable but is not guaranteed accurate by Pillar 9™. The trademarks MLS®, Multiple Listing Service® and the associated logos are owned by The Canadian Real Estate Association (CREA) and identify the quality of services provided by real estate professionals who are members of CREA. Used under license.
Data is supplied by Pillar 9™ MLS® System. Pillar 9™ is the owner of the copyright in its MLS® System. Data is deemed reliable but is not guaranteed accurate by Pillar 9™. The trademarks MLS®, Multiple Listing Service® and the associated logos are owned by The Canadian Real Estate Association (CREA) and identify the quality of services provided by real estate professionals who are members of CREA. Used under license.


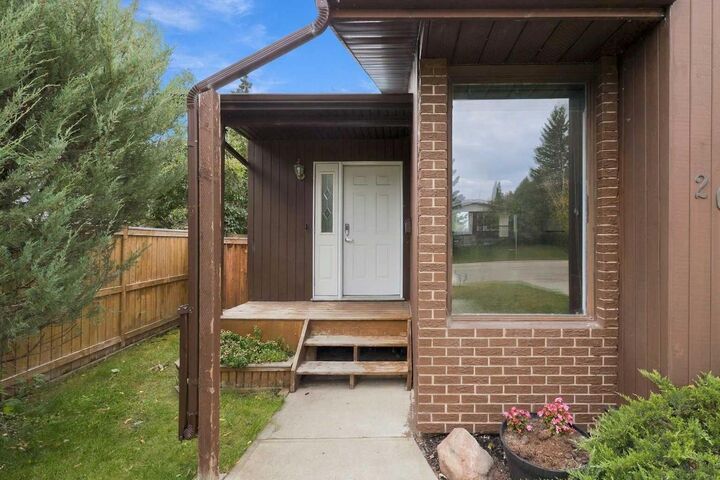
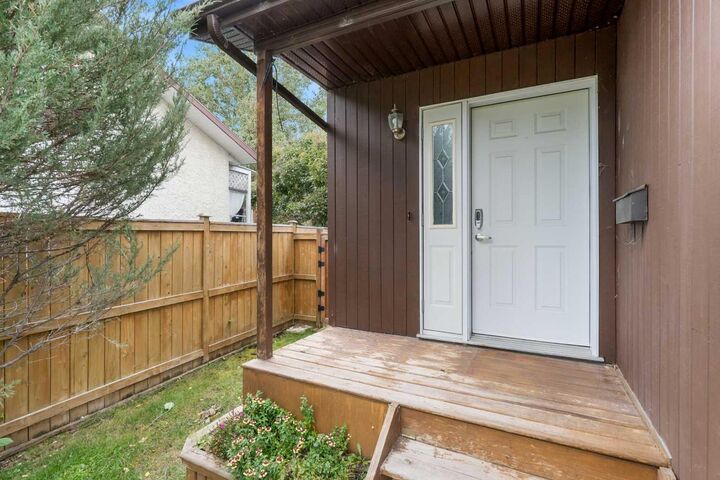
Welcome to this beautifully maintained 5-bedroom, 3-bathroom bungalow nestled in a mature and peaceful neighborhood. Offering a thoughtful blend of comfort, functionality, and numerous updates over the years, this home is truly a rare find. The bright open-concept main living area features a cozy gas fireplace, creating a warm and inviting space for everyday living and entertaining. The kitchen has been enhanced with a functional island, brand-new stove, and plenty of room to gather. Recent updates include new flooring and fresh paint, giving the home a clean and modern feel. The spacious primary bedroom offers the added luxury of a walk-in closet, while the home's five bedrooms provide plenty of flexibility for a growing family, guests, a home office, or additional living space. Outside, enjoy a large, private backyard with a west-facing deck, perfect for relaxing, entertaining, and enjoying the afternoon and evening sun. There's also RV parking and an extra-wide front poured-concrete driveway offering ample additional parking. The fully finished and heated garage adds valuable year-round functionality and storage. Located in a quiet, established neighborhood with mature surroundings, this home combines space, privacy, updates, and practical features in one exceptional package. A true gem and a rare opportunity — don't miss it!