

Inscription par: PILLAR 9 - IDX / Listed By: Royal Lepage Network Realty Corp.
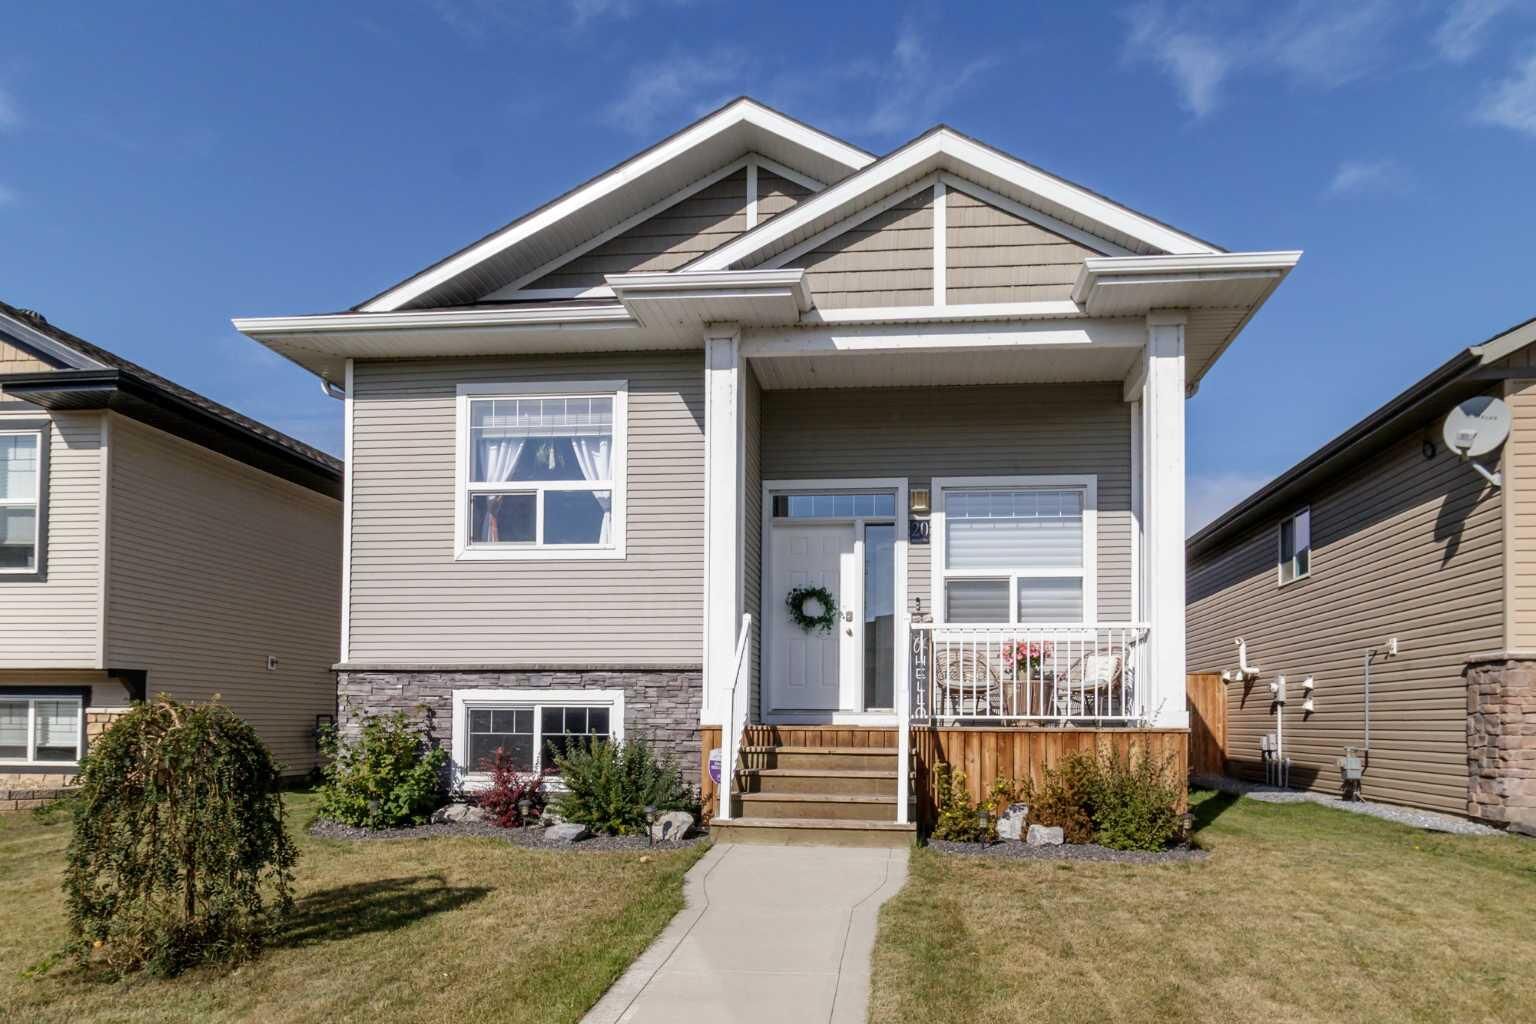
20 Radcliff Way Sylvan Lake, AB T4S 0K1
En vigueur (1 Jours)
318 971 $ (USD)
Description
MLS®:
A2347656
A2347656
Surface Terrain
4,140 PI. CA.
4,140 PI. CA.
Catégorie
Single-Family Home
Single-Family Home
Année de Construction
2012
2012
Style
Bi-Level
Bi-Level
Ville
Red Deer County
Red Deer County
Listed By
Joan Barnes, Royal Lepage Network Realty Corp.
Source
PILLAR 9 - IDX
Dernière vérification Sep 24 2026 à 8:12 PM GMT+0000
PILLAR 9 - IDX
Dernière vérification Sep 24 2026 à 8:12 PM GMT+0000
Détails sur les salles de bains
- Salles de bains: 2
Caractéristiques Intérieures
- Appliances : Refrigerator
- Appliances : Stove(s)
- Appliances : Dishwasher
- Appliances : See Remarks
- Appliances : Dryer
- Appliances : Range Hood
- Laundry/Utility Room : In Basement
- Appliances : Washer
- Bar
- Central Vacuum
- High Ceilings
- Kitchen Island
- No Smoking Home
- Pantry
- See Remarks
- Bathroom Rough-In
- Vinyl Windows
Quartier
- Ryders Ridge
Informations sur le lot
- See Remarks
- Back Lane
- Back Yard
Caractéristiques de la propriété
- Cheminée: Total Fireplace(s) : 0
- Foundation: Poured Concrete
Chauffage et refroidissement
- Natural Gas
- Central Air
Informations sur les sous-sols
- Full
Planchers
- Carpet
- Linoleum
Caractéristiques extérieures
- Toit: Asphalt Shingle
Stationnement
- Off Street
- Parking Space(s) : 2
Étages
- 1
Surface Habitable
- 1,152 pi. ca.
Lieu
Disclaimer: Data is supplied by Pillar 9™ MLS® System. Pillar 9™ is the owner of the copyright in its MLS® System. Data is deemed reliable but is not guaranteed accurate by Pillar 9™. The trademarks MLS®, Multiple Listing Service® and the associated logos are owned by The Canadian Real Estate Association (CREA) and identify the quality of services provided by real estate professionals who are members of CREA. Used under license.
Data is supplied by Pillar 9™ MLS® System. Pillar 9™ is the owner of the copyright in its MLS® System. Data is deemed reliable but is not guaranteed accurate by Pillar 9™. The trademarks MLS®, Multiple Listing Service® and the associated logos are owned by The Canadian Real Estate Association (CREA) and identify the quality of services provided by real estate professionals who are members of CREA. Used under license.
Data is supplied by Pillar 9™ MLS® System. Pillar 9™ is the owner of the copyright in its MLS® System. Data is deemed reliable but is not guaranteed accurate by Pillar 9™. The trademarks MLS®, Multiple Listing Service® and the associated logos are owned by The Canadian Real Estate Association (CREA) and identify the quality of services provided by real estate professionals who are members of CREA. Used under license.


Step outside to enjoy the west-facing backyard, featuring a deck with enclosed storage underneath, and a paved alley. The 22' x 24' parking pad is already poured, providing plenty of space for parking, or a new garage if so inclined. With its excellent layout, stylish finishes, developed basement, west-facing yard, air conditioning, and fantastic location in Ryders Ridge, this home is move in ready!