

Inscription par: PILLAR 9 - IDX / Listed By: Re/Max Real Estate Central Alberta
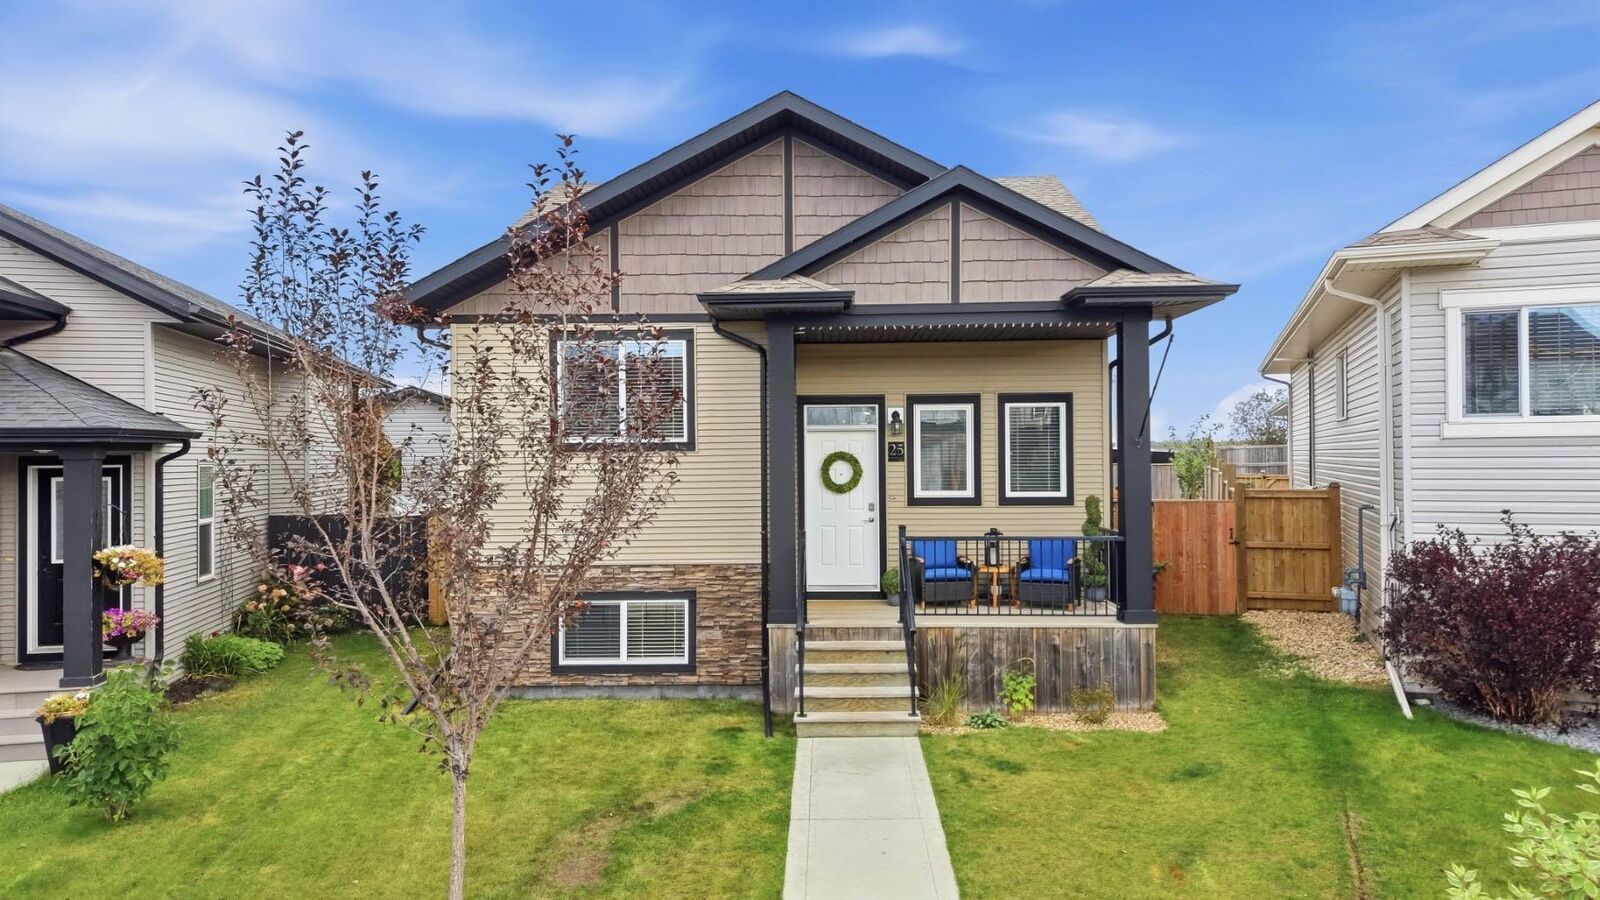
25 Richfield Crescent Sylvan Lake, AB T4S 0K1
En vigueur (1 Jours)
500 000 $ (CAD)
Description
MLS®:
A2344636
A2344636
Surface Terrain
5,495 PI. CA.
5,495 PI. CA.
Catégorie
Single-Family Home
Single-Family Home
Année de Construction
2013
2013
Style
Bi-Level
Bi-Level
Ville
Red Deer County
Red Deer County
Listed By
Tammy Polley, Re/Max Real Estate Central Alberta
Source
PILLAR 9 - IDX
Dernière vérification Sep 19 2026 à 12:40 PM GMT+0000
PILLAR 9 - IDX
Dernière vérification Sep 19 2026 à 12:40 PM GMT+0000
Détails sur les salles de bains
- Salles de bains: 3
Caractéristiques Intérieures
- Appliances : Refrigerator
- Appliances : Dishwasher
- Appliances : Electric Stove
- Appliances : Dryer
- Appliances : Garage Control(s)
- Appliances : Microwave
- Appliances : Window Coverings
- Laundry/Utility Room : In Basement
- Appliances : Washer
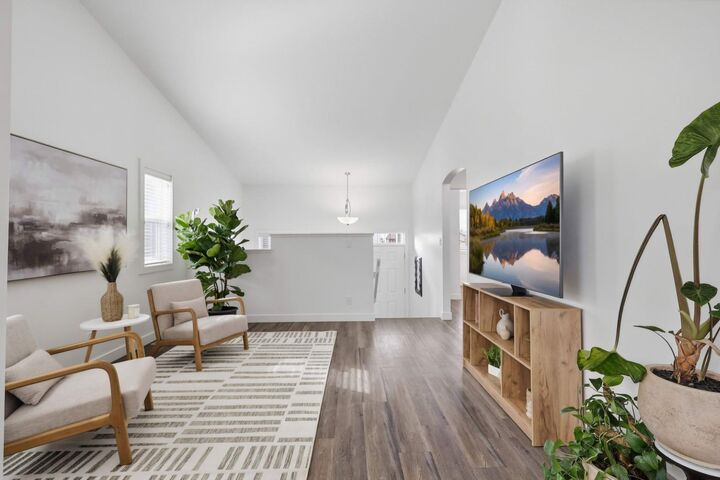
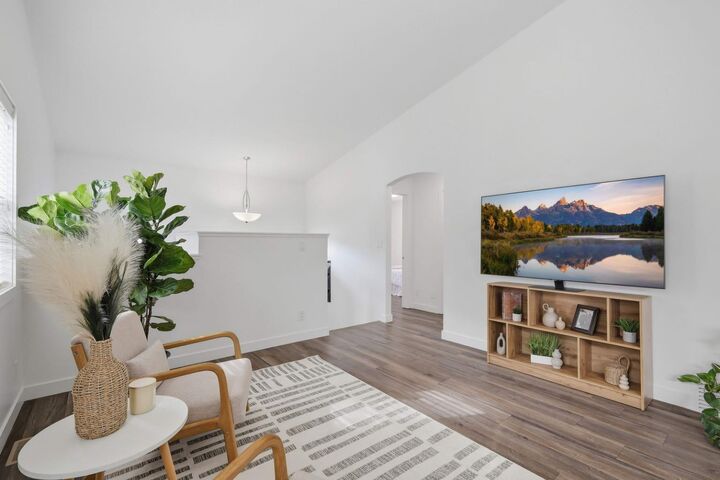
- High Ceilings
- Kitchen Island
- Open Floorplan
- Storage
- Walk-In Closet(s)
- Vaulted Ceiling(s)
- Vinyl Windows
Quartier
- Ryders Ridge
Informations sur le lot
- Landscaped
- Back Lane
- Back Yard
Caractéristiques de la propriété
- Cheminée: Total Fireplace(s) : 0
- Foundation: Poured Concrete
Chauffage et refroidissement
- Natural Gas
- None
Informations sur les sous-sols
- Full
Planchers
- Carpet
- Vinyl Plank
Caractéristiques extérieures
- Toit: Asphalt Shingle
Garage
- Double Garage Detached
Stationnement
- Parking Space(s) : 3
Étages
- 2
Surface Habitable
- 1,172 pi. ca.
Lieu
Disclaimer: Data is supplied by Pillar 9™ MLS® System. Pillar 9™ is the owner of the copyright in its MLS® System. Data is deemed reliable but is not guaranteed accurate by Pillar 9™. The trademarks MLS®, Multiple Listing Service® and the associated logos are owned by The Canadian Real Estate Association (CREA) and identify the quality of services provided by real estate professionals who are members of CREA. Used under license.
Data is supplied by Pillar 9™ MLS® System. Pillar 9™ is the owner of the copyright in its MLS® System. Data is deemed reliable but is not guaranteed accurate by Pillar 9™. The trademarks MLS®, Multiple Listing Service® and the associated logos are owned by The Canadian Real Estate Association (CREA) and identify the quality of services provided by real estate professionals who are members of CREA. Used under license.
Data is supplied by Pillar 9™ MLS® System. Pillar 9™ is the owner of the copyright in its MLS® System. Data is deemed reliable but is not guaranteed accurate by Pillar 9™. The trademarks MLS®, Multiple Listing Service® and the associated logos are owned by The Canadian Real Estate Association (CREA) and identify the quality of services provided by real estate professionals who are members of CREA. Used under license.


The open-concept floor plan flows effortlessly into a spacious family room, creating an inviting setting for relaxed evenings, entertaining, and time spent together. Five well-proportioned bedrooms and three bathrooms provide exceptional flexibility for a growing household, overnight guests, or dedicated office and hobby spaces.
Outside, the expansive lot is complemented by an oversized detached garage and convenient RV parking—providing ample room for vehicles, recreational equipment, storage, or a workshop. Ideally located near schools, shopping and everyday amenities, the property also offers quick access out of town for easier commute.Thoughtfully designed for both comfortable living and practical needs, this inviting Sylvan Lake property is ready to welcome its next owners.