

Inscription par: PILLAR 9 - IDX / Listed By: Century 21 Maximum
28 Westwood Crescent Sylvan Lake, AB T4S 1P6
En vigueur (1 Jours)
373 628 $ (USD)
Description
MLS®:
A2327008
A2327008
Surface Terrain
6,325 PI. CA.
6,325 PI. CA.
Catégorie
Single-Family Home
Single-Family Home
Année de Construction
1997
1997
Style
Bungalow
Bungalow
Ville
Red Deer County
Red Deer County
Listed By
Jacquie Bennett, Century 21 Maximum
Source
PILLAR 9 - IDX
Dernière vérification Juil 9 2026 à 11:01 PM GMT+0000
PILLAR 9 - IDX
Dernière vérification Juil 9 2026 à 11:01 PM GMT+0000
Détails sur les salles de bains
- Salles de bains: 3
Caractéristiques Intérieures
- Appliances : Refrigerator
- Appliances : Stove(s)
- Appliances : Dishwasher
- Laundry/Utility Room : Main Level
- Appliances : Garage Control(s)
- Appliances : Microwave
- Appliances : Washer/Dryer
- Appliances : Window Coverings
- Appliances : Water Softener
- Central Vacuum
- Closet Organizers
- Kitchen Island
- No Smoking Home
- Pantry
- Separate Entrance
- Storage
- Walk-In Closet(s)
- Sump Pump(s)
- Vinyl Windows
- Quartz Counters
Quartier
- Westwood
Informations sur le lot
- Treed
- Back Yard
- Front Yard
Caractéristiques de la propriété
- Cheminée: Gas
- Cheminée: Free Standing
- Cheminée: Glass Doors
- Cheminée: Total Fireplace(s) : 1 Basement
- Foundation: Poured Concrete
Chauffage et refroidissement
- Forced Air
- None
Informations sur les sous-sols
- Full
Planchers
- Carpet
- Laminate
- Vinyl
Caractéristiques extérieures
- Toit: Asphalt Shingle
Garage
- Double Garage Attached
Stationnement
- Rv Access/Parking
- Parking Space(s) : 6
Étages
- 1
Surface Habitable
- 1,224 pi. ca.
Lieu
Disclaimer: Data is supplied by Pillar 9™ MLS® System. Pillar 9™ is the owner of the copyright in its MLS® System. Data is deemed reliable but is not guaranteed accurate by Pillar 9™. The trademarks MLS®, Multiple Listing Service® and the associated logos are owned by The Canadian Real Estate Association (CREA) and identify the quality of services provided by real estate professionals who are members of CREA. Used under license.
Data is supplied by Pillar 9™ MLS® System. Pillar 9™ is the owner of the copyright in its MLS® System. Data is deemed reliable but is not guaranteed accurate by Pillar 9™. The trademarks MLS®, Multiple Listing Service® and the associated logos are owned by The Canadian Real Estate Association (CREA) and identify the quality of services provided by real estate professionals who are members of CREA. Used under license.
Data is supplied by Pillar 9™ MLS® System. Pillar 9™ is the owner of the copyright in its MLS® System. Data is deemed reliable but is not guaranteed accurate by Pillar 9™. The trademarks MLS®, Multiple Listing Service® and the associated logos are owned by The Canadian Real Estate Association (CREA) and identify the quality of services provided by real estate professionals who are members of CREA. Used under license.


? Thoughtfully designed bungalow with a fully finished walkout basement—perfect for those looking to simplify without sacrificing space. ??? 4 Bedrooms | ?? 3 Bathrooms – plenty of room for visiting family, grandchildren, hobbies, or overnight guests. ?? Main Floor Laundry – enjoy the ease and convenience of everyday living all on one level. ?? Bright Open-Concept Floor Plan – a welcoming layout that keeps the kitchen, dining, and living spaces connected for comfortable living and entertaining.?? Walkout Basement – seamlessly extends your living space and opens onto a beautiful covered patio.?? Private, Mature Backyard – surrounded by established trees, offering a peaceful setting to relax with your morning coffee or unwind at the end of the day.
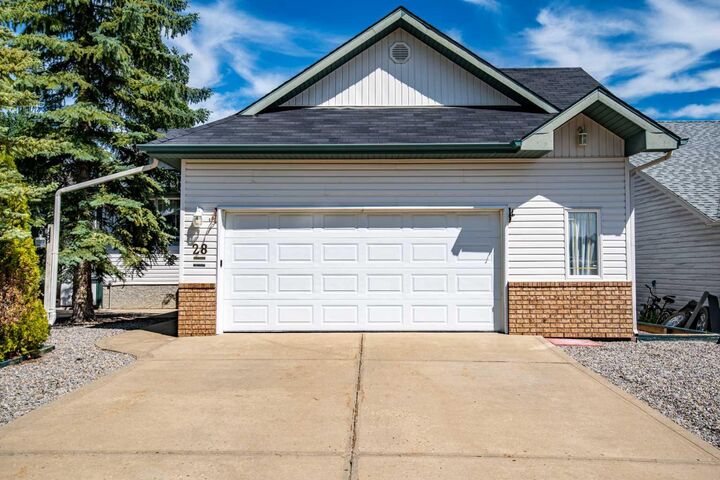
?? Upper Deck Overlooking the Yard – the perfect place to enjoy summer evenings and watch nature in your own backyard. ?? Oversized 22' x 25' Garage – ideal for larger vehicles, extra storage, or a workshop.?? Second Overhead Garage Door – drive right through to the backyard, making it easy to store recreational toys, work on projects, or access the yard with ease.
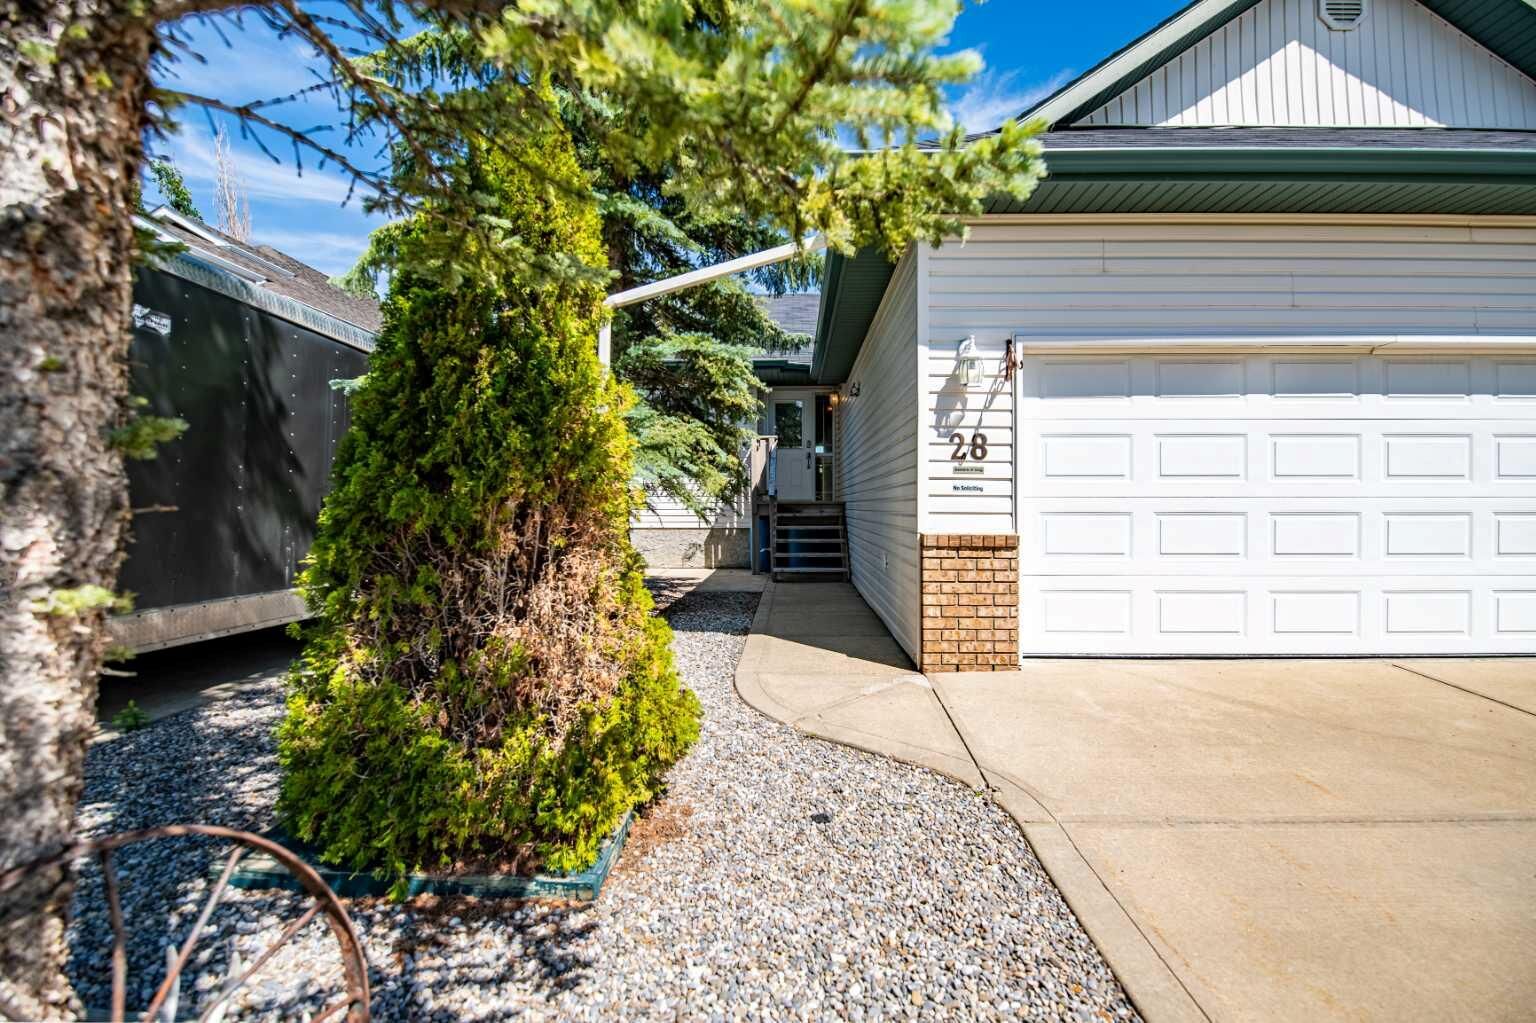
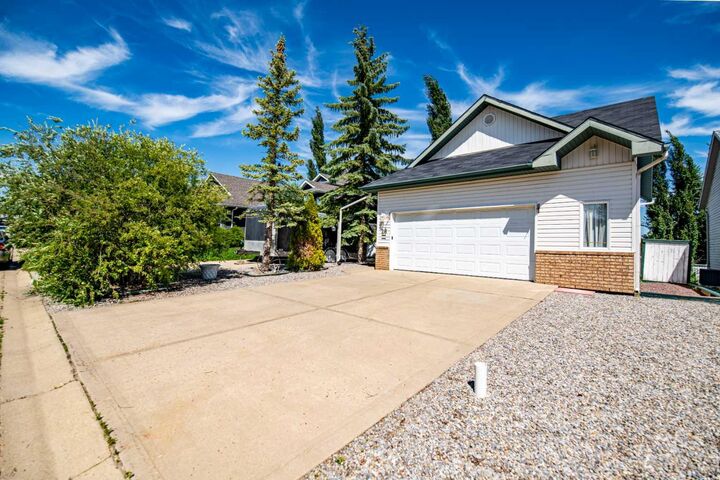
?? Two Front Parking Pads – including one designed for your RV or trailer, with convenient access to the side yard for long-term storage.?? Quiet Crescent Location – tucked away in a peaceful neighbourhood while remaining close to all the amenities Sylvan Lake has to offer.
?? Perfect for Downsizers – If you're dreaming of leaving stairs behind without giving up the space you love, this home offers the comfort of main-floor living with extra room whenever family comes to visit.
This is the kind of home that makes life a little easier, a little quieter, and a whole lot more enjoyable. ??