

Inscription par: PILLAR 9 - IDX / Listed By: Coldwell Banker Ontrack Realty
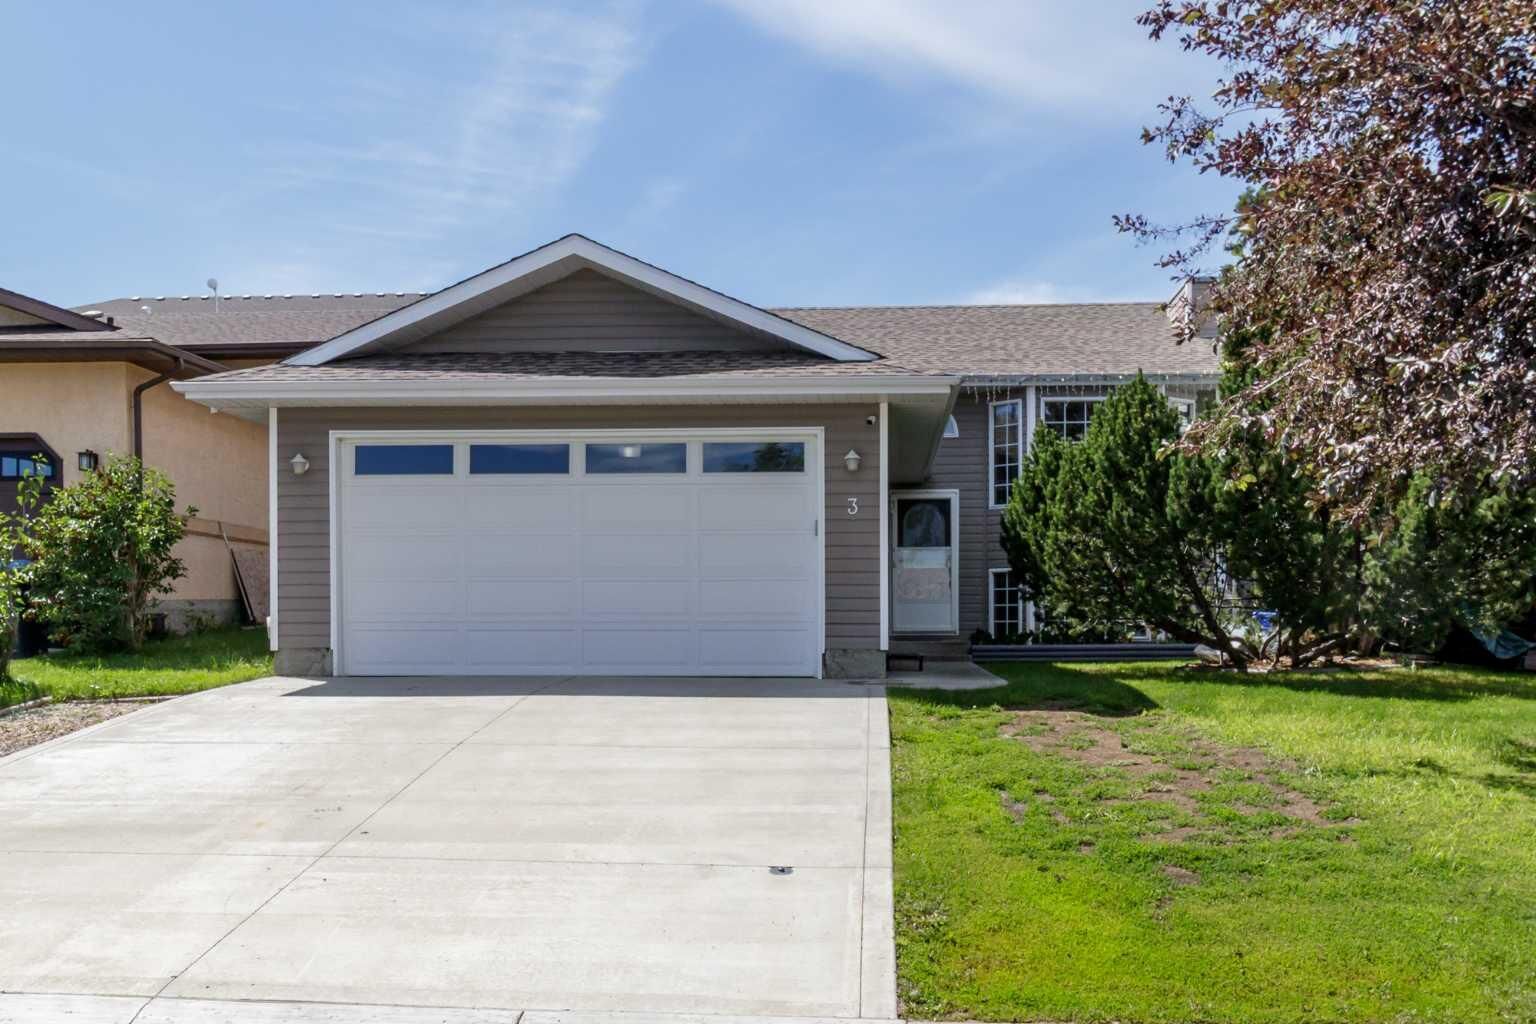
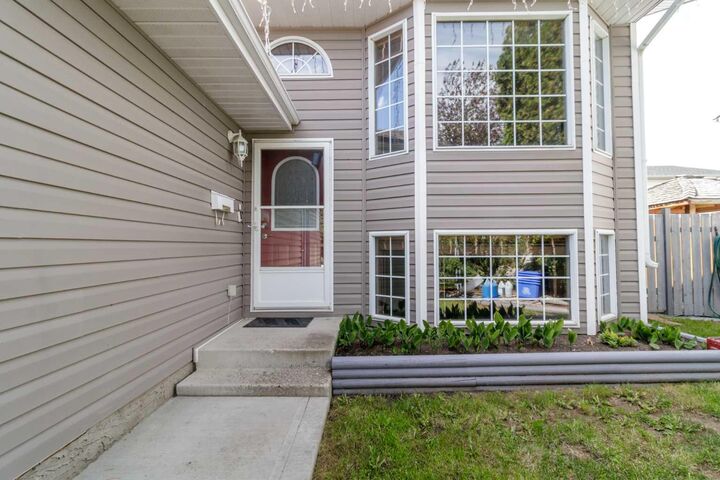
3 Pickering Close Sylvan Lake, AB T4S 1K2
En vigueur
479 900 $ (CAD)
Description
MLS®:
A2327400
A2327400
Surface Terrain
6,416 PI. CA.
6,416 PI. CA.
Catégorie
Single-Family Home
Single-Family Home
Année de Construction
1993
1993
Style
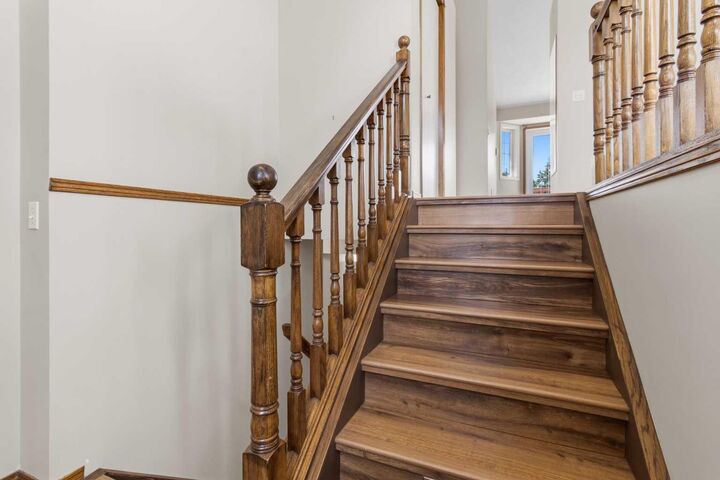
Bi-Level
Bi-Level
Ville
Red Deer County
Red Deer County
Listed By
Jason Thomas, Coldwell Banker Ontrack Realty Red Deer
Shania McGarva, Coldwell Banker Ontrack Realty Red Deer
Shania McGarva, Coldwell Banker Ontrack Realty Red Deer
Source
PILLAR 9 - IDX
Dernière vérification Juil 8 2026 à 5:43 PM GMT+0000
PILLAR 9 - IDX
Dernière vérification Juil 8 2026 à 5:43 PM GMT+0000
Détails sur les salles de bains
- Salles de bains: 3
Caractéristiques Intérieures
- Appliances : Refrigerator
- Appliances : Stove(s)
- Appliances : Dishwasher
- Appliances : Range Hood
- Appliances : Washer/Dryer
- Laundry/Utility Room : Laundry Room
- Walk-In Closet(s)
- Vaulted Ceiling(s)
Quartier
- Pierview
Informations sur le lot
- No Neighbours Behind
- Treed
- Lawn
- Back Lane
Caractéristiques de la propriété
- Cheminée: Total Fireplace(s) : 0
- Foundation: Poured Concrete
Chauffage et refroidissement
- Natural Gas
- None
Informations sur les sous-sols
- Full
Planchers
- Linoleum
- Laminate
Caractéristiques extérieures
- Toit: Asphalt Shingle
Garage
- Double Garage Attached
Stationnement
- Driveway
- Parking Space(s) : 4
Étages
- 2
Surface Habitable
- 1,113 pi. ca.
Lieu
Disclaimer: Data is supplied by Pillar 9™ MLS® System. Pillar 9™ is the owner of the copyright in its MLS® System. Data is deemed reliable but is not guaranteed accurate by Pillar 9™. The trademarks MLS®, Multiple Listing Service® and the associated logos are owned by The Canadian Real Estate Association (CREA) and identify the quality of services provided by real estate professionals who are members of CREA. Used under license.
Data is supplied by Pillar 9™ MLS® System. Pillar 9™ is the owner of the copyright in its MLS® System. Data is deemed reliable but is not guaranteed accurate by Pillar 9™. The trademarks MLS®, Multiple Listing Service® and the associated logos are owned by The Canadian Real Estate Association (CREA) and identify the quality of services provided by real estate professionals who are members of CREA. Used under license.
Data is supplied by Pillar 9™ MLS® System. Pillar 9™ is the owner of the copyright in its MLS® System. Data is deemed reliable but is not guaranteed accurate by Pillar 9™. The trademarks MLS®, Multiple Listing Service® and the associated logos are owned by The Canadian Real Estate Association (CREA) and identify the quality of services provided by real estate professionals who are members of CREA. Used under license.


Location is just as strong as the home itself. You're walking distance to Steffie Woima Elementary, which also has large parks and playgrounds nearby, as well as being close to HJ Cody School, Fox Run School, and École Mother Teresa School — plenty of options as your family grows. Doctor's offices and shopping are close by, and it's just a short drive to the beach and Sylvan Lake itself.
Combine lake life with genuine peace of mind: this is 3 Pickering Close.