

Inscription par: PILLAR 9 - IDX / Listed By: Real Broker
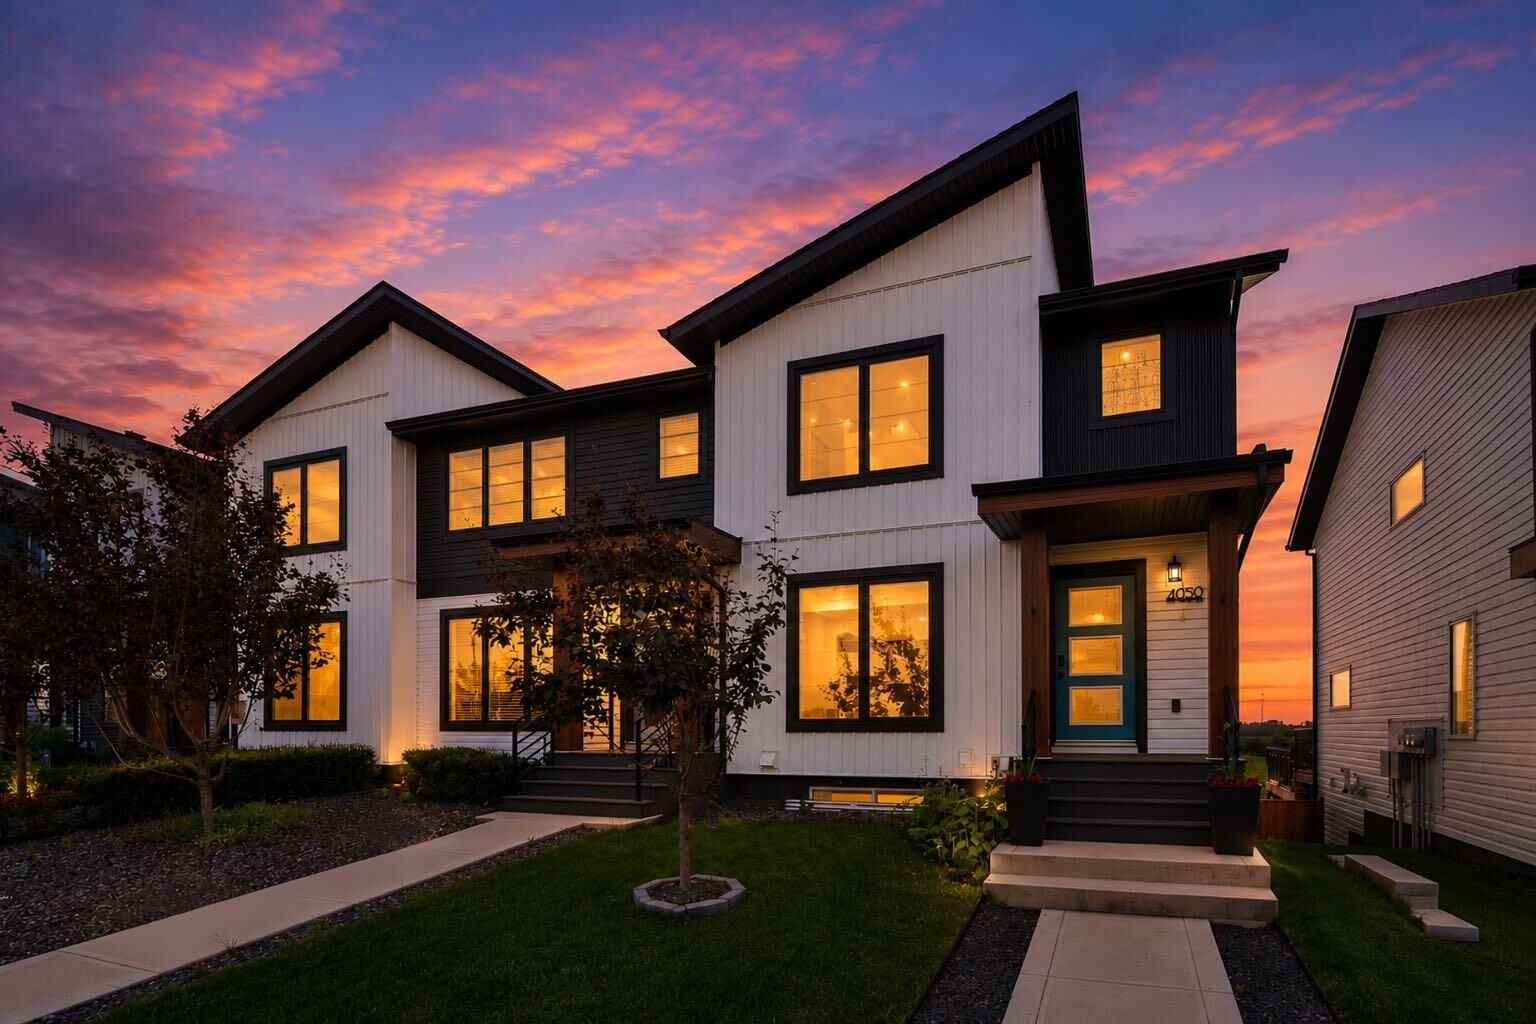
4050 Ryders Ridge Boulevard Sylvan Lake, AB T4S 0T5
En attente (1 Jours)
390 000 $ (CAD)
Description
MLS®:
A2328628
A2328628
Surface Terrain
2,945 PI. CA.
2,945 PI. CA.
Catégorie
Single-Family Home
Single-Family Home
Année de Construction
2021
2021
Style
2 Storey, Attached-Side by Side
2 Storey, Attached-Side by Side
Ville
Red Deer County
Red Deer County
Listed By
Shannon Cadrain, Real Broker
Source
PILLAR 9 - IDX
Dernière vérification Juil 15 2026 à 4:08 AM GMT+0000
PILLAR 9 - IDX
Dernière vérification Juil 15 2026 à 4:08 AM GMT+0000
Détails sur les salles de bains
- Salles de bains: 3
- Salle d’eau: 1
Caractéristiques Intérieures
- Appliances : Refrigerator
- Appliances : Dishwasher
- Laundry/Utility Room : Main Level
- Appliances : Microwave
- Appliances : Washer/Dryer
- Laundry/Utility Room : In Basement
- Appliances : Electric Range
- Appliances : Microwave Hood Fan
- Ceiling Fan(s)
- Sump Pump(s)
Quartier
- Vista
Informations sur le lot
- Landscaped
- Lawn
- Back Lane
- Back Yard
- Backs on to Park/Green Space
- City Lot
Caractéristiques de la propriété
- Cheminée: Total Fireplace(s) : 0
- Foundation: Poured Concrete
Chauffage et refroidissement
- Natural Gas
- None
Informations sur les sous-sols
- Full
Planchers
- Carpet
- Laminate
- Vinyl Plank
Caractéristiques extérieures
- Toit: Asphalt Shingle
Garage
- Single Garage Detached
Stationnement
- Stall
- Parking Space(s) : 2
Étages
- 2
Surface Habitable
- 1,294 pi. ca.
Lieu
Disclaimer: Data is supplied by Pillar 9™ MLS® System. Pillar 9™ is the owner of the copyright in its MLS® System. Data is deemed reliable but is not guaranteed accurate by Pillar 9™. The trademarks MLS®, Multiple Listing Service® and the associated logos are owned by The Canadian Real Estate Association (CREA) and identify the quality of services provided by real estate professionals who are members of CREA. Used under license.
Data is supplied by Pillar 9™ MLS® System. Pillar 9™ is the owner of the copyright in its MLS® System. Data is deemed reliable but is not guaranteed accurate by Pillar 9™. The trademarks MLS®, Multiple Listing Service® and the associated logos are owned by The Canadian Real Estate Association (CREA) and identify the quality of services provided by real estate professionals who are members of CREA. Used under license.
Data is supplied by Pillar 9™ MLS® System. Pillar 9™ is the owner of the copyright in its MLS® System. Data is deemed reliable but is not guaranteed accurate by Pillar 9™. The trademarks MLS®, Multiple Listing Service® and the associated logos are owned by The Canadian Real Estate Association (CREA) and identify the quality of services provided by real estate professionals who are members of CREA. Used under license.


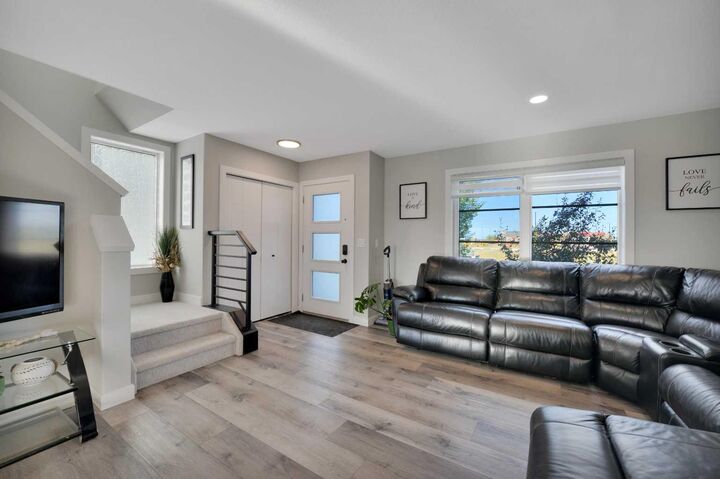
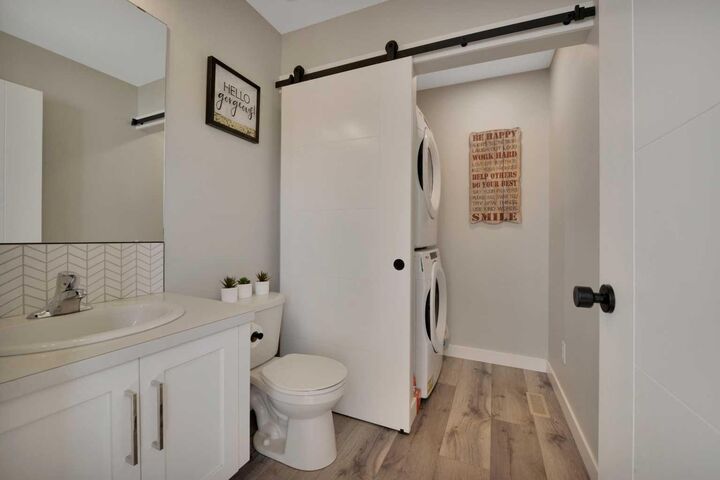
The bright, open-concept main floor features a spacious living and dining area, a convenient 2-piece bathroom, and main-floor laundry. The kitchen features modern white cabinetry, quartz counters and stainless steel appliances. Step out onto the balcony and enjoy breathtaking views of Sylvan Lake and the expansive green space beyond.
Upstairs, you’ll find two generously sized primary bedrooms, each complete with its own private ensuite and oversized walk-in closet, making this an ideal layout for families, guests, or roommates.
The walkout basement is nearly complete and offers excellent additional living space, including a third bedroom with its own ensuite. There’s also a versatile recreation area with the potential to add a kitchenette or wet bar, with patio doors leading directly to the fully fenced backyard featuring flower beds and a firepit.
Outside, you’ll appreciate the single detached garage plus additional alley-access parking. With incredible views, a functional layout, and exceptional value, this home is priced to sell and won’t last long!