

Inscription par: PILLAR 9 - IDX / Listed By: eXp Realty Red Deer
4167 Ryders Ridge Boulevard Sylvan Lake, AB T4S 0T3
En vigueur (0 Jours)
473 138 $ (USD)
Description
MLS®:
A2355388
A2355388
Surface Terrain
5,023 PI. CA.
5,023 PI. CA.
Catégorie
Single-Family Home
Single-Family Home
Année de Construction
2020
2020
Style
Modified Bi-Level
Modified Bi-Level
Ville
Red Deer County
Red Deer County
Listed By
Garret Cook, eXp Realty Red Deer
Source
PILLAR 9 - IDX
Dernière vérification Nov 5 2026 à 10:50 PM GMT+0000
PILLAR 9 - IDX
Dernière vérification Nov 5 2026 à 10:50 PM GMT+0000
Détails sur les salles de bains
- Salles de bains: 3
Caractéristiques Intérieures
- Appliances : Refrigerator
- Appliances : Stove(s)
- Appliances : Dishwasher
- Appliances : Washer/Dryer
- Laundry/Utility Room : In Basement
- Ceiling Fan(s)
- High Ceilings
- Kitchen Island
- Open Floorplan
- Soaking Tub
- Walk-In Closet(s)
- Vinyl Windows
- Quartz Counters
Quartier
- Vista
Informations sur le lot
- Back Yard
Caractéristiques de la propriété
- Cheminée: Total Fireplace(s) : 1 Gas
- Foundation: Poured Concrete
Chauffage et refroidissement
- Forced Air
- None
Informations sur les sous-sols
- Full
Planchers
- Carpet
- Vinyl Plank
Caractéristiques extérieures
- Toit: Shingle
Garage
- Double Garage Attached
Stationnement
- Concrete Driveway
- Parking Space(s) : 4
Étages
- 2
Surface Habitable
- 1,522 pi. ca.
Lieu
Disclaimer: Data is supplied by Pillar 9™ MLS® System. Pillar 9™ is the owner of the copyright in its MLS® System. Data is deemed reliable but is not guaranteed accurate by Pillar 9™. The trademarks MLS®, Multiple Listing Service® and the associated logos are owned by The Canadian Real Estate Association (CREA) and identify the quality of services provided by real estate professionals who are members of CREA. Used under license.
Data is supplied by Pillar 9™ MLS® System. Pillar 9™ is the owner of the copyright in its MLS® System. Data is deemed reliable but is not guaranteed accurate by Pillar 9™. The trademarks MLS®, Multiple Listing Service® and the associated logos are owned by The Canadian Real Estate Association (CREA) and identify the quality of services provided by real estate professionals who are members of CREA. Used under license.
Data is supplied by Pillar 9™ MLS® System. Pillar 9™ is the owner of the copyright in its MLS® System. Data is deemed reliable but is not guaranteed accurate by Pillar 9™. The trademarks MLS®, Multiple Listing Service® and the associated logos are owned by The Canadian Real Estate Association (CREA) and identify the quality of services provided by real estate professionals who are members of CREA. Used under license.


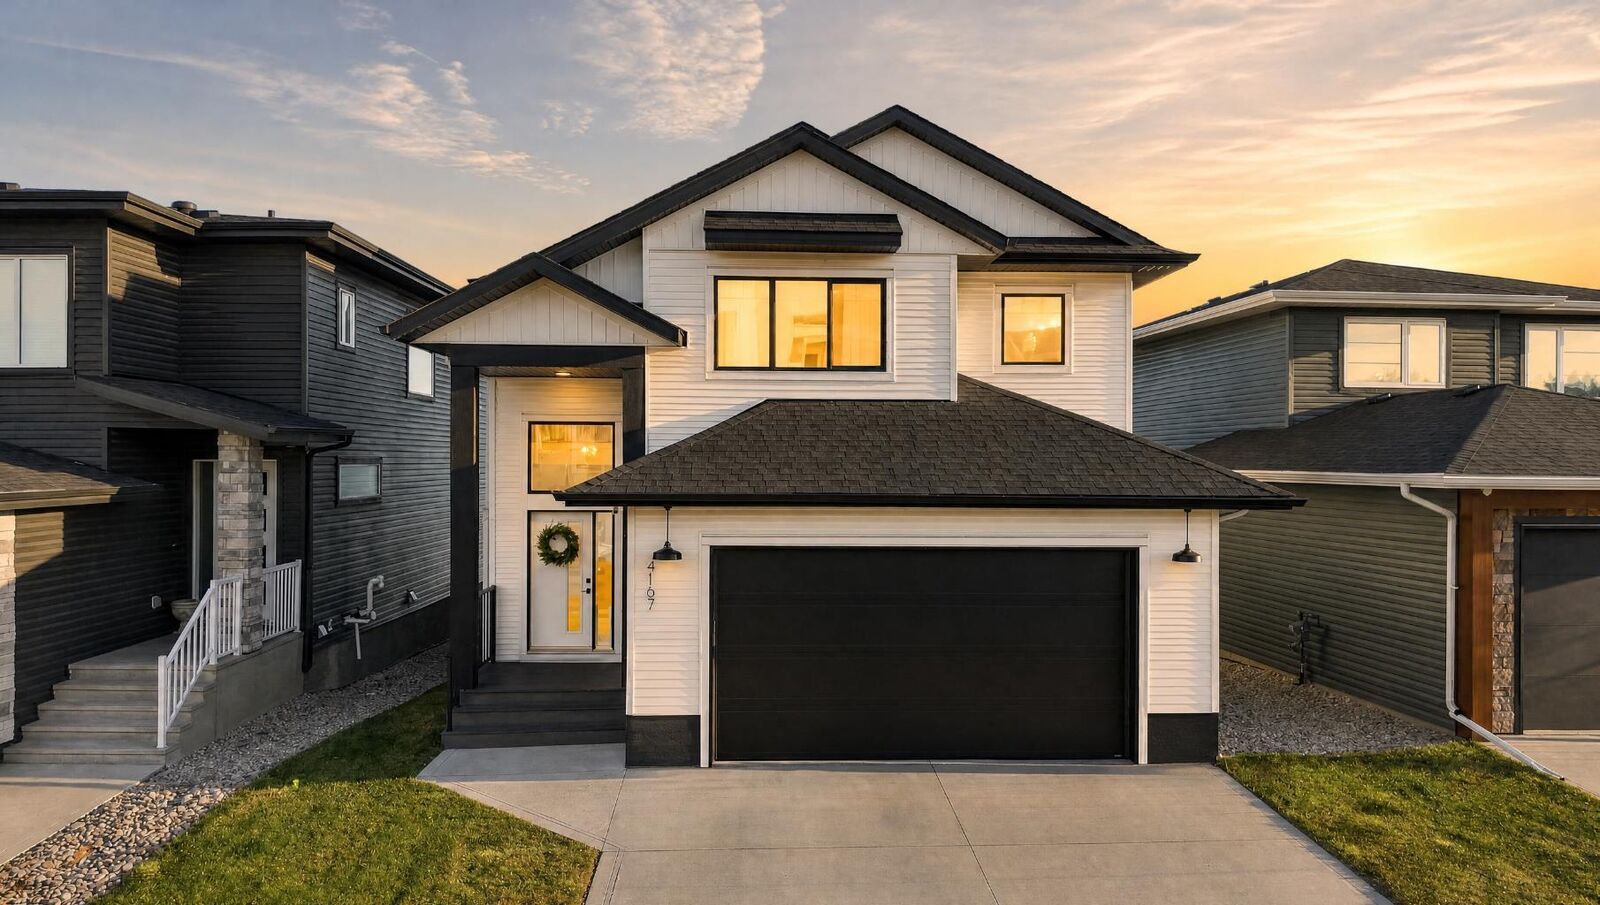
The open-concept main floor makes an immediate impression with 13-foot ceilings, large windows, and a striking gas fireplace that anchors the living space. The bright white kitchen flows into the dining and living areas, creating a welcoming setting for everyday life and entertaining. Vinyl plank flooring adds a cohesive finish, while two bedrooms and a full bathroom complete the main level.
Set above the main floor, the primary suite offers a private retreat with a spacious walk-in closet and a stunning ensuite featuring a soaker tub, separate shower, and dual sinks.
Downstairs, 10-foot ceilings give the bright walkout basement an airy, open feel. A fourth bedroom and another full bathroom provide room for family or guests, while direct backyard access connects the lower level to your private outdoor space perfect for enjoying summer evenings. The upper deck offers another spot to unwind, with views of the lake in the distance.
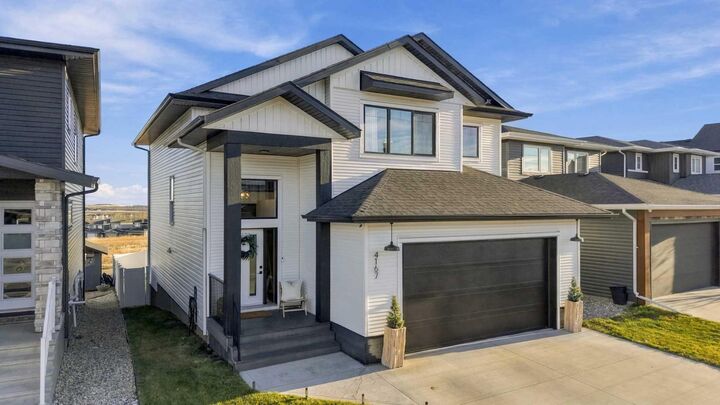
With impressive ceiling heights, a thoughtful layout, and inviting spaces inside and out, this Ryders Ridge home brings together comfort, style, and a convenient Sylvan Lake location.