

Inscription par: PILLAR 9 - IDX / Listed By: Kic Realty
4412 47 Avenue Sylvan Lake, AB T4S 1P1
En vigueur
208 122 $ (USD)
Description
MLS®:
A2336294
A2336294
Surface Terrain
2,945 PI. CA.
2,945 PI. CA.
Catégorie
Single-Family Home
Single-Family Home
Année de Construction
1992
1992
Style
Bi-Level
Bi-Level
Ville
Red Deer County
Red Deer County
Listed By
Denae Hussey, Kic Realty
Source
PILLAR 9 - IDX
Dernière vérification Août 13 2026 à 2:08 AM GMT+0000
PILLAR 9 - IDX
Dernière vérification Août 13 2026 à 2:08 AM GMT+0000
Détails sur les salles de bains
- Salle de bains: 1
- Salle d’eau: 1
Caractéristiques Intérieures
- Appliances : Refrigerator
- Appliances : Stove(s)
- Appliances : Dishwasher
- Appliances : Washer/Dryer
- Appliances : Window Coverings
- Laundry/Utility Room : In Basement
- Laminate Counters
Quartier
- Palo
Informations sur le lot
- Rectangular Lot
- Back Lane
- Back Yard
- Level
Caractéristiques de la propriété
- Cheminée: Total Fireplace(s) : 0
- Foundation: Poured Concrete
Chauffage et refroidissement
- Natural Gas
- Wall/Window Unit(s)
Informations sur les sous-sols
- Full
Planchers
- Carpet
- Linoleum
- Vinyl Plank
Caractéristiques extérieures
- Toit: Asphalt
- Toit: Shingle
Stationnement
- Parking Pad
- Parking Space(s) : 2
Étages
- 2
Surface Habitable
- 608 pi. ca.
Historique des prix des annonces
Date
Événement
Prix
% Variation en
$ (+/-)
Août 12, 2026
Prix modifié
289 900 $
-3%
-10 000 $
Lieu
Disclaimer: Data is supplied by Pillar 9™ MLS® System. Pillar 9™ is the owner of the copyright in its MLS® System. Data is deemed reliable but is not guaranteed accurate by Pillar 9™. The trademarks MLS®, Multiple Listing Service® and the associated logos are owned by The Canadian Real Estate Association (CREA) and identify the quality of services provided by real estate professionals who are members of CREA. Used under license.
Data is supplied by Pillar 9™ MLS® System. Pillar 9™ is the owner of the copyright in its MLS® System. Data is deemed reliable but is not guaranteed accurate by Pillar 9™. The trademarks MLS®, Multiple Listing Service® and the associated logos are owned by The Canadian Real Estate Association (CREA) and identify the quality of services provided by real estate professionals who are members of CREA. Used under license.
Data is supplied by Pillar 9™ MLS® System. Pillar 9™ is the owner of the copyright in its MLS® System. Data is deemed reliable but is not guaranteed accurate by Pillar 9™. The trademarks MLS®, Multiple Listing Service® and the associated logos are owned by The Canadian Real Estate Association (CREA) and identify the quality of services provided by real estate professionals who are members of CREA. Used under license.


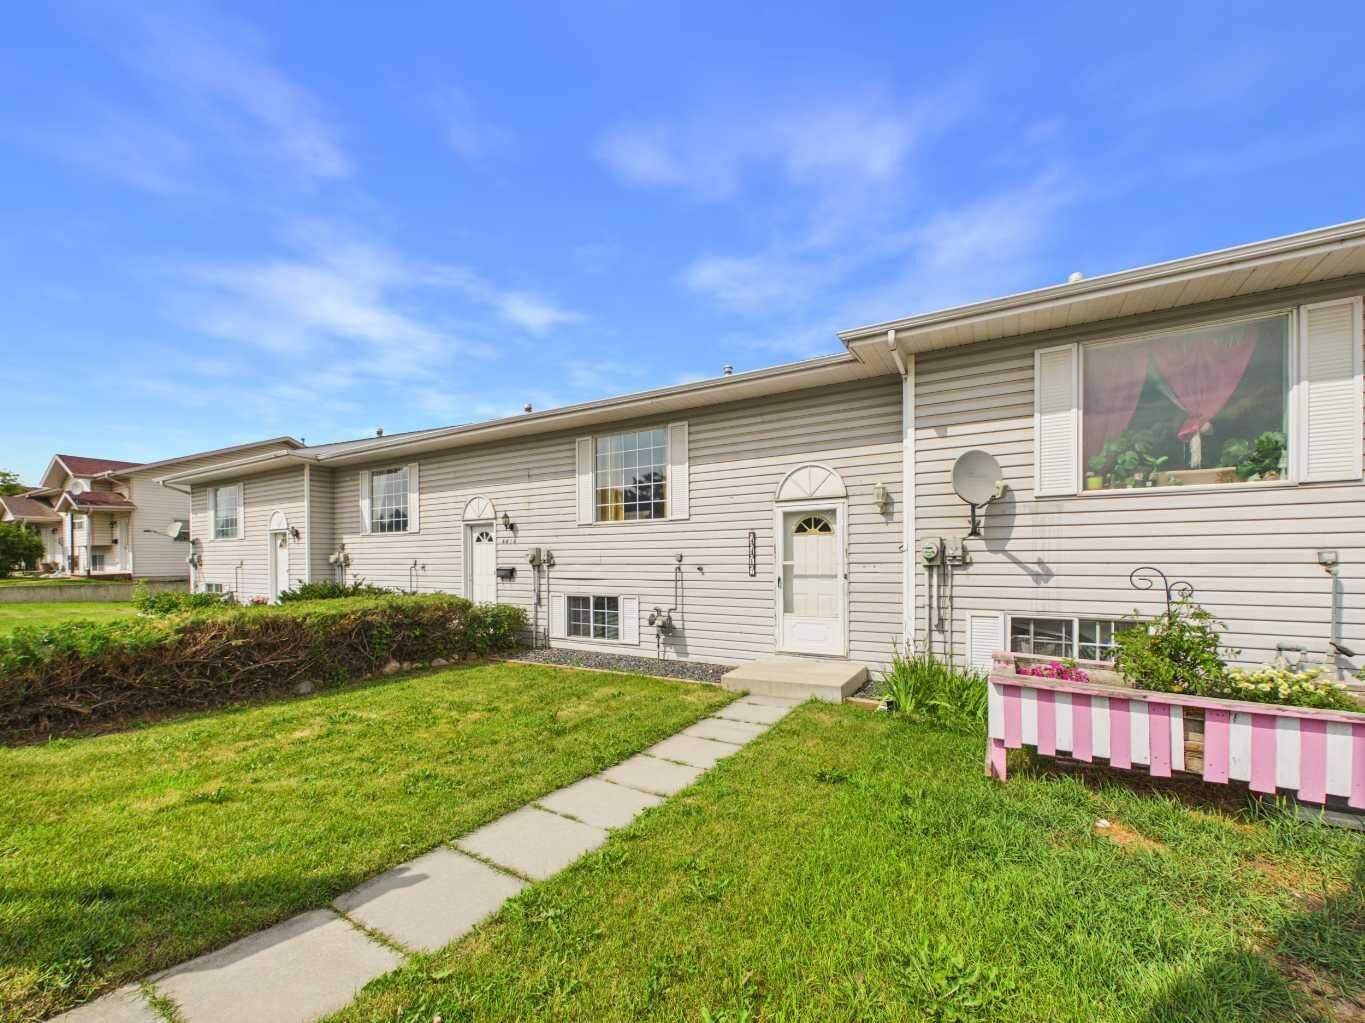
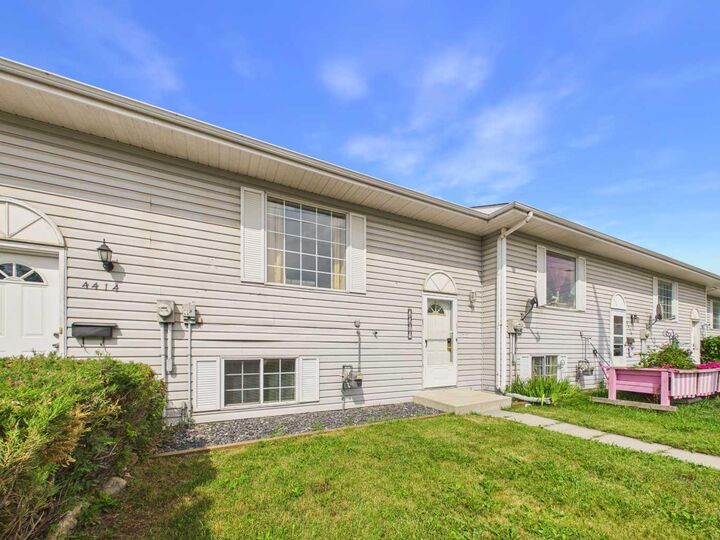
The main level features a spacious living room bathed in natural light, a functional kitchen with an eating area, and a convenient 2-piece powder room. Head downstairs to the lower level where you’ll find a generous primary bedroom with walk-in closet, a second bedroom, a full 4-piece bathroom, and in-unit laundry. With a high-end Window Air Conditioning unit included enjoy those hot summer days relaxing in the house.
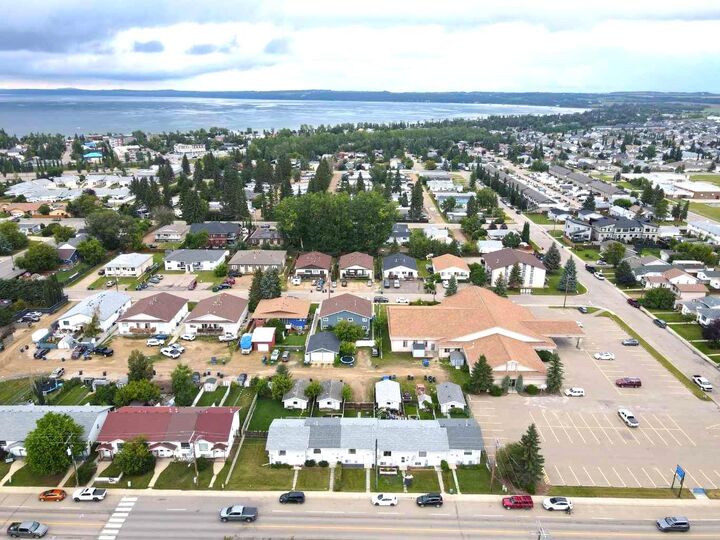
Outside, step out onto your private deck overlooking the fully fenced yard—ideal for pets and outdoor relaxation. Parking is a breeze with off-street parking in the front plus deep alley access in the rear accommodating multiple vehicles, an RV, or a boat and room to build a future garage. There convenient storage closed in under the deck for your lawn mower or other yard toys. Centrally located near schools, parks, shopping and the lake! This would be a great opportunity for an Air BnB, long-term rental or if you are looking to downsize!