

Inscription par: PILLAR 9 - IDX / Listed By: Royal Lepage Network Realty Corp.
4516 48 Avenue 15 Sylvan Lake, AB T4S 1L8
En vigueur
180 000 $ (CAD)
Description
MLS®:
A2330337
A2330337
Catégorie
Mfghome
Mfghome
Année de Construction
1986
1986
Style
Mobile Home-Single Wide
Mobile Home-Single Wide
Ville
Red Deer County
Red Deer County
Listed By
Shari Rabin, Royal Lepage Network Realty Corp.
Source
PILLAR 9 - IDX
Dernière vérification Juil 18 2026 à 4:58 AM GMT+0000
PILLAR 9 - IDX
Dernière vérification Juil 18 2026 à 4:58 AM GMT+0000
Détails sur les salles de bains
- Salles de bains: 2
Caractéristiques Intérieures
- Appliances : Refrigerator
- Appliances : Dishwasher
- Appliances : Electric Stove
- Appliances : Washer/Dryer
- Laundry/Utility Room : Laundry Room
- Appliances : Microwave Hood Fan
- Ceiling Fan(s)
- Vinyl Windows
Quartier
- Palo
Caractéristiques de la propriété
- Cheminée: Total Fireplace(s) : 0
- Foundation: Piling(s)
Chauffage et refroidissement
- Natural Gas
Planchers
- Laminate
Caractéristiques extérieures
- Toit: Asphalt Shingle
Stationnement
- Parking Pad
- Parking Space(s) : 2
Étages
- 1
Surface Habitable
- 1,105 pi. ca.
Lieu
Disclaimer: Data is supplied by Pillar 9™ MLS® System. Pillar 9™ is the owner of the copyright in its MLS® System. Data is deemed reliable but is not guaranteed accurate by Pillar 9™. The trademarks MLS®, Multiple Listing Service® and the associated logos are owned by The Canadian Real Estate Association (CREA) and identify the quality of services provided by real estate professionals who are members of CREA. Used under license.
Data is supplied by Pillar 9™ MLS® System. Pillar 9™ is the owner of the copyright in its MLS® System. Data is deemed reliable but is not guaranteed accurate by Pillar 9™. The trademarks MLS®, Multiple Listing Service® and the associated logos are owned by The Canadian Real Estate Association (CREA) and identify the quality of services provided by real estate professionals who are members of CREA. Used under license.
Data is supplied by Pillar 9™ MLS® System. Pillar 9™ is the owner of the copyright in its MLS® System. Data is deemed reliable but is not guaranteed accurate by Pillar 9™. The trademarks MLS®, Multiple Listing Service® and the associated logos are owned by The Canadian Real Estate Association (CREA) and identify the quality of services provided by real estate professionals who are members of CREA. Used under license.


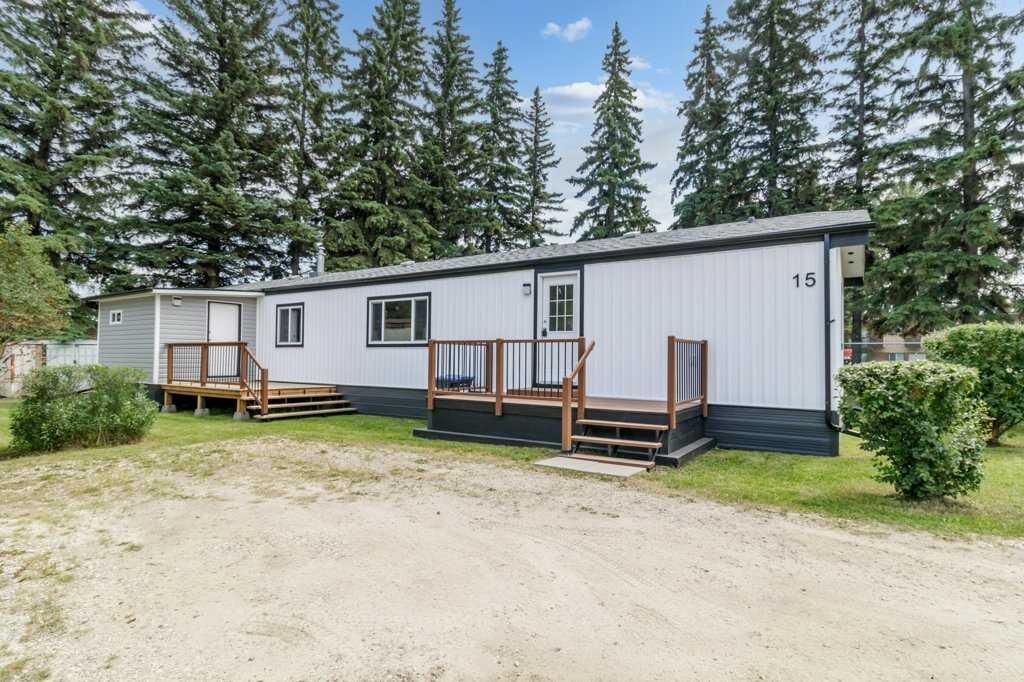
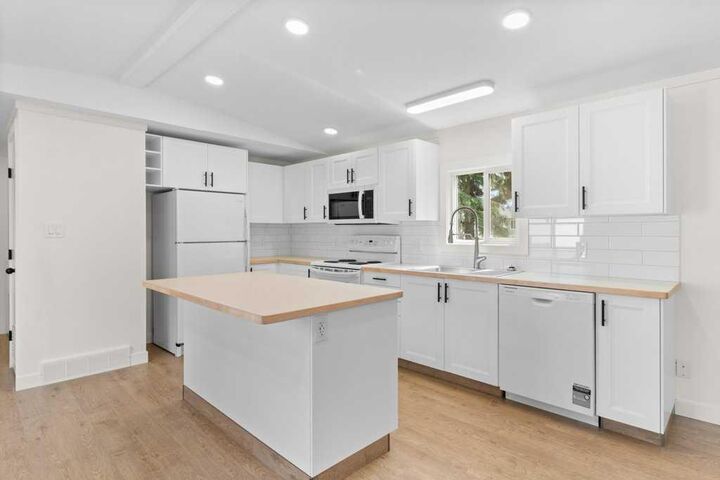
The modern kitchen features vaulted ceilings, a large island, and opens seamlessly to the spacious living room, creating the perfect space for entertaining or everyday family living. With approximately 95% of the home drywalled, the clean lines and updated finishes give this home a true residential feel.
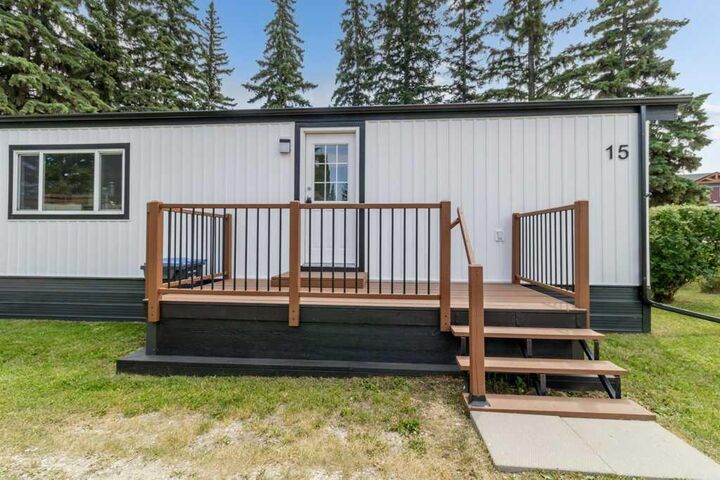
No detail has been overlooked. Recent upgrades include a new roof, new plumbing, new windows, new siding, new flooring, all new lighting, fresh paint throughout, and new toilets. A dedicated storage room provides extra space, making this home as functional as it is beautiful.
Ideally located next to the community dog park, this home is just three blocks from the beach, close to schools, and minutes from the NextSource Centre, offering recreation and amenities for the whole family.
This fresh, clean, move-in-ready home is perfect for buyers looking for affordable modern living without compromising on style or comfort. The mobile home park has pet restrictions, and buyers are encouraged to verify the current pet policy with park management.
This is a rare opportunity to own a fully renovated, modern home that truly feels more like a detached house than a mobile home.