

Inscription par: PILLAR 9 - IDX / Listed By: eXp Realty
5011 138 Street Sylvan Lake, AB T4S 1B6
En vigueur
500 000 $ (CAD)
Description
MLS®:
A2336595
A2336595
Surface Terrain
5,586 PI. CA.
5,586 PI. CA.
Catégorie
Single-Family Home
Single-Family Home
Année de Construction
1976
1976
Style
Bungalow
Bungalow
Ville
Red Deer County
Red Deer County
Listed By
Kelly Grant, eXp Realty
Source
PILLAR 9 - IDX
Dernière vérification Août 14 2026 à 5:02 AM GMT+0000
PILLAR 9 - IDX
Dernière vérification Août 14 2026 à 5:02 AM GMT+0000
Détails sur les salles de bains
- Salle de bains: 1
Caractéristiques Intérieures
- Appliances : Refrigerator
- Appliances : Electric Stove
- Laundry/Utility Room : Main Level
- Appliances : Microwave
- Appliances : Washer/Dryer
- Vaulted Ceiling(s)
Quartier
- Cottage Area
Informations sur le lot
- Standard Shaped Lot
Caractéristiques de la propriété
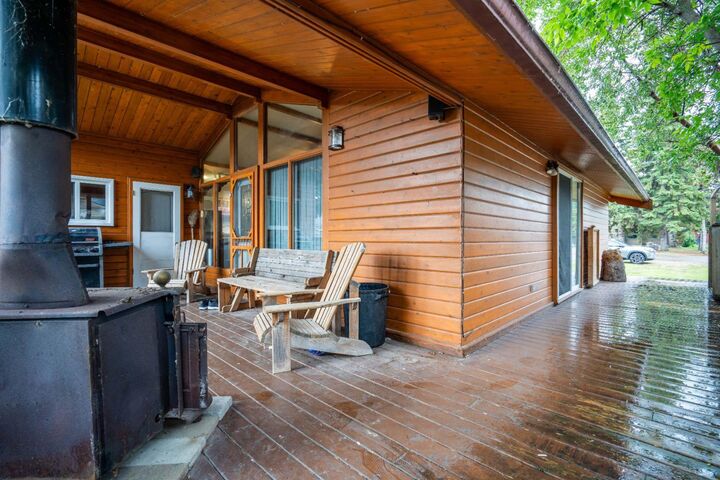
- Cheminée: Wood Burning Stove
- Cheminée: Total Fireplace(s) : 1 Wood Burning
- Foundation: Poured Concrete
Chauffage et refroidissement
- Natural Gas
- None
Informations sur les sous-sols
- Crawl Space
Planchers
- Carpet
- Laminate
Caractéristiques extérieures
- Toit: Asphalt Shingle
Garage
- Single Garage Detached
Stationnement
- Gravel Driveway
- Parking Space(s) : 1
Étages
- 1
Surface Habitable
- 811 pi. ca.
Lieu
Disclaimer: Data is supplied by Pillar 9™ MLS® System. Pillar 9™ is the owner of the copyright in its MLS® System. Data is deemed reliable but is not guaranteed accurate by Pillar 9™. The trademarks MLS®, Multiple Listing Service® and the associated logos are owned by The Canadian Real Estate Association (CREA) and identify the quality of services provided by real estate professionals who are members of CREA. Used under license.
Data is supplied by Pillar 9™ MLS® System. Pillar 9™ is the owner of the copyright in its MLS® System. Data is deemed reliable but is not guaranteed accurate by Pillar 9™. The trademarks MLS®, Multiple Listing Service® and the associated logos are owned by The Canadian Real Estate Association (CREA) and identify the quality of services provided by real estate professionals who are members of CREA. Used under license.
Data is supplied by Pillar 9™ MLS® System. Pillar 9™ is the owner of the copyright in its MLS® System. Data is deemed reliable but is not guaranteed accurate by Pillar 9™. The trademarks MLS®, Multiple Listing Service® and the associated logos are owned by The Canadian Real Estate Association (CREA) and identify the quality of services provided by real estate professionals who are members of CREA. Used under license.


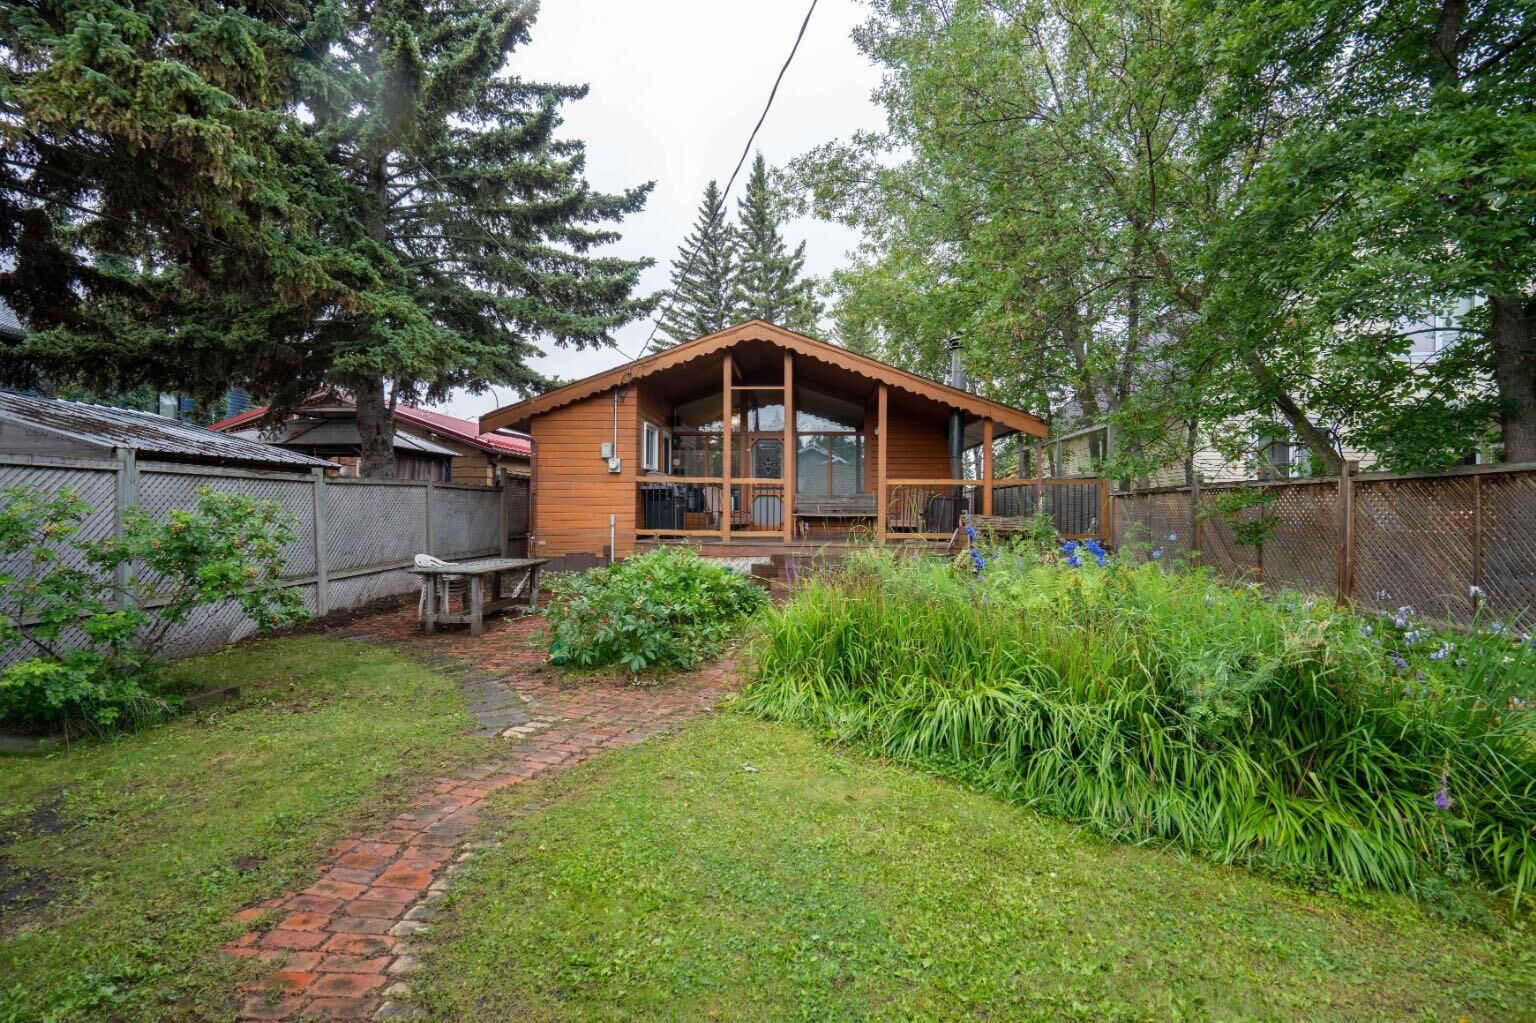
the heart of it al. Inside, the bright & welcoming main floor features vaulted ceilings, spacious living areas, 2 bedrooms, and convenient main floor laundry. Outside, the
detached heated bunk house sleeps 4 and has electrical throughout, giving you the perfect space to host family visits, accommodate a larger group, or enjoy extra space
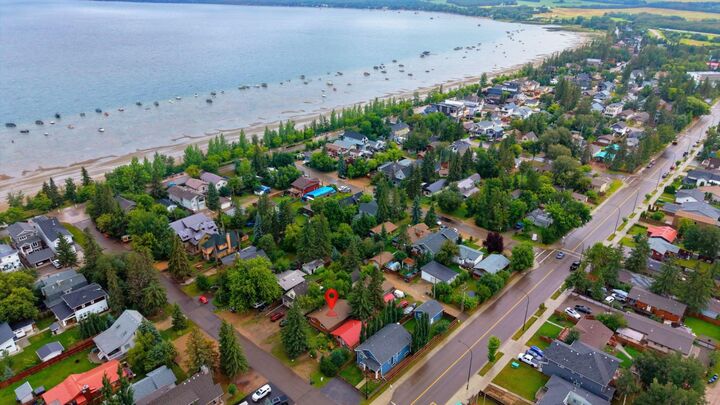
during those long summer days. The generous lot also offers back lane access, RV parking, and a detached garage. With the beach practicaly at your doorstep and
shopping, schools, parks, and local amenities close by, this is your chance to enjoy everything Sylvan Lake has to offer. Bring the whole family, make summer memories,
and embrace the lake lifestyle in a location that’s hard to beat!