

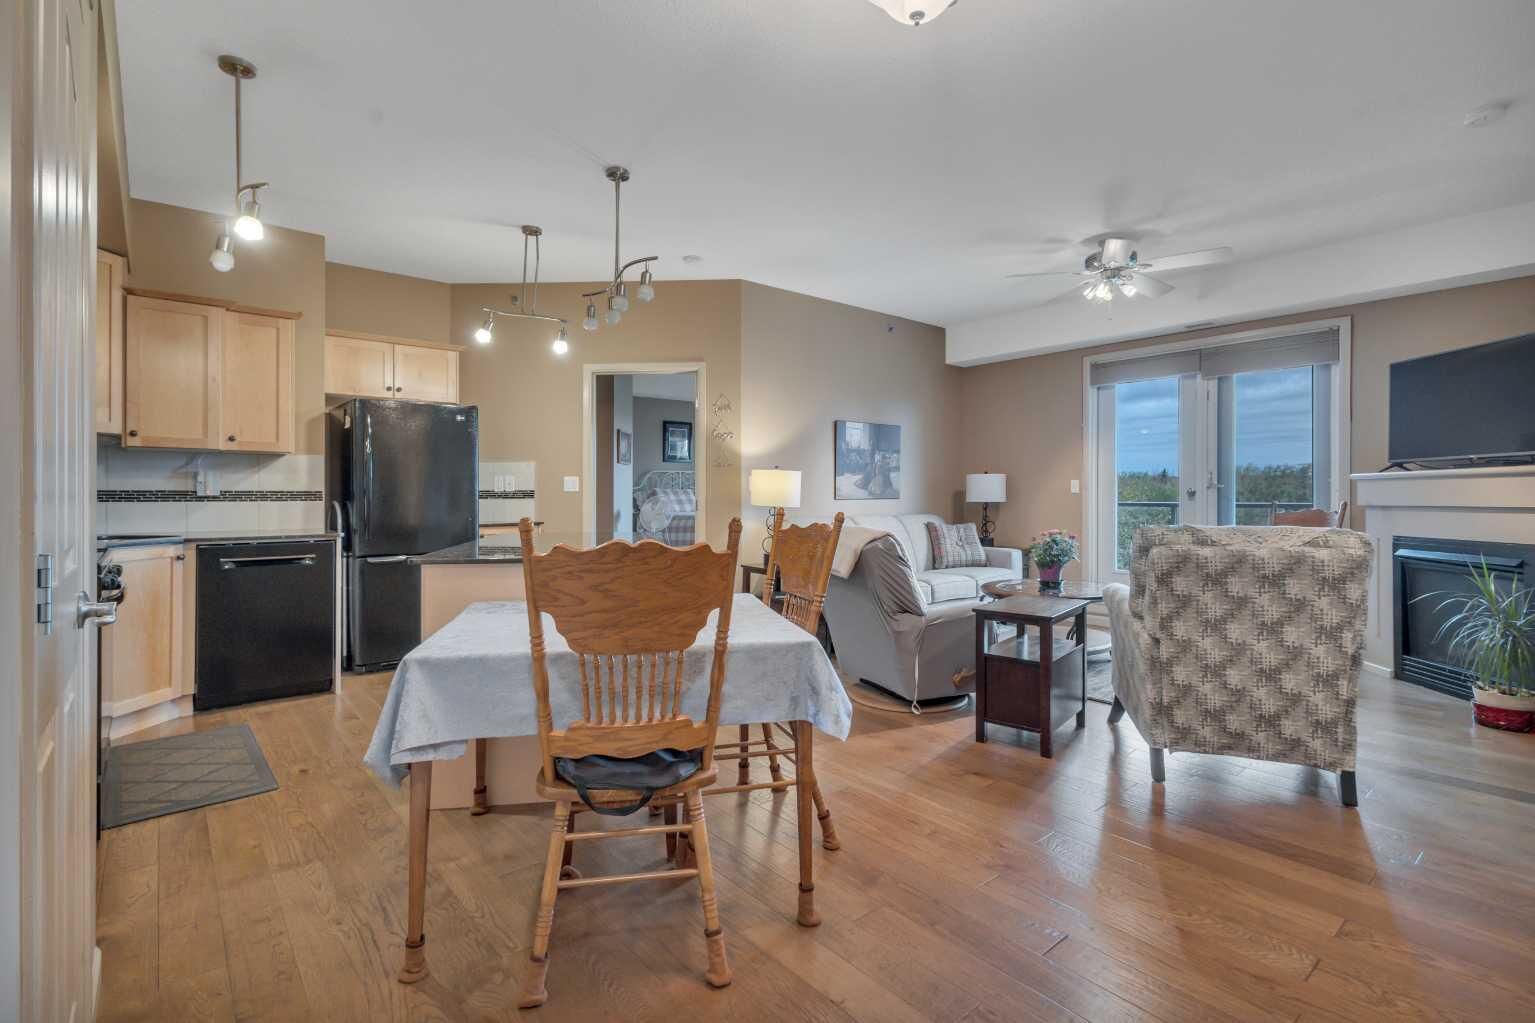
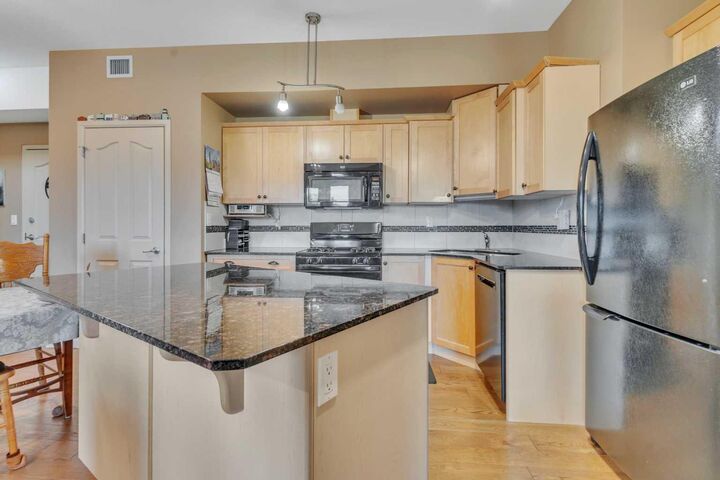
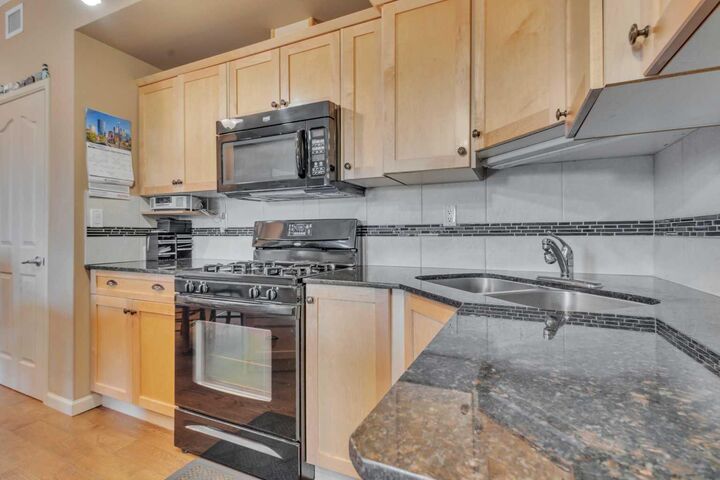
Inscription par: PILLAR 9 - IDX / Listed By: Pg Direct Realty Ltd.
5040 53 Street 412 Sylvan Lake, AB T4A 0A1
En vigueur (0 Jours)
350 000 $ (CAD)
Description
MLS®:
A2346126
A2346126
Catégorie
Single-Family Home
Single-Family Home
Année de Construction
2005
2005
Style
Apartment-Single Level Unit
Apartment-Single Level Unit
Ville
Red Deer County
Red Deer County
Listed By
David Hicks, Pg Direct Realty Ltd.
Source
PILLAR 9 - IDX
Dernière vérification Sep 17 2026 à 6:32 PM GMT+0000
PILLAR 9 - IDX
Dernière vérification Sep 17 2026 à 6:32 PM GMT+0000
Détails sur les salles de bains
- Salles de bains: 2
Caractéristiques Intérieures
- Appliances : Refrigerator
- Appliances : Dishwasher
- Appliances : Window Coverings
- Appliances : Washer/Dryer Stacked
- Laundry/Utility Room : In Unit
- Appliances : Microwave Hood Fan
- Appliances : Gas Range
- Breakfast Bar
- Ceiling Fan(s)
- Closet Organizers
- Granite Counters
- Kitchen Island
- Open Floorplan
- Pantry
- Soaking Tub
- Walk-In Closet(s)
- Recreation Facilities
- Sauna
Quartier
- Downtown
Caractéristiques de la propriété
- Cheminée: Total Fireplace(s) : 1 Gas
- Foundation: Poured Concrete
Chauffage et refroidissement
- Baseboard
- None
Informations sur le condo
- Frais: $680/Monthly
Planchers
- Carpet
- Linoleum
- Hardwood
Caractéristiques extérieures
- Toit: Asphalt Shingle
Stationnement
- Stall
- Parking Space(s) : 2
Étages
- 1
Surface Habitable
- 942 pi. ca.
Lieu
Disclaimer: Data is supplied by Pillar 9™ MLS® System. Pillar 9™ is the owner of the copyright in its MLS® System. Data is deemed reliable but is not guaranteed accurate by Pillar 9™. The trademarks MLS®, Multiple Listing Service® and the associated logos are owned by The Canadian Real Estate Association (CREA) and identify the quality of services provided by real estate professionals who are members of CREA. Used under license.
Data is supplied by Pillar 9™ MLS® System. Pillar 9™ is the owner of the copyright in its MLS® System. Data is deemed reliable but is not guaranteed accurate by Pillar 9™. The trademarks MLS®, Multiple Listing Service® and the associated logos are owned by The Canadian Real Estate Association (CREA) and identify the quality of services provided by real estate professionals who are members of CREA. Used under license.
Data is supplied by Pillar 9™ MLS® System. Pillar 9™ is the owner of the copyright in its MLS® System. Data is deemed reliable but is not guaranteed accurate by Pillar 9™. The trademarks MLS®, Multiple Listing Service® and the associated logos are owned by The Canadian Real Estate Association (CREA) and identify the quality of services provided by real estate professionals who are members of CREA. Used under license.


stalls are a major bonus. Beyond the suite, the lifestyle continues with recreation facilities, a hot tub, sauna, and pool table. Sylvan Lake Golf and Country Club sits directly behind the west side of the building, and Lakeshore Drive is less than a kilometre away. The condo fees are ~ $680/month and cover many of the responsibilities you may be ready to leave behind, including heat, water, sewer, snow removal, trash, parking, common-area maintenance, professional management, and reserve fund contributions. Less property to look after. More freedom to travel. Fourth-floor views waiting when you come home.