

Inscription par: PILLAR 9 - IDX / Listed By: Coldwell Banker Ontrack Realty
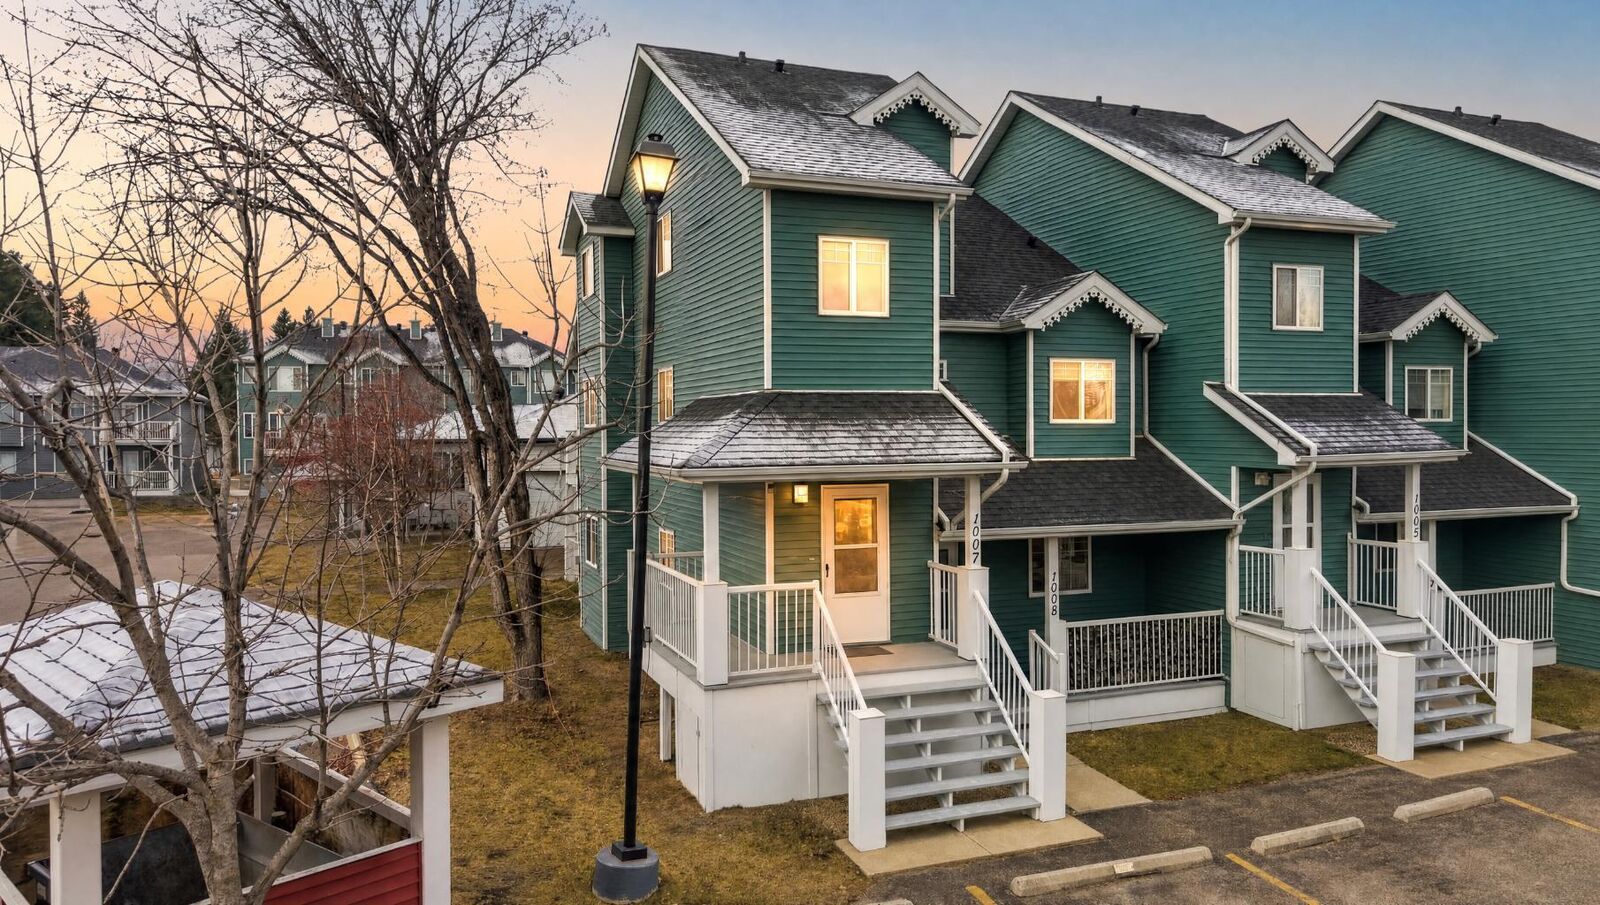
5220 50A Avenue 1007 Sylvan Lake, AB T4S 1E5
En vigueur (0 Jours)
171 928 $ (USD)
Description
MLS®:
A2354929
A2354929
Surface Terrain
1,752 PI. CA.
1,752 PI. CA.
Catégorie
Single-Family Home
Single-Family Home
Année de Construction
1999
1999
Style
2 Storey
2 Storey
Ville
Red Deer County
Red Deer County
Listed By
Cassie Orlando, Coldwell Banker Ontrack Realty Red Deer
Source
PILLAR 9 - IDX
Dernière vérification Nov 3 2026 à 4:15 AM GMT+0000
PILLAR 9 - IDX
Dernière vérification Nov 3 2026 à 4:15 AM GMT+0000
Détails sur les salles de bains
- Salles de bains: 2
Caractéristiques Intérieures
- Appliances : Refrigerator
- Appliances : Stove(s)
- Appliances : Dishwasher
- Laundry/Utility Room : Main Level
- Appliances : Dryer
- Appliances : Window Coverings
- Appliances : Washer
- Laundry/Utility Room : In Unit
- Walk-In Closet(s)
- Vaulted Ceiling(s)
- Skylight(s)
Quartier
- Downtown
Informations sur le lot
- Standard Shaped Lot
- Corner Lot
Caractéristiques de la propriété
- Cheminée: Living Room
- Cheminée: Total Fireplace(s) : 1 Gas
- Foundation: None
Chauffage et refroidissement
- Forced Air
- None
Informations sur le condo
- Frais: $393
Planchers
- Carpet
- Linoleum
Caractéristiques extérieures
- Toit: Asphalt Shingle
Stationnement
- Stall
- Parking Space(s) : 2
Étages
- 2
Surface Habitable
- 1,383 pi. ca.
Lieu
Disclaimer: Data is supplied by Pillar 9™ MLS® System. Pillar 9™ is the owner of the copyright in its MLS® System. Data is deemed reliable but is not guaranteed accurate by Pillar 9™. The trademarks MLS®, Multiple Listing Service® and the associated logos are owned by The Canadian Real Estate Association (CREA) and identify the quality of services provided by real estate professionals who are members of CREA. Used under license.
Data is supplied by Pillar 9™ MLS® System. Pillar 9™ is the owner of the copyright in its MLS® System. Data is deemed reliable but is not guaranteed accurate by Pillar 9™. The trademarks MLS®, Multiple Listing Service® and the associated logos are owned by The Canadian Real Estate Association (CREA) and identify the quality of services provided by real estate professionals who are members of CREA. Used under license.
Data is supplied by Pillar 9™ MLS® System. Pillar 9™ is the owner of the copyright in its MLS® System. Data is deemed reliable but is not guaranteed accurate by Pillar 9™. The trademarks MLS®, Multiple Listing Service® and the associated logos are owned by The Canadian Real Estate Association (CREA) and identify the quality of services provided by real estate professionals who are members of CREA. Used under license.


Inside, this well-maintained home features fresh new carpet, new appliances, and a bright, inviting main floor with an open layout designed for both relaxing and entertaining. The spacious living area is highlighted by a cozy gas fireplace, while the well-appointed kitchen offers ample cupboard space, a central island with an eating bar, and direct access to a west-facing deck equipped with a natural gas hookup—perfect for enjoying the afternoon sun.
The upper level features a unique loft-style primary bedroom complete with a relaxing soaker tub and plenty of storage. With three bedrooms and two bathrooms in total, there is plenty of flexibility for full-time residents, weekend visitors, or those looking for a low-maintenance getaway.
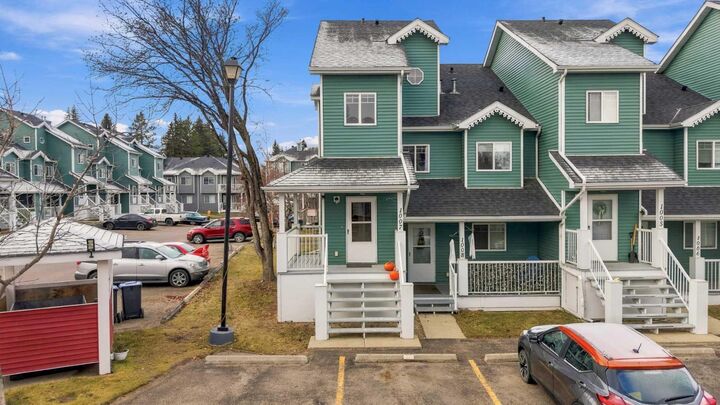
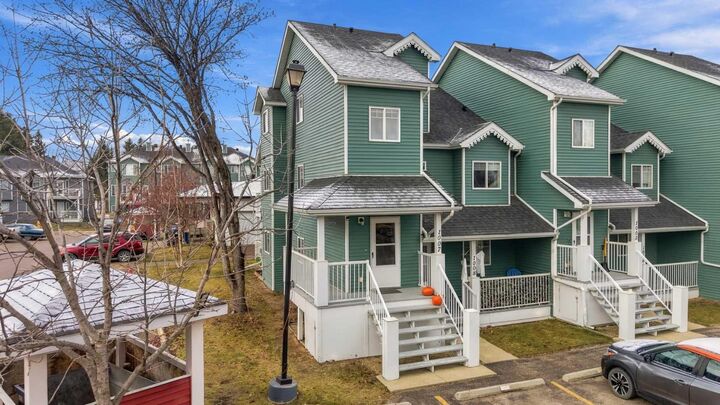
Additional conveniences include a dedicated parking stall located directly outside the unit, along with ample visitor parking nearby. Condo fees include exterior upkeep, landscaping, snow clearing, and garbage collection, allowing you to spend less time on maintenance and more time enjoying everything Sylvan Lake has to offer. As an end unit, the home benefits from additional natural light throughout, creating a bright and welcoming space in an unbeatable central location.