

Inscription par: PILLAR 9 - IDX / Listed By: Re/Max Real Estate Central Alberta
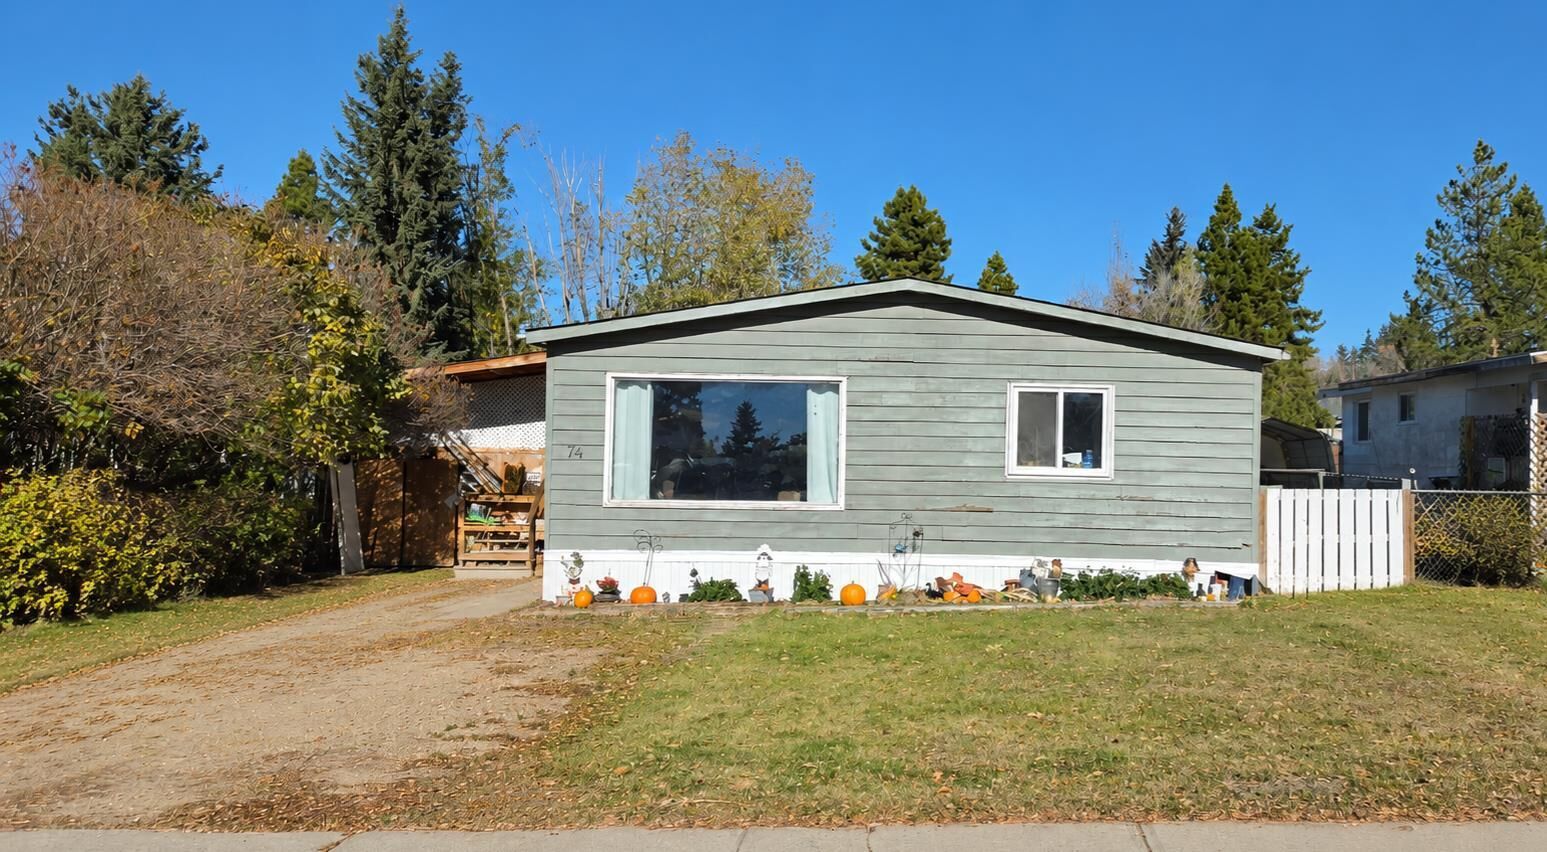
74 Northstar Drive Sylvan Lake, AB T4S 1J4
En vigueur (0 Jours)
239 900 $ (CAD)
Description
MLS®:
A2353457
A2353457
Surface Terrain
6,000 PI. CA.
6,000 PI. CA.
Catégorie
Single-Family Home
Single-Family Home
Année de Construction
1977
1977
Style
Modular Home
Modular Home
Ville
Red Deer County
Red Deer County
Listed By
Caroline Boivin, Re/Max Real Estate Central Alberta
Source
PILLAR 9 - IDX
Dernière vérification Oct 22 2026 à 1:27 AM GMT+0000
PILLAR 9 - IDX
Dernière vérification Oct 22 2026 à 1:27 AM GMT+0000
Détails sur les salles de bains
- Salles de bains: 2
Caractéristiques Intérieures
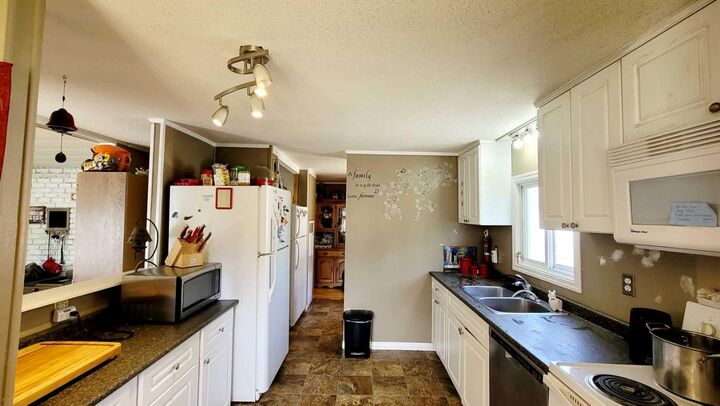
- Appliances : Refrigerator
- Appliances : Dishwasher
- Appliances : Electric Stove
- Laundry/Utility Room : Main Level
- Appliances : Dryer
- Appliances : Microwave
- Appliances : Washer
- Walk-In Closet(s)
Quartier
- Lakeview Heights
Informations sur le lot
- Standard Shaped Lot
- Landscaped
Caractéristiques de la propriété
- Cheminée: Total Fireplace(s) : 0
- Foundation: Piling(s)
Chauffage et refroidissement
- Natural Gas
- None
Planchers
- Carpet
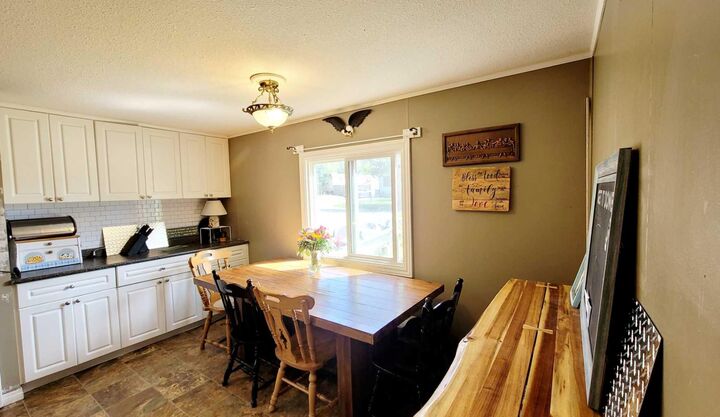
- Linoleum
Caractéristiques extérieures
- Toit: Asphalt
Stationnement
- Off Street
- Parking Space(s) : 2
Étages
- 1
Surface Habitable
- 1,456 pi. ca.
Lieu
Disclaimer: Data is supplied by Pillar 9™ MLS® System. Pillar 9™ is the owner of the copyright in its MLS® System. Data is deemed reliable but is not guaranteed accurate by Pillar 9™. The trademarks MLS®, Multiple Listing Service® and the associated logos are owned by The Canadian Real Estate Association (CREA) and identify the quality of services provided by real estate professionals who are members of CREA. Used under license.
Data is supplied by Pillar 9™ MLS® System. Pillar 9™ is the owner of the copyright in its MLS® System. Data is deemed reliable but is not guaranteed accurate by Pillar 9™. The trademarks MLS®, Multiple Listing Service® and the associated logos are owned by The Canadian Real Estate Association (CREA) and identify the quality of services provided by real estate professionals who are members of CREA. Used under license.
Data is supplied by Pillar 9™ MLS® System. Pillar 9™ is the owner of the copyright in its MLS® System. Data is deemed reliable but is not guaranteed accurate by Pillar 9™. The trademarks MLS®, Multiple Listing Service® and the associated logos are owned by The Canadian Real Estate Association (CREA) and identify the quality of services provided by real estate professionals who are members of CREA. Used under license.


Significant improvements include a new furnace, updated plumbing, a fully remodelled ensuite, skirting, and roof shingles replaced in 2025. Step outside to enjoy the deck, mature trees, and backyard backing onto green space. A large storage shed offers plenty of room for tools, bikes, and seasonal equipment, while the gravel parking pad adds everyday convenience. Whether you’re looking for a place to call home or an investment opportunity, this property offers space, valuable upgrades, and the opportunity to enjoy everything Sylvan Lake has to offer—all in a desirable lakeside community.