

Inscription par: PILLAR 9 - IDX / Listed By: Real Broker
6109 57 Street Taber, AB T1G 1K1
En vigueur (1 Jours)
362 920 $ (USD)
Description
MLS®:
A2329323
A2329323
Surface Terrain
0.27 acres
0.27 acres
Catégorie
Single-Family Home
Single-Family Home
Année de Construction
1978
1978
Style
Bi-Level
Bi-Level
Ville
Taber
Taber
Listed By
Tina Neudorf, Real Broker
Source
PILLAR 9 - IDX
Dernière vérification Juil 16 2026 à 4:45 AM GMT+0000
PILLAR 9 - IDX
Dernière vérification Juil 16 2026 à 4:45 AM GMT+0000
Détails sur les salles de bains
- Salles de bains: 2
Caractéristiques Intérieures
- Appliances : Refrigerator
- Appliances : Stove(s)
- Appliances : Dishwasher
- Appliances : Range Hood
- Appliances : Window Coverings
- Laundry/Utility Room : In Basement
- Kitchen Island
- Walk-In Closet(s)
- Appliances : Central Air Conditioner
- Vinyl Windows
Quartier
- None
Informations sur le lot
- No Neighbours Behind
- Landscaped
- Cul-De-Sac
- Irregular Lot
- Back Lane
- Underground Sprinklers
- Back Yard
- Pie Shaped Lot
Caractéristiques de la propriété
- Cheminée: Total Fireplace(s) : 1 Wood Burning
- Foundation: Poured Concrete
Chauffage et refroidissement
- Natural Gas
- Central Air
Informations sur les sous-sols
- Full
Planchers
- Carpet
- Tile
- Vinyl Plank
Caractéristiques extérieures
- Toit: Asphalt Shingle
Informations sur les services publics
- Utilities: Electricity Connected, Sewer Connected, Water Connected, Natural Gas Connected, Garbage Collection
- Sewer: Public Sewer
Garage
- Single Garage Attached
Stationnement
- Parking Space(s) : 4
Étages
- 2
Surface Habitable
- 1,124 pi. ca.
Lieu
Disclaimer: Data is supplied by Pillar 9™ MLS® System. Pillar 9™ is the owner of the copyright in its MLS® System. Data is deemed reliable but is not guaranteed accurate by Pillar 9™. The trademarks MLS®, Multiple Listing Service® and the associated logos are owned by The Canadian Real Estate Association (CREA) and identify the quality of services provided by real estate professionals who are members of CREA. Used under license.
Data is supplied by Pillar 9™ MLS® System. Pillar 9™ is the owner of the copyright in its MLS® System. Data is deemed reliable but is not guaranteed accurate by Pillar 9™. The trademarks MLS®, Multiple Listing Service® and the associated logos are owned by The Canadian Real Estate Association (CREA) and identify the quality of services provided by real estate professionals who are members of CREA. Used under license.
Data is supplied by Pillar 9™ MLS® System. Pillar 9™ is the owner of the copyright in its MLS® System. Data is deemed reliable but is not guaranteed accurate by Pillar 9™. The trademarks MLS®, Multiple Listing Service® and the associated logos are owned by The Canadian Real Estate Association (CREA) and identify the quality of services provided by real estate professionals who are members of CREA. Used under license.


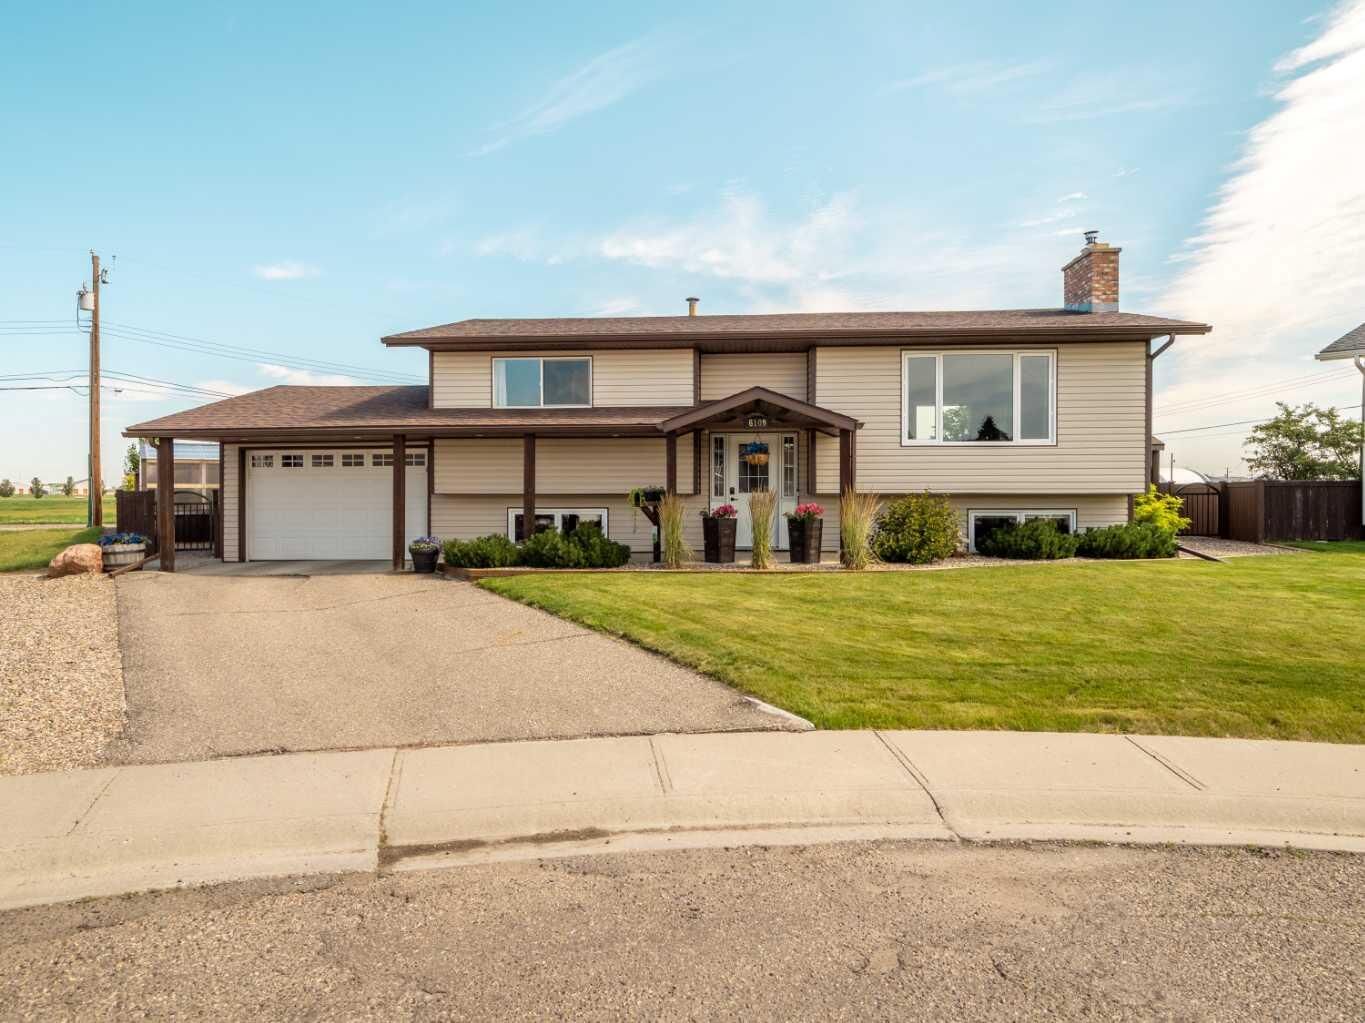
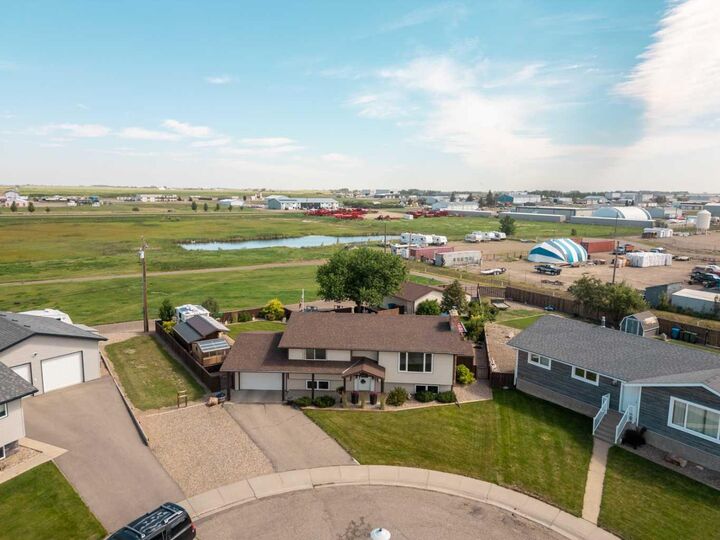
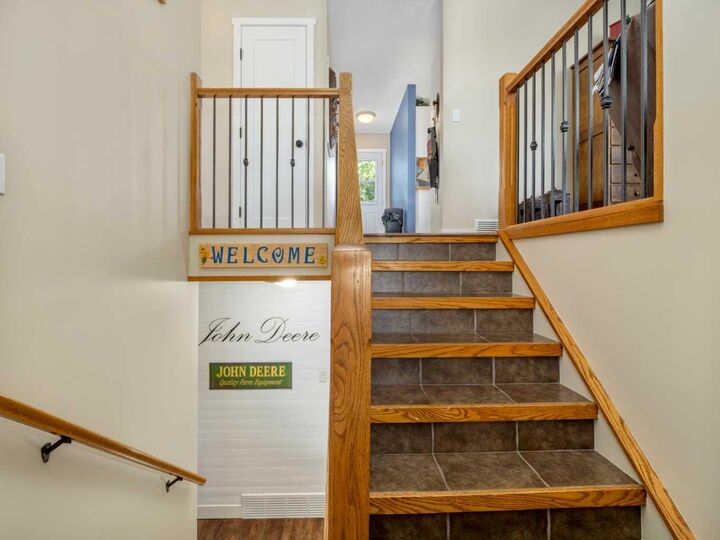
Pride of ownership shines throughout this beautifully maintained 2+2 bedroom, 2-bathroom home, offering exceptional indoor and outdoor living. Nestled in a quiet cul-de-sac with no neighbors behind, this property provides privacy, space, and a peaceful setting you'll love coming home to. Step inside to discover a home that has been meticulously cared for, while outside you'll be impressed by the huge, beautifully landscaped yard—a true gardener's paradise. The property features a greenhouse and three storage sheds, providing plenty of room for gardening, hobbies, and outdoor equipment. Car enthusiasts, hobbyists, and those needing extra storage will appreciate the two garages: a single attached garage for everyday convenience and a double detached garage offering ample workspace and additional parking.
Whether you're relaxing in the private backyard, tending to the yard, or simply enjoying the quiet location, this home offers the perfect blend of comfort, functionality, and curb appeal. This is a rare opportunity to own a truly move-in-ready home where every detail has been lovingly cared for. Don't miss your chance to make it yours!