

Inscription par: PILLAR 9 - IDX / Listed By: Real Broker
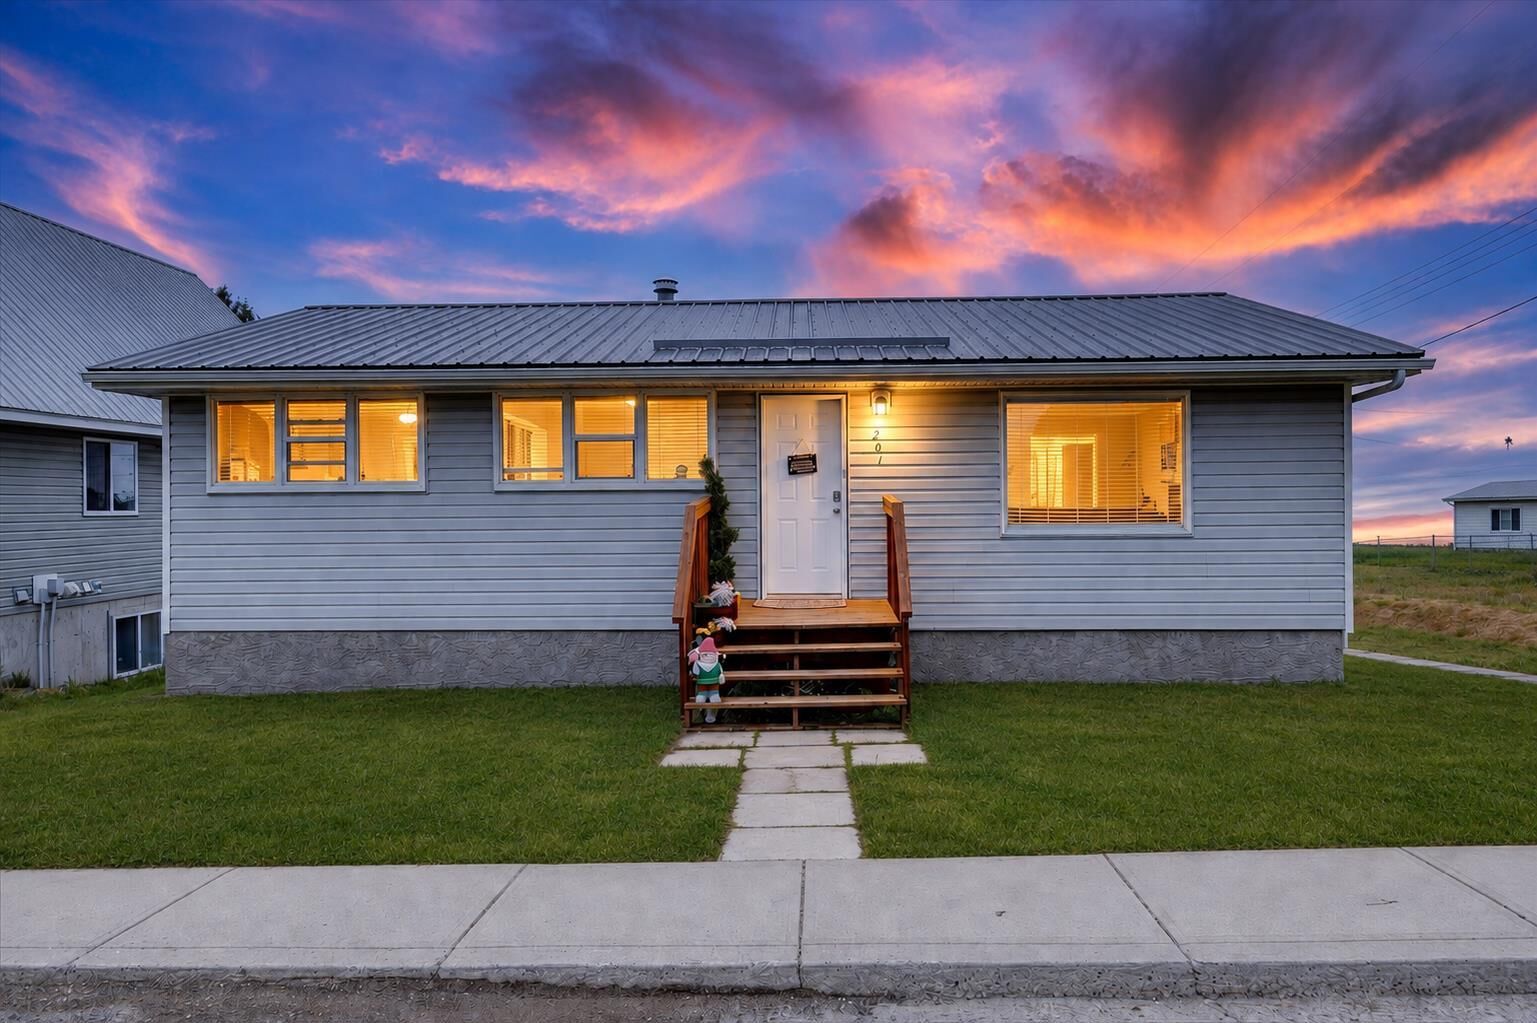
201 1 Avenue Torrington, AB T0M 2B0
En vigueur
169 170 $ (USD)
Description
MLS®:
A2334993
A2334993
Surface Terrain
5,500 PI. CA.
5,500 PI. CA.
Catégorie
Single-Family Home
Single-Family Home
Année de Construction
1960
1960
Style
Bungalow
Bungalow
Ville
Kneehill County
Kneehill County
Listed By
Dusko Sremac, Real Broker
Source
PILLAR 9 - IDX
Dernière vérification Août 15 2026 à 2:25 AM GMT+0000
PILLAR 9 - IDX
Dernière vérification Août 15 2026 à 2:25 AM GMT+0000
Détails sur les salles de bains
- Salle de bains: 1
Caractéristiques Intérieures
- Appliances : Refrigerator
- Appliances : Dishwasher
- Appliances : Electric Stove
- Appliances : Dryer
- Laundry/Utility Room : In Basement
- Appliances : Washer
- Appliances : Microwave Hood Fan
- See Remarks
Quartier
- None
Informations sur le lot
- Back Yard
Caractéristiques de la propriété
- Cheminée: Total Fireplace(s) : 0
- Foundation: Poured Concrete
Chauffage et refroidissement
- Forced Air
- None
Informations sur les sous-sols
- Full
Planchers
- Laminate
- Tile
Caractéristiques extérieures
- Toit: Metal
Stationnement
- Off Street
- Parking Space(s) : 2
Étages
- 1
Surface Habitable
- 963 pi. ca.
Lieu
Disclaimer: Data is supplied by Pillar 9™ MLS® System. Pillar 9™ is the owner of the copyright in its MLS® System. Data is deemed reliable but is not guaranteed accurate by Pillar 9™. The trademarks MLS®, Multiple Listing Service® and the associated logos are owned by The Canadian Real Estate Association (CREA) and identify the quality of services provided by real estate professionals who are members of CREA. Used under license.
Data is supplied by Pillar 9™ MLS® System. Pillar 9™ is the owner of the copyright in its MLS® System. Data is deemed reliable but is not guaranteed accurate by Pillar 9™. The trademarks MLS®, Multiple Listing Service® and the associated logos are owned by The Canadian Real Estate Association (CREA) and identify the quality of services provided by real estate professionals who are members of CREA. Used under license.
Data is supplied by Pillar 9™ MLS® System. Pillar 9™ is the owner of the copyright in its MLS® System. Data is deemed reliable but is not guaranteed accurate by Pillar 9™. The trademarks MLS®, Multiple Listing Service® and the associated logos are owned by The Canadian Real Estate Association (CREA) and identify the quality of services provided by real estate professionals who are members of CREA. Used under license.


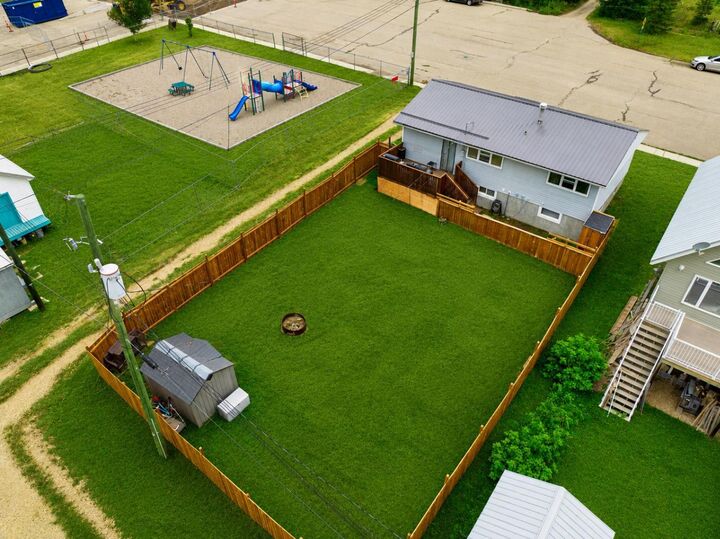
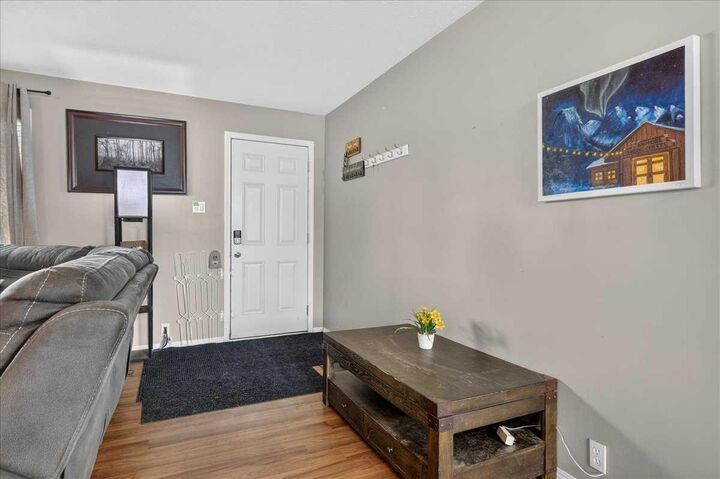
Offering nearly 1,000 sq. ft. above grade, the home features three spacious bedrooms, a full bathroom, and numerous recent upgrades, including a durable metal roof, updated windows, a high efficiency furnace, hot water tank, new kitchen appliances, and a new washer and dryer. The expansive yard provides plenty of room to build your dream garage, add RV parking, or both.
The unfinished basement offers outstanding future potential with multiple large windows, making it easy to create one or two additional bedrooms, a spacious family room, and a second bathroom with the existing rough in already in place. Whether you're a first time buyer, growing family, or someone looking for a move in ready home with room to expand, this property offers exceptional value in a fantastic location.