

Inscription par: PILLAR 9 - IDX / Listed By: Real Broker
946 3 Avenue Vauxhall, AB T0K 2K0
En vigueur
440 000 $ (CAD)
Description
MLS®:
A2334489
A2334489
Surface Terrain
8,775 PI. CA.
8,775 PI. CA.
Catégorie
Single-Family Home
Single-Family Home
Année de Construction
1960
1960
Style
Bungalow
Bungalow
Ville
Taber
Taber
Listed By
David Wieler, Real Broker
Source
PILLAR 9 - IDX
Dernière vérification Août 5 2026 à 3:52 AM GMT+0000
PILLAR 9 - IDX
Dernière vérification Août 5 2026 à 3:52 AM GMT+0000
Détails sur les salles de bains
- Salles de bains: 2
Caractéristiques Intérieures
- Appliances : Refrigerator
- Appliances : Dishwasher
- Appliances : Washer/Dryer
- Laundry/Utility Room : In Basement
- Appliances : Microwave Hood Fan
- Appliances : Range
- Vinyl Windows
Quartier
- None
Informations sur le lot
- Lawn
- Back Yard
- Front Yard
- City Lot
Caractéristiques de la propriété
- Cheminée: Total Fireplace(s) : 0
- Foundation: Poured Concrete
Chauffage et refroidissement
- Forced Air
- None
Informations sur les sous-sols
- Full
Planchers
- Carpet
- Vinyl
Caractéristiques extérieures
- Toit: Asphalt Shingle
Garage
- Single Garage Attached
Stationnement
- Parking Space(s) : 4
Étages
- 1
Surface Habitable
- 1,050 pi. ca.
Lieu
Disclaimer: Data is supplied by Pillar 9™ MLS® System. Pillar 9™ is the owner of the copyright in its MLS® System. Data is deemed reliable but is not guaranteed accurate by Pillar 9™. The trademarks MLS®, Multiple Listing Service® and the associated logos are owned by The Canadian Real Estate Association (CREA) and identify the quality of services provided by real estate professionals who are members of CREA. Used under license.
Data is supplied by Pillar 9™ MLS® System. Pillar 9™ is the owner of the copyright in its MLS® System. Data is deemed reliable but is not guaranteed accurate by Pillar 9™. The trademarks MLS®, Multiple Listing Service® and the associated logos are owned by The Canadian Real Estate Association (CREA) and identify the quality of services provided by real estate professionals who are members of CREA. Used under license.
Data is supplied by Pillar 9™ MLS® System. Pillar 9™ is the owner of the copyright in its MLS® System. Data is deemed reliable but is not guaranteed accurate by Pillar 9™. The trademarks MLS®, Multiple Listing Service® and the associated logos are owned by The Canadian Real Estate Association (CREA) and identify the quality of services provided by real estate professionals who are members of CREA. Used under license.


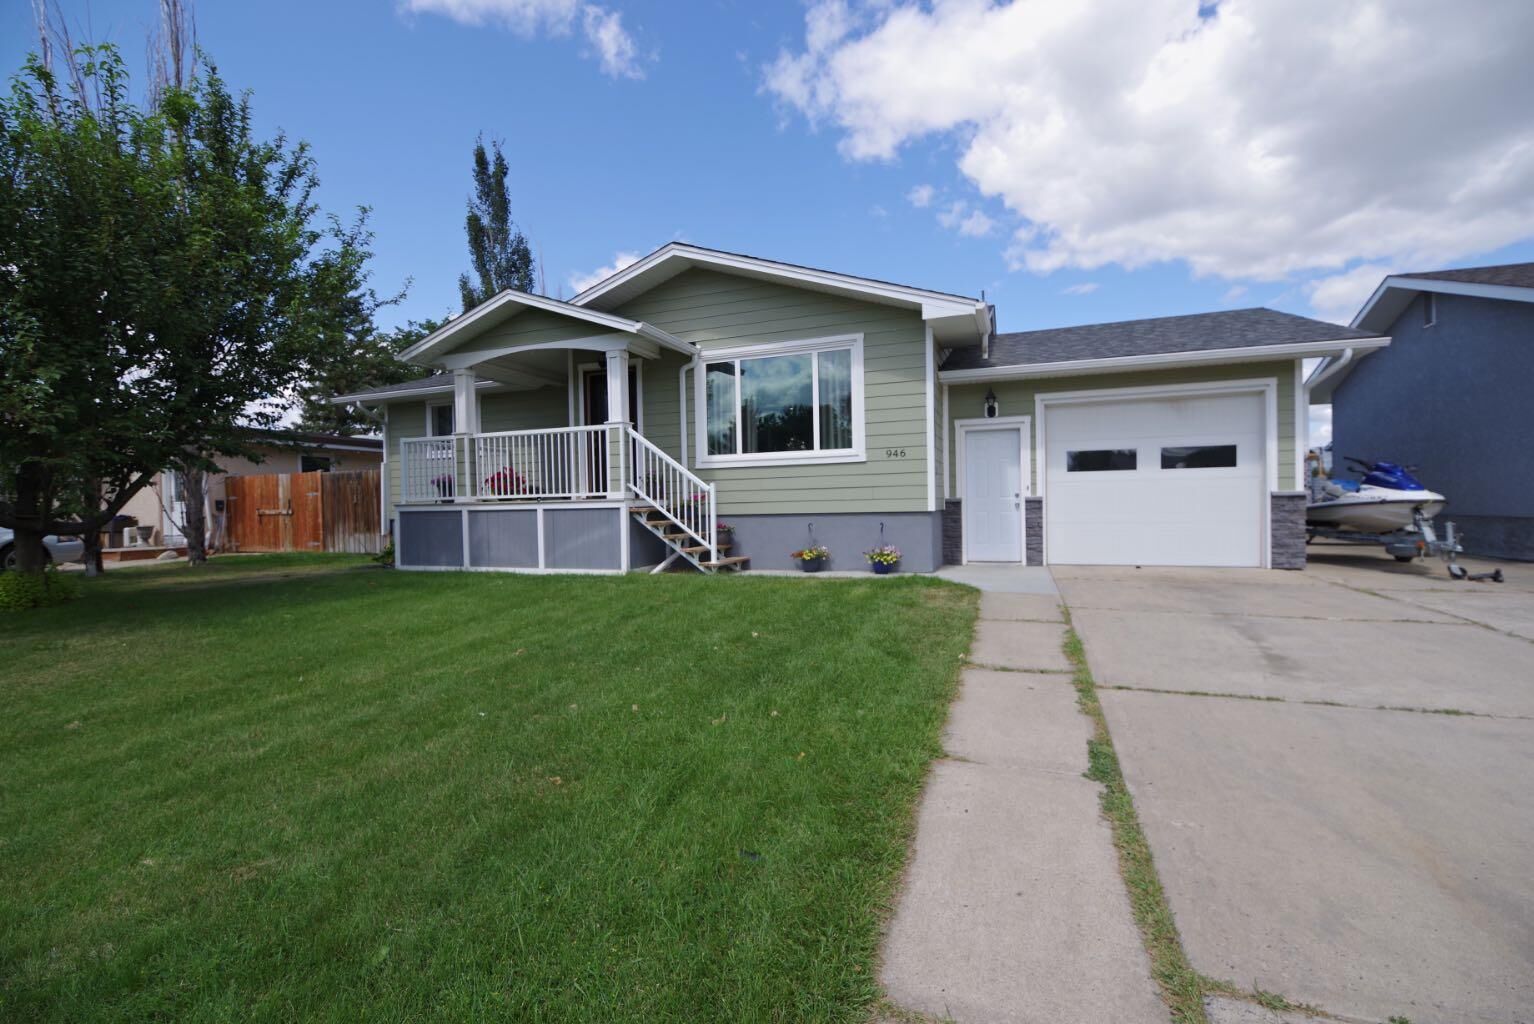
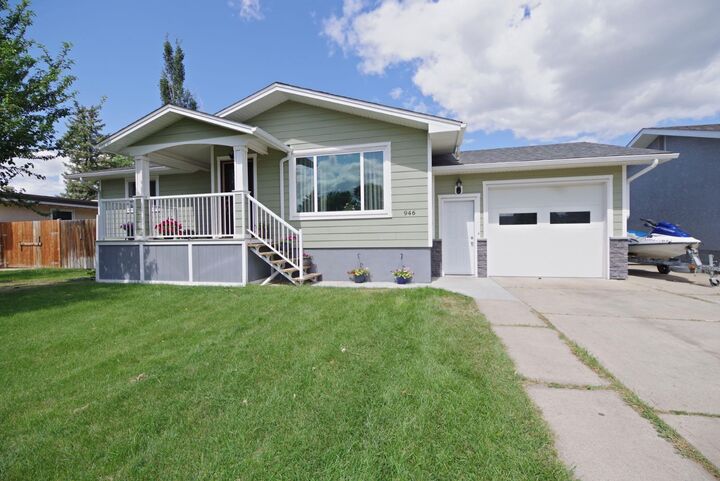
The bright, functional layout provides plenty of space for families, while the attached single-car garage adds everyday convenience. Outside, you'll find a spacious backyard complete with an additional storage garage, perfect for tools, lawn equipment, or hobbies. The front yard features underground sprinklers to help keep your landscaping looking its best with minimal effort.
Situated in a fantastic neighbourhood and backing onto peaceful cornfields, you'll enjoy added privacy and beautiful prairie views with no rear neighbours. This is a rare opportunity to own a fully renovated home in a desirable location that combines modern updates with small-town charm.