

Inscription par: PILLAR 9 - IDX / Listed By: Real Estate Centre Vermilion
5120 51 Avenue 211 Vermilion, AB T9X 1E4
En vigueur (1 Jours)
126 199 $ (USD)
Description
MLS®:
A2347698
A2347698
Catégorie
Single-Family Home
Single-Family Home
Année de Construction
2001
2001
Style
Apartment-Single Level Unit
Apartment-Single Level Unit
Ville
Vermilion River County No. 24
Vermilion River County No. 24
Listed By
Brenda Hager, Real Estate Centre Vermilion
Source
PILLAR 9 - IDX
Dernière vérification Sep 24 2026 à 8:12 PM GMT+0000
PILLAR 9 - IDX
Dernière vérification Sep 24 2026 à 8:12 PM GMT+0000
Détails sur les salles de bains
- Salles de bains: 2
Caractéristiques Intérieures
- Appliances : Refrigerator
- Appliances : Dishwasher
- Appliances : Electric Stove
- Appliances : Dryer
- Laundry/Utility Room : Laundry Room
- Appliances : Washer
- Laundry/Utility Room : In Unit
- Appliances : Microwave Hood Fan
- Built-In Features
- Closet Organizers
- No Smoking Home
- Open Floorplan
- Pantry
- No Animal Home
- Vinyl Windows
Quartier
- Vermilion
Caractéristiques de la propriété
- Cheminée: Total Fireplace(s) : 0
Chauffage et refroidissement
- Natural Gas
- None
Informations sur le condo
- Frais: $319
Planchers
- Carpet
- Linoleum
- Laminate
Caractéristiques extérieures
- Toit: Asphalt Shingle
Stationnement
- Underground
- Parking Space(s) : 1
Étages
- 1
Surface Habitable
- 905 pi. ca.
Lieu
Disclaimer: Data is supplied by Pillar 9™ MLS® System. Pillar 9™ is the owner of the copyright in its MLS® System. Data is deemed reliable but is not guaranteed accurate by Pillar 9™. The trademarks MLS®, Multiple Listing Service® and the associated logos are owned by The Canadian Real Estate Association (CREA) and identify the quality of services provided by real estate professionals who are members of CREA. Used under license.
Data is supplied by Pillar 9™ MLS® System. Pillar 9™ is the owner of the copyright in its MLS® System. Data is deemed reliable but is not guaranteed accurate by Pillar 9™. The trademarks MLS®, Multiple Listing Service® and the associated logos are owned by The Canadian Real Estate Association (CREA) and identify the quality of services provided by real estate professionals who are members of CREA. Used under license.
Data is supplied by Pillar 9™ MLS® System. Pillar 9™ is the owner of the copyright in its MLS® System. Data is deemed reliable but is not guaranteed accurate by Pillar 9™. The trademarks MLS®, Multiple Listing Service® and the associated logos are owned by The Canadian Real Estate Association (CREA) and identify the quality of services provided by real estate professionals who are members of CREA. Used under license.


This 2 bedroom unit has had some nice updates including some newer flooring and light fixtures. The kitchen has a brand new refrigerator along with a newer stove and dishwasher. You will also appreciate the convenience of the stackable washer and dryer right in the unit.
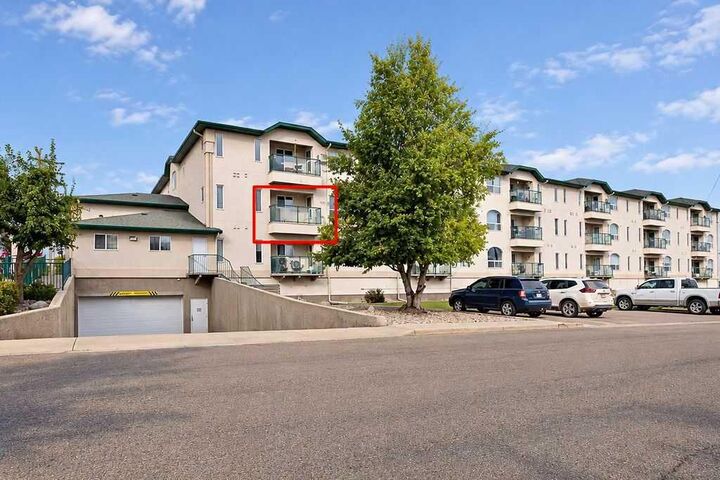
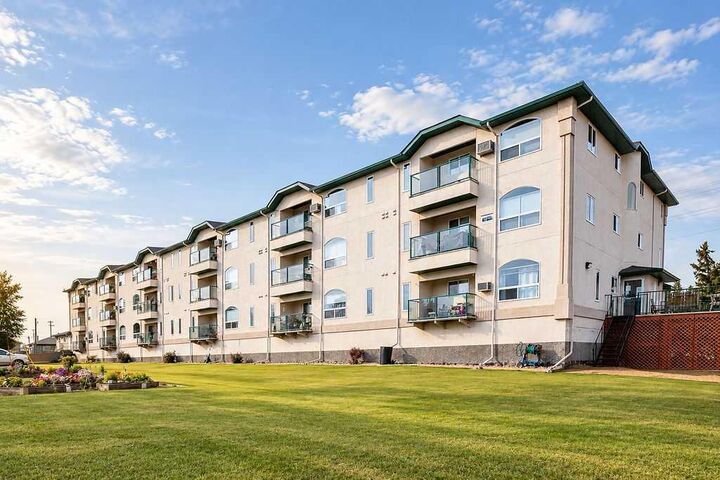
The east facing location is a bonus, bringing in the morning sun while helping keep the condo cooler throughout the warmer afternoons. The unit is located right across from the elevator, making coming and going especially convenient.
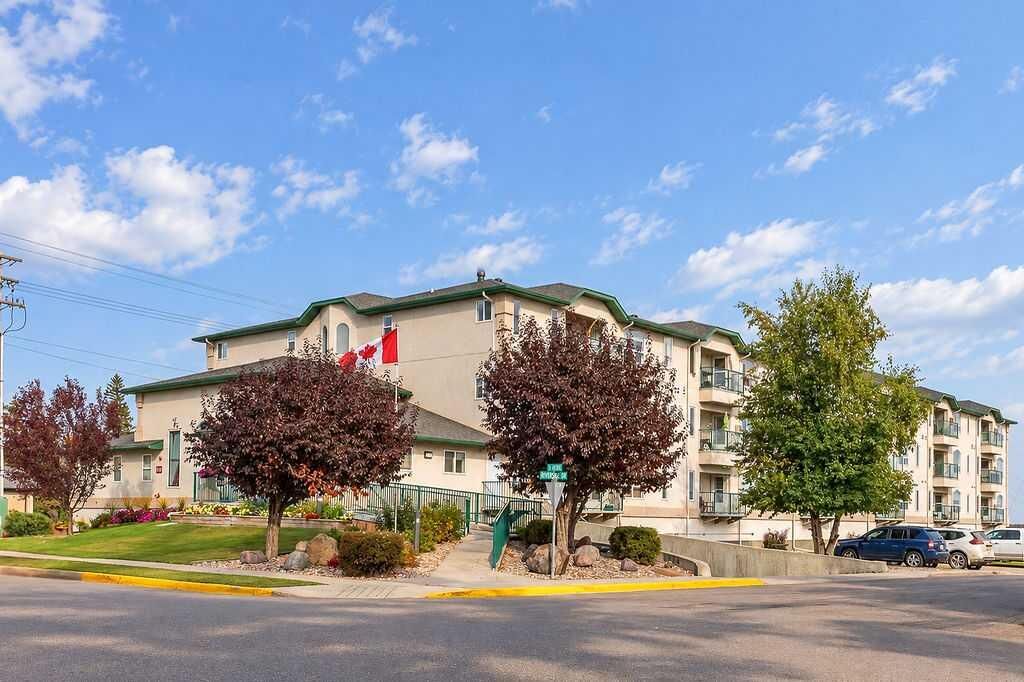
You will also have your own underground parking stall with a storage unit located right in front of your stall. Valley View Terrace is a well managed building that has been kept in great condition.
If you are looking for a comfortable 2 bedroom condo with some updates, underground parking and the convenience of adult only living, this one is worth a look.