

Inscription par:  CREA / Listed By: Century 21 Connect Realty
 CREA / Listed By: Century 21 Connect Realty
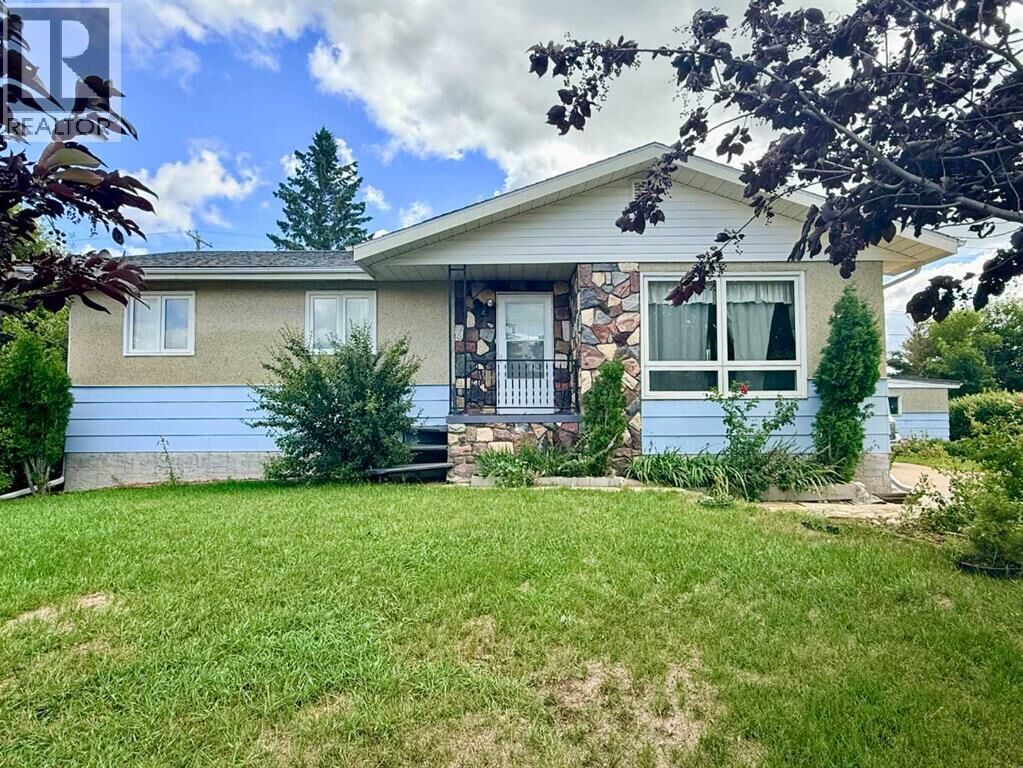
 215 14 Street Wainwright, AB T9W 1G4
En vigueur
329 000 $ (CAD)
MLS®:
A2337091
A2337091
Les impôts
$2,890(2026)
$2,890(2026)
Surface Terrain
9,520 PI. CA.
9,520 PI. CA.
Catégorie
Single-Family Home
Single-Family Home
Année de Construction
1976
1976
Style
Bungalow
Bungalow
Ville
Municipal Disctrict of Wainwright No. 61
Municipal Disctrict of Wainwright No. 61
Listed By
Kimberley Miller, Century 21 Connect Realty
Source
CREA
Dernière vérification Août 14 2026 à 4:23 AM GMT+0000
CREA
Dernière vérification Août 14 2026 à 4:23 AM GMT+0000
Détails sur les salles de bains
- Salles de bains: 2
- Salle de bain partielles: 1
Caractéristiques Intérieures
- Washer
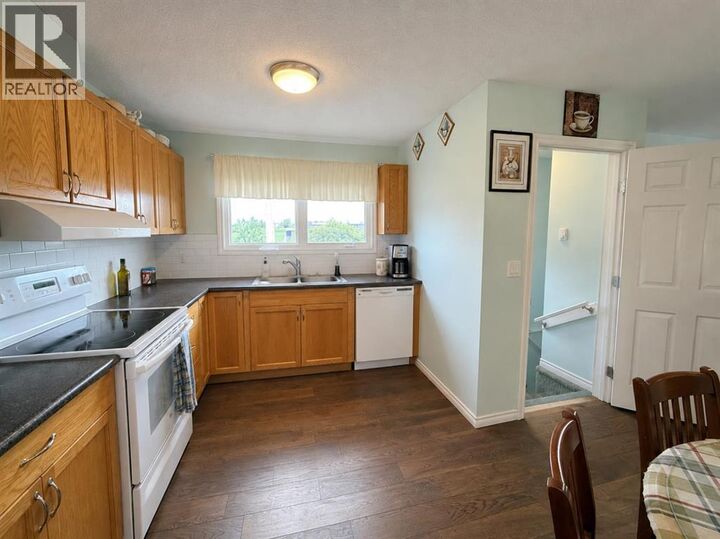
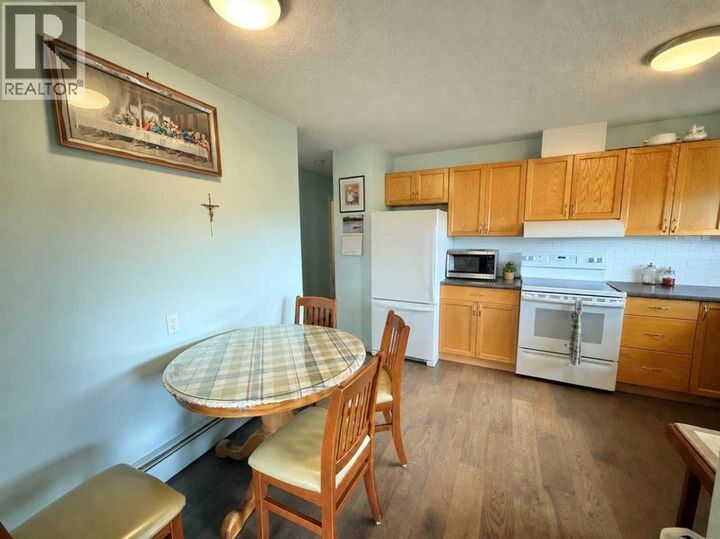
- Refrigerator
- Dishwasher
- Stove
- Dryer
- Hood Fan
Quartier
- Wainwright
Informations sur le lot
- Back Lane
Caractéristiques de la propriété
- Foundation: See Remarks
Chauffage et refroidissement
- Baseboard Heaters
- Natural Gas
- None
Informations sur les sous-sols
- Finished
- Full
Planchers
- Laminate
- Carpeted
- Vinyl
Stationnement
- Total: 6
- Detached Garage
- Concrete
Étages
- 1
Surface Habitable
- 1,234 pi. ca.
Lieu
Disclaimer: The trademarks REALTOR®, REALTORS®, and the REALTOR® logo are controlled
by The Canadian Real Estate Association (CREA) and identify real estate professionals who are members of CREA. Listing Data Last Updated: 8/13/26 21:23
The trademarks REALTOR®, REALTORS®, and the REALTOR® logo are controlledby The Canadian Real Estate Association (CREA) and identify real estate professionals who are members of CREA. Listing Data Last Updated: 8/13/26 21:23


Description