

Inscription par: PILLAR 9 - IDX / Listed By: Re/Max Grande Prairie
9215 94A Avenue Wembley, AB T0H 3S0
En attente (1 Jours)
338 319 $ (USD)
Description
MLS®:
A2330574
A2330574
Surface Terrain
5,801 PI. CA.
5,801 PI. CA.
Catégorie
Single-Family Home
Single-Family Home
Année de Construction
2026
2026
Style
Bi-Level
Bi-Level
Ville
Grande Prairie County No. 1
Grande Prairie County No. 1
Listed By
Dj Golden, Re/Max Grande Prairie
Source
PILLAR 9 - IDX
Dernière vérification Juil 21 2026 à 5:36 AM GMT+0000
PILLAR 9 - IDX
Dernière vérification Juil 21 2026 à 5:36 AM GMT+0000
Détails sur les salles de bains
- Salles de bains: 2
Caractéristiques Intérieures
- Laundry/Utility Room : In Basement
- See Remarks
Quartier
- None
Informations sur le lot
- Back Lane
- Back Yard
- City Lot
Caractéristiques de la propriété
- Cheminée: Total Fireplace(s) : 0
- Foundation: Icf Block
Chauffage et refroidissement
- Forced Air
- None
Informations sur les sous-sols
- Full
Planchers
- Vinyl Plank
Caractéristiques extérieures
- Toit: Asphalt Shingle
Informations sur les services publics
- Sewer: Public Sewer
Garage
- Double Garage Attached
Stationnement
- Parking Space(s) : 4
Étages
- 2
Surface Habitable
- 1,250 pi. ca.
Lieu
Disclaimer: Data is supplied by Pillar 9™ MLS® System. Pillar 9™ is the owner of the copyright in its MLS® System. Data is deemed reliable but is not guaranteed accurate by Pillar 9™. The trademarks MLS®, Multiple Listing Service® and the associated logos are owned by The Canadian Real Estate Association (CREA) and identify the quality of services provided by real estate professionals who are members of CREA. Used under license.
Data is supplied by Pillar 9™ MLS® System. Pillar 9™ is the owner of the copyright in its MLS® System. Data is deemed reliable but is not guaranteed accurate by Pillar 9™. The trademarks MLS®, Multiple Listing Service® and the associated logos are owned by The Canadian Real Estate Association (CREA) and identify the quality of services provided by real estate professionals who are members of CREA. Used under license.
Data is supplied by Pillar 9™ MLS® System. Pillar 9™ is the owner of the copyright in its MLS® System. Data is deemed reliable but is not guaranteed accurate by Pillar 9™. The trademarks MLS®, Multiple Listing Service® and the associated logos are owned by The Canadian Real Estate Association (CREA) and identify the quality of services provided by real estate professionals who are members of CREA. Used under license.


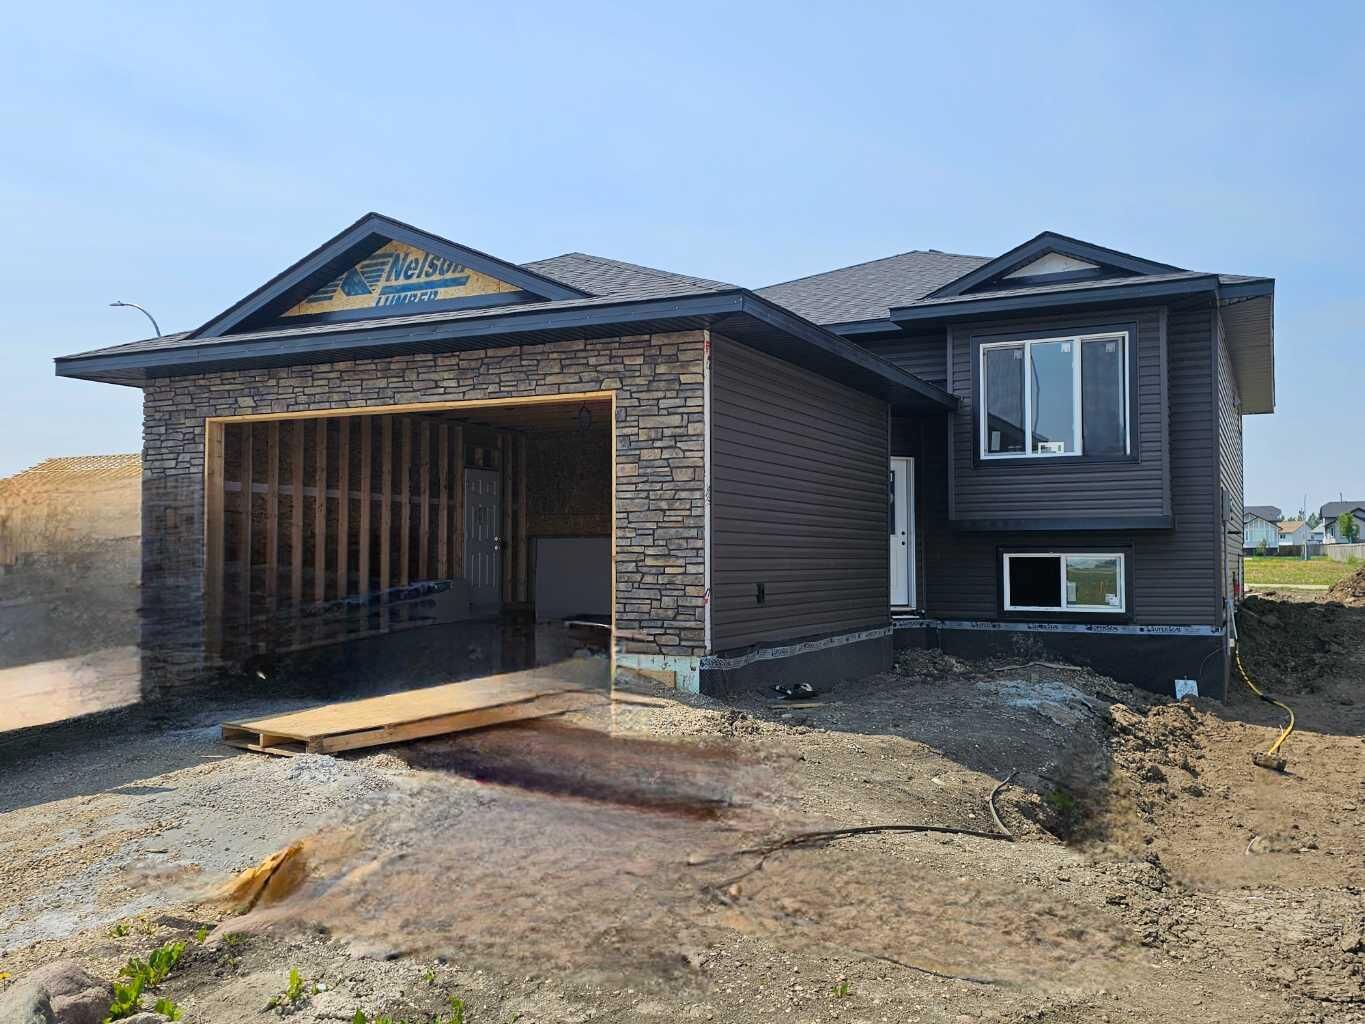
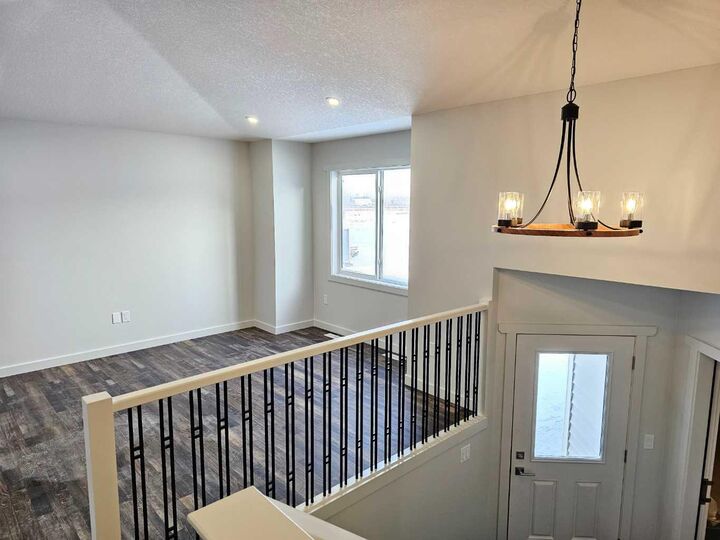
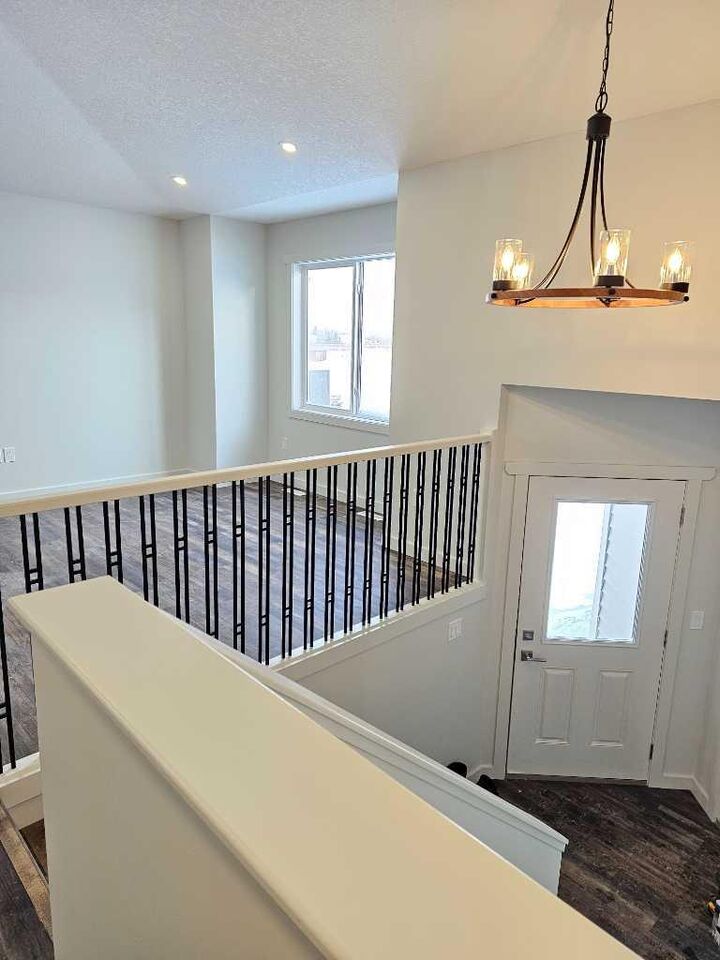
Step inside to a welcoming entryway with ample storage. The main level boasts a stylish kitchen with elegant cabinetry and European countertops, a spacious dining area, and a comfortable family room—perfect for entertaining. The primary bedroom is generously sized, complete with a walk-in closet and a private ensuite.
The basement is an open canvas, ready for your personal touch to create additional living space. Located just 12 minutes west of Grande Prairie, this home offers the perfect balance of peaceful living with city convenience. Currently at the framing stage, buyers with an accepted offer with all conditions removed early in the process can choose select finishes from builder samples.
*Please note: Interior photos are sample images of the same floor plan built in 2024.*