

Inscription par: REALTORS® Association of Edmonton / Listed By: David C St. Jean, eXp Realty
10144 105 Street Westlock, AB T7P 1V9
En vigueur
173 141 $ (USD)
HORAIRES DES PORTES OUVERTES
-
OUVERTESSam, Août 82:00 pm - 4:00 pm
Description
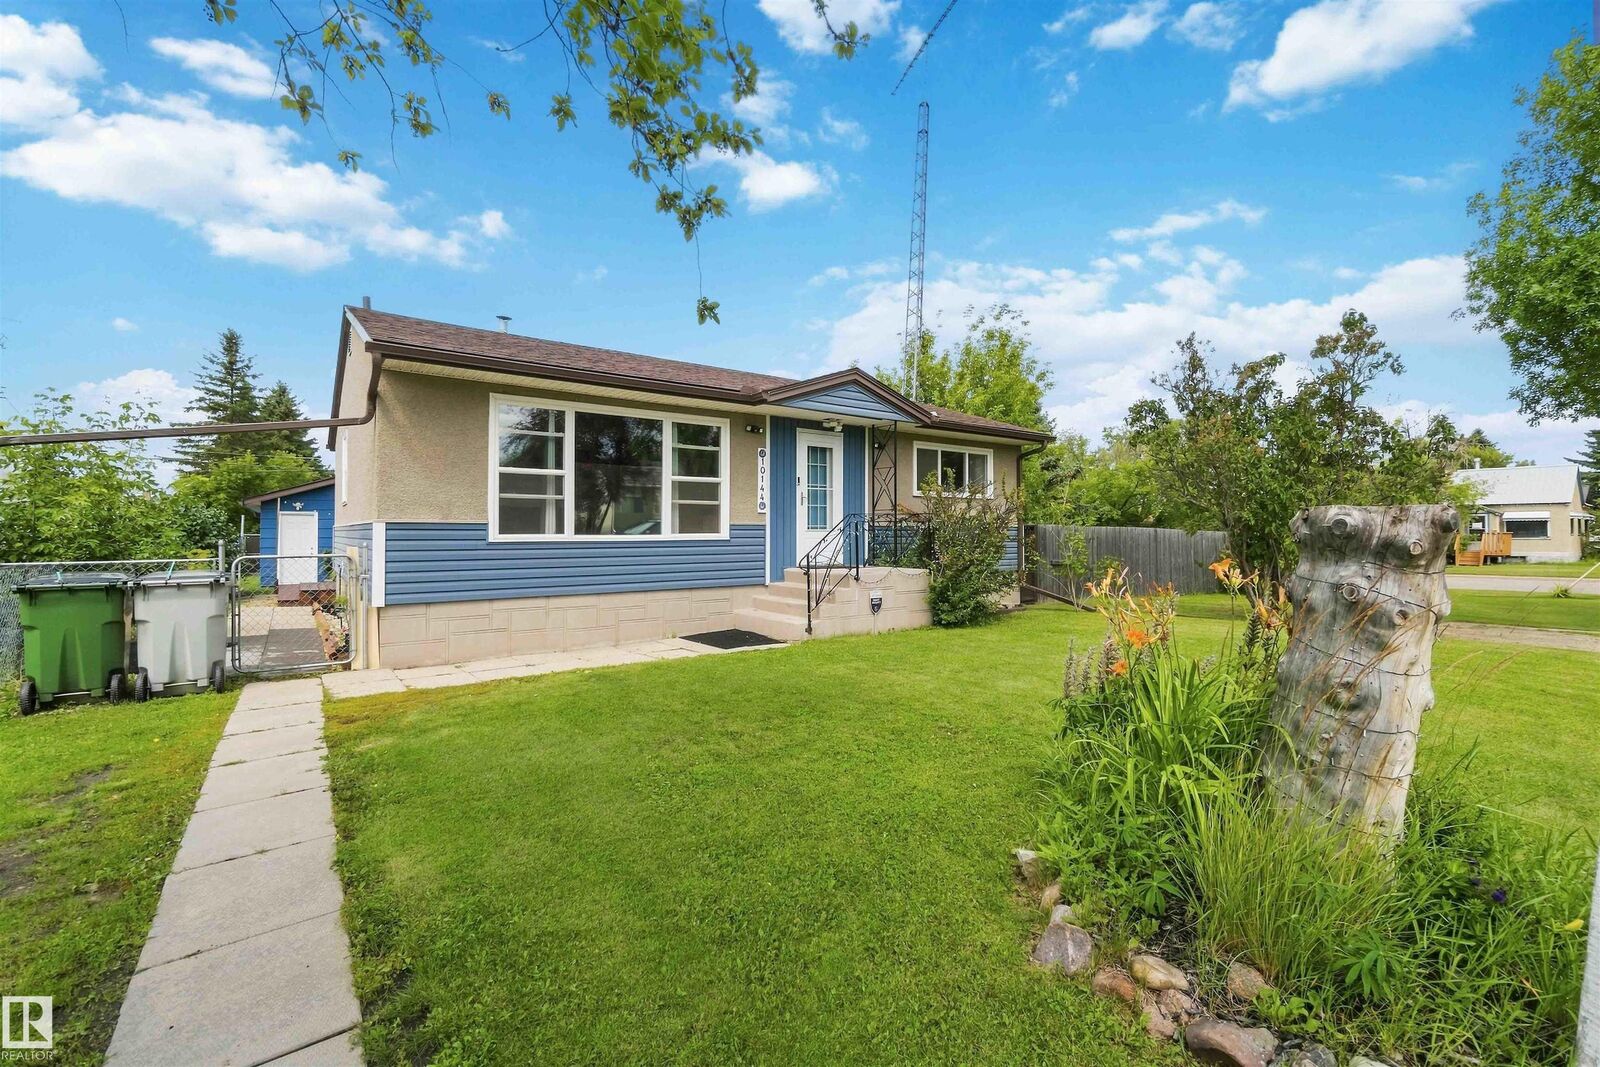
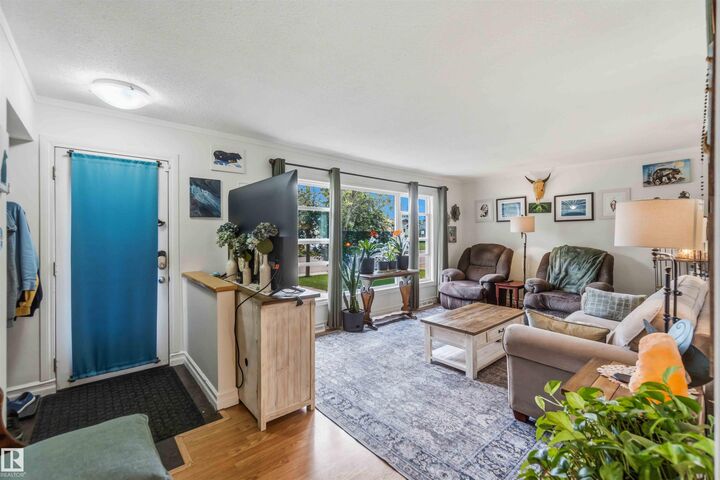
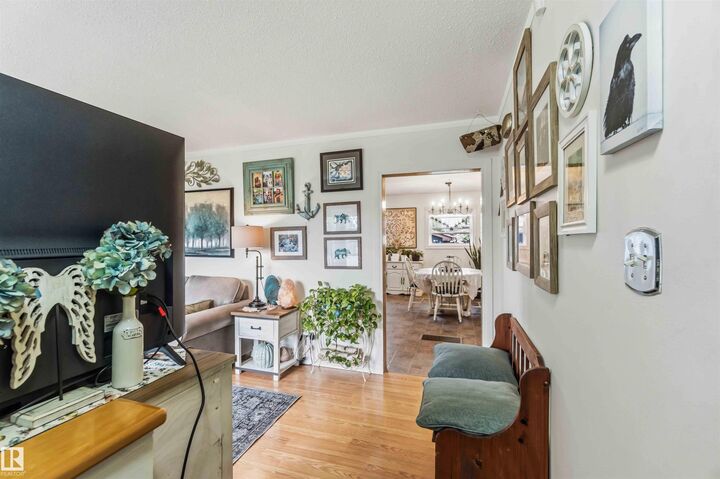
Welcome to this bright, sun-filled bungalow in Westlock, offering 1,062 sqft on the main level plus a developed lower level, four bedrooms, and two full baths. Natural light pours through the updated windows, while the stunning kitchen impresses with a large island, tons of storage and upgraded stainless steel appliances. The main level features a 4-piece bath, large primary bedroom and an additional bedroom while the developed lower level adds a 3-piece bath & 2 bedrooms for added flexibility. Enjoy central air year-round and peace of mind with updated furnace, roof, gutters & hot water tank, and 2020 siding. Step outside to a huge deck overlooking a massive, private yard, complete with large built-in garden beds and a 6-foot chain link fence that opens up in the alley. The extra-large insulated double detached garage offers a new garage door, and an 8x12 shed provides even more storage. Updated light fixtures and new toilets round out this move-in ready home. All this home needs is YOU!
MLS®:
E4502696
E4502696
Catégorie
Single-Family Home
Single-Family Home
Année de Construction
1959
1959
Style
Bungalow
Bungalow
Ville
Westlock County
Westlock County
Listed By
David C St. Jean, eXp Realty
Source
REALTORS® Association of Edmonton
Dernière vérification Août 8 2026 à 3:34 AM GMT+0000
REALTORS® Association of Edmonton
Dernière vérification Août 8 2026 à 3:34 AM GMT+0000
Détails sur les salles de bains
- Salles de bains: 2
Caractéristiques Intérieures
- Amenities: Dishwasher-Built-In
- Amenities: Dryer
- Amenities: Garage Control
- Amenities: Washer
- Amenities: Garage Opener
- Amenities: Microwave Hood Fan
- Amenities: Window Coverings
- Amenities: Refrigerator
- Amenities: Stove-Gas
- Additional Rooms: Laundry Room
- Amenities: Air Cleaner-Electronic
Informations sur le lot
- Flat Site
- Corner Lot
- Landscaped
Caractéristiques de la propriété
- Foundation: Concrete Perimeter
Chauffage et refroidissement
- Forced Air-1
- Natural Gas
Informations sur les sous-sols
- Full
- Finished
Caractéristiques extérieures
- Toit: Asphalt Shingles
Garage
- Double Garage Detached
Stationnement
- Double Garage Detached
Étages
- 2
Surface Habitable
- 1,066 pi. ca.
Lieu
Disclaimer: Copyright 2024 REALTORS® Association of Edmonton IDX. Trademarks are owned or controlled by the Canadian Real Estate Association (CREA) and identify real estate professionals who are members of CREA (REALTOR®, REALTORS®) and/or the quality of services they provide (MLS®, Multiple Listing Service®). 8/7/26 20:34

