

Inscription par: PILLAR 9 - IDX / Listed By: Re/Max Advantage (whitecourt)
26 Lakeview Place Whitecourt, AB T7S 0E1
En vigueur
398 555 $ (USD)
Description
MLS®:
A2338497
A2338497
Surface Terrain
4,800 PI. CA.
4,800 PI. CA.
Catégorie
Single-Family Home
Single-Family Home
Année de Construction
2026
2026
Style
2 Storey
2 Storey
Ville
Woodlands County
Woodlands County
Listed By
Rachelle Richards, Re/Max Advantage (whitecourt)
Source
PILLAR 9 - IDX
Dernière vérification Août 21 2026 à 12:17 AM GMT+0000
PILLAR 9 - IDX
Dernière vérification Août 21 2026 à 12:17 AM GMT+0000
Détails sur les salles de bains
- Salles de bains: 2
Caractéristiques Intérieures
- Appliances : Refrigerator
- Appliances : Dishwasher
- Appliances : Dryer
- Laundry/Utility Room : Laundry Room
- Appliances : Washer
- Laundry/Utility Room : Upper Level
- Appliances : Oven
- See Remarks
Quartier
- None
Informations sur le lot
- Waterfront
Caractéristiques de la propriété
- Cheminée: Total Fireplace(s) : 1 Electric
- Foundation: Poured Concrete
Chauffage et refroidissement
- Natural Gas
- None
Informations sur le condo
- Frais: $68
Planchers
- Carpet
- Laminate
Caractéristiques extérieures
- Toit: Asphalt
Garage
- Double Garage Attached
Stationnement
- Garage Faces Front
- Parking Space(s) : 4
Étages
- 2
Surface Habitable
- 1,640 pi. ca.
Lieu
Disclaimer: Data is supplied by Pillar 9™ MLS® System. Pillar 9™ is the owner of the copyright in its MLS® System. Data is deemed reliable but is not guaranteed accurate by Pillar 9™. The trademarks MLS®, Multiple Listing Service® and the associated logos are owned by The Canadian Real Estate Association (CREA) and identify the quality of services provided by real estate professionals who are members of CREA. Used under license.
Data is supplied by Pillar 9™ MLS® System. Pillar 9™ is the owner of the copyright in its MLS® System. Data is deemed reliable but is not guaranteed accurate by Pillar 9™. The trademarks MLS®, Multiple Listing Service® and the associated logos are owned by The Canadian Real Estate Association (CREA) and identify the quality of services provided by real estate professionals who are members of CREA. Used under license.
Data is supplied by Pillar 9™ MLS® System. Pillar 9™ is the owner of the copyright in its MLS® System. Data is deemed reliable but is not guaranteed accurate by Pillar 9™. The trademarks MLS®, Multiple Listing Service® and the associated logos are owned by The Canadian Real Estate Association (CREA) and identify the quality of services provided by real estate professionals who are members of CREA. Used under license.


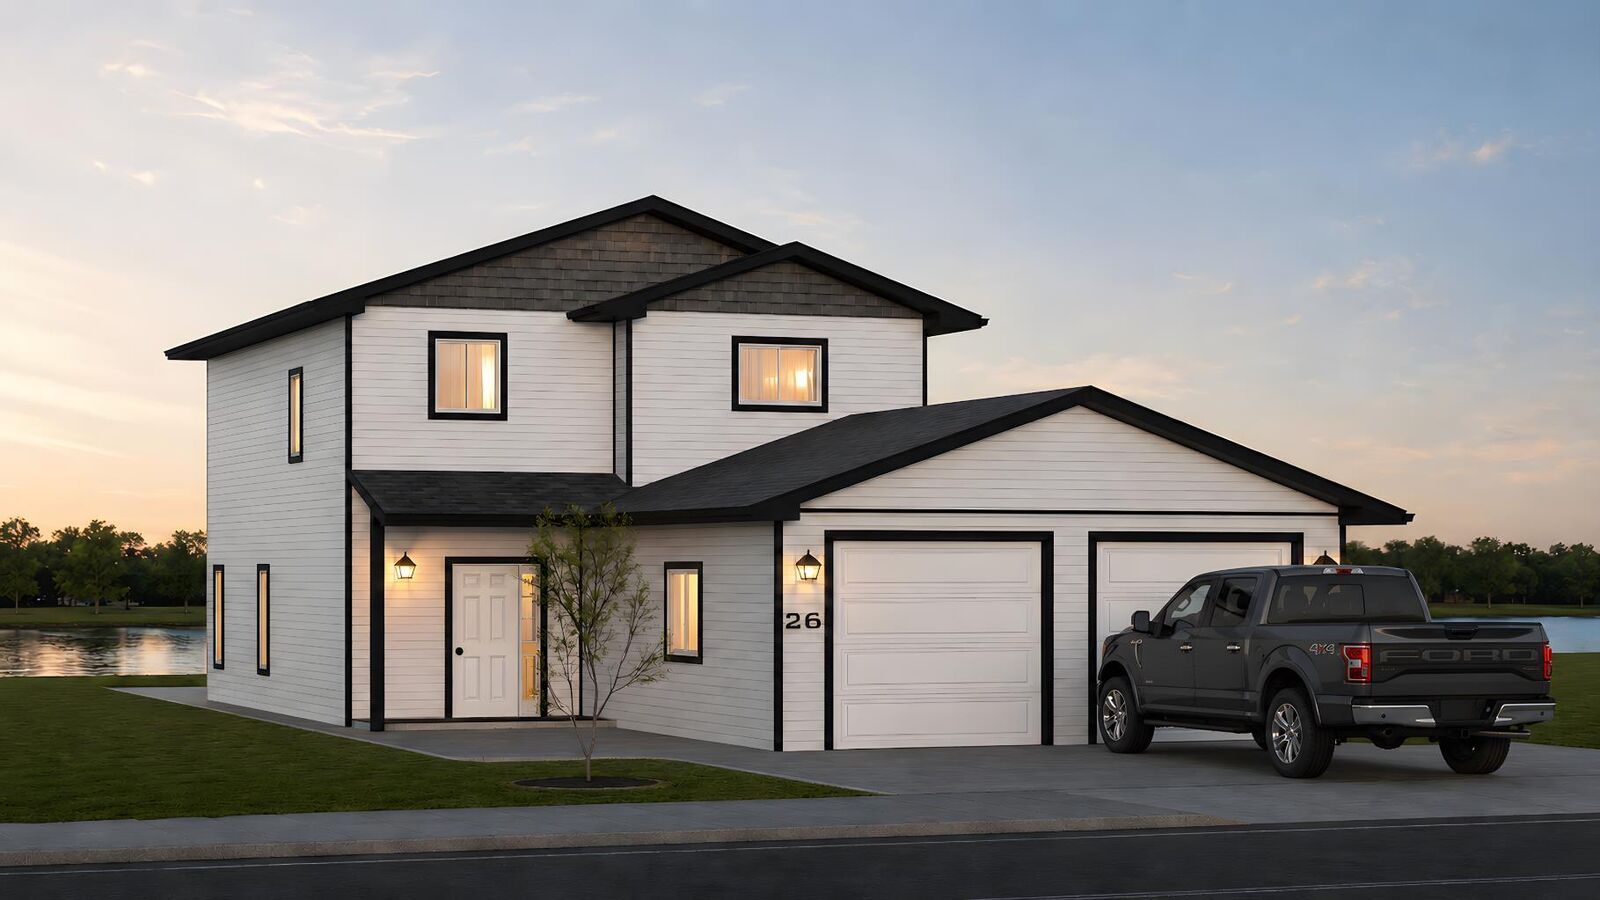
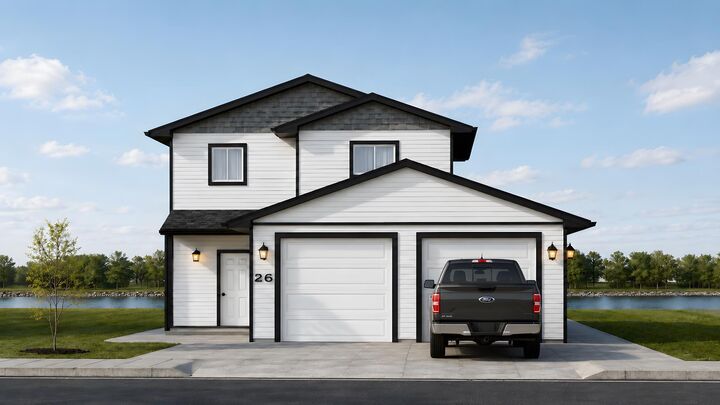
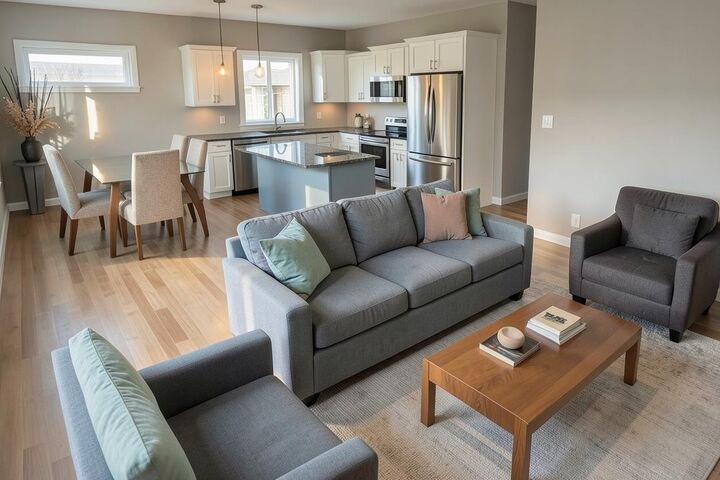
Offering approximately 1,640 sq. ft. of thoughtfully designed living space, this two-storey home features 3 bedrooms, 2.5 bathrooms and a 24' x 24' attached garage. The main floor is designed for everyday living and entertaining, with a bright, open-concept kitchen, dining and living area. The kitchen features a centre island with eating bar, while large windows and patio access take advantage of the natural light and backyard setting. A convenient half bath, mudroom, storage and welcoming front entry complete the main level.
Upstairs, you'll find all three bedrooms along with the added convenience of upper-floor laundry. The primary suite offers its own walk-in closet and private ensuite with a 60" walk-in shower, while two additional bedrooms and a full bathroom provide plenty of room for family, guests or a home office.
Located in The Meadows, this home backs toward the beautiful pond area and is part of one of Whitecourt's growing newer neighbourhoods. With construction underway, now is the perfect time to secure your new home and have a say in the finishes before those decisions are made.
Photos/renderings are for illustration purposes and may not represent the exact finished product. Measurements and details are based on construction plans and are subject to change and verification upon completion.