

Inscription par: PILLAR 9 - IDX / Listed By: Re/Max Advantage (whitecourt)
38 Kimzey Crossing Whitecourt, AB T7S 1G1
En vigueur (1 Jours)
329 900 $ (CAD)
Description
MLS®:
A2328641
A2328641
Surface Terrain
8,566 PI. CA.
8,566 PI. CA.
Catégorie
Single-Family Home
Single-Family Home
Année de Construction
1978
1978
Style
Bungalow
Bungalow
Ville
Woodlands County
Woodlands County
Listed By
Elva Roche, Re/Max Advantage (whitecourt)
Source
PILLAR 9 - IDX
Dernière vérification Juil 15 2026 à 4:08 AM GMT+0000
PILLAR 9 - IDX
Dernière vérification Juil 15 2026 à 4:08 AM GMT+0000
Détails sur les salles de bains
- Salles de bains: 2
- Salle d’eau: 1
Caractéristiques Intérieures
- Appliances : Refrigerator
- Appliances : Dishwasher
- Appliances : Electric Stove
- Appliances : Garage Control(s)
- Appliances : Washer/Dryer
- Laundry/Utility Room : In Basement
- Appliances : Wine Refrigerator
- Ceiling Fan(s)
- Storage
- Walk-In Closet(s)
- Laminate Counters
- Wet Bar
- Vinyl Windows
Quartier
- None
Informations sur le lot
- Landscaped
- Irregular Lot
- Lawn
- Low Maintenance Landscape
- Rectangular Lot
- Back Lane
- Back Yard
- Front Yard
- Level
- Garden
- Few Trees
- City Lot
Caractéristiques de la propriété
- Cheminée: Wood Burning
- Cheminée: Wood Burning Stove
- Cheminée: Dining Room
- Cheminée: Total Fireplace(s) : 1 Circulating
- Foundation: Poured Concrete
Chauffage et refroidissement
- Natural Gas
- Central Air
Informations sur les sous-sols
- Full
Planchers
- Carpet
- Linoleum
- Laminate
Caractéristiques extérieures
- Toit: Asphalt Shingle
Garage
- Double Garage Attached
Stationnement
- Driveway
- Parking Space(s) : 5
Étages
- 1
Surface Habitable
- 1,301 pi. ca.
Lieu
Disclaimer: Data is supplied by Pillar 9™ MLS® System. Pillar 9™ is the owner of the copyright in its MLS® System. Data is deemed reliable but is not guaranteed accurate by Pillar 9™. The trademarks MLS®, Multiple Listing Service® and the associated logos are owned by The Canadian Real Estate Association (CREA) and identify the quality of services provided by real estate professionals who are members of CREA. Used under license.
Data is supplied by Pillar 9™ MLS® System. Pillar 9™ is the owner of the copyright in its MLS® System. Data is deemed reliable but is not guaranteed accurate by Pillar 9™. The trademarks MLS®, Multiple Listing Service® and the associated logos are owned by The Canadian Real Estate Association (CREA) and identify the quality of services provided by real estate professionals who are members of CREA. Used under license.
Data is supplied by Pillar 9™ MLS® System. Pillar 9™ is the owner of the copyright in its MLS® System. Data is deemed reliable but is not guaranteed accurate by Pillar 9™. The trademarks MLS®, Multiple Listing Service® and the associated logos are owned by The Canadian Real Estate Association (CREA) and identify the quality of services provided by real estate professionals who are members of CREA. Used under license.


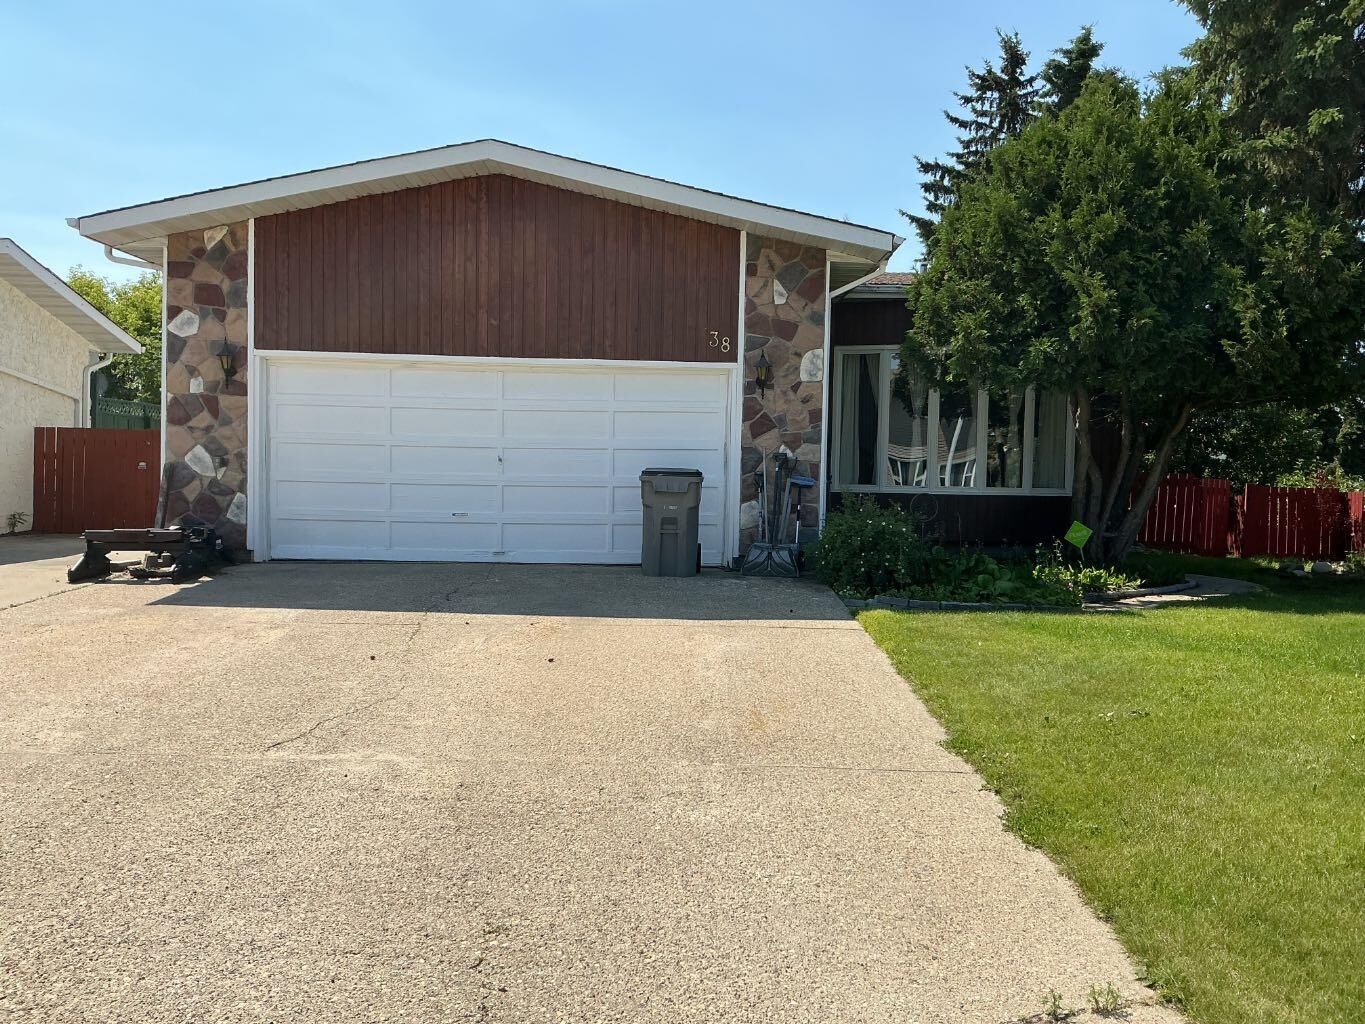
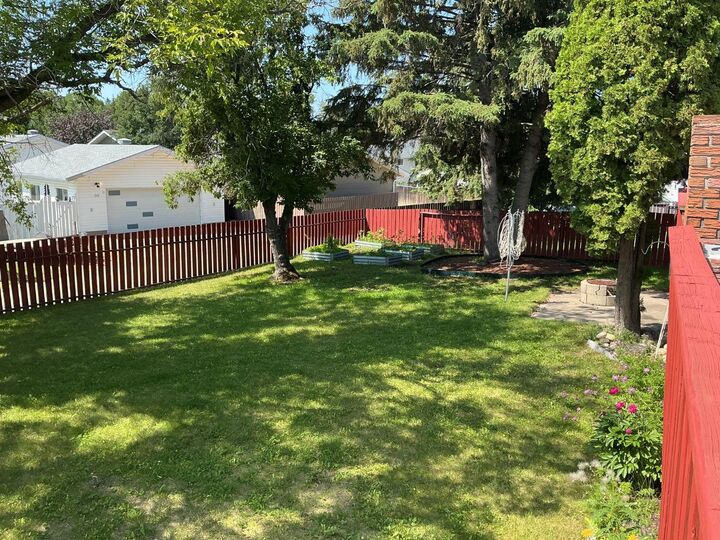
Discover the charm of this 1300 sq. ft. bungalow, nestled on a spacious 8,556 sq. ft. fenced lot surrounded by mature trees. The property features a delightful outdoor space, including a nice deck with a built-in bar-b-que perfect for enjoying quiet evenings or entertaining friends and family.
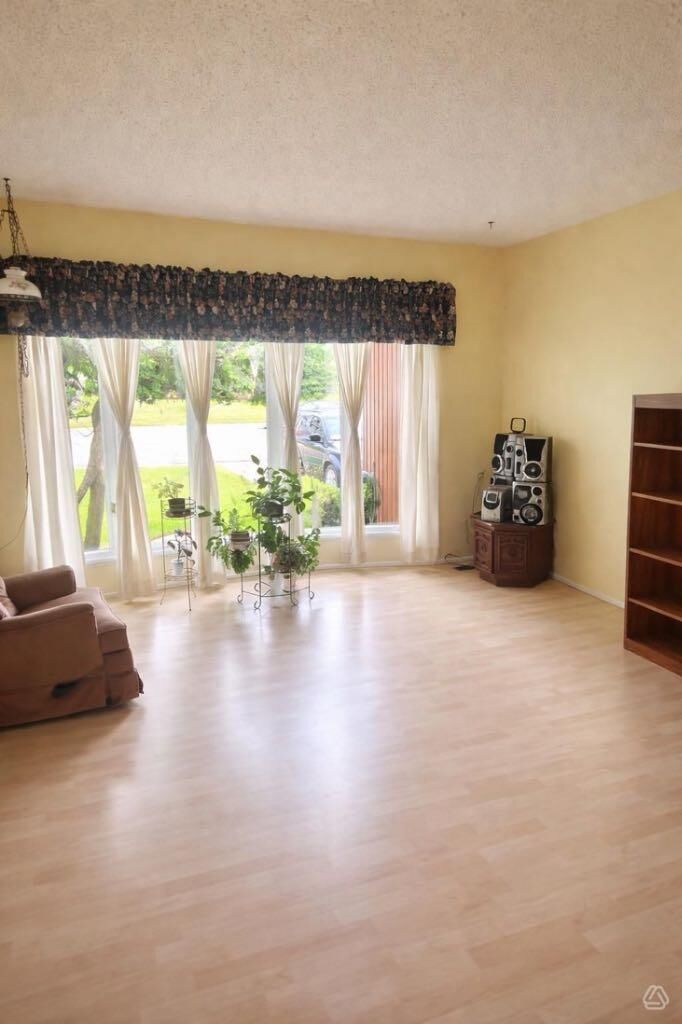
Inside, the home offers 3 comfortable bedrooms on the main level, including a primary suite with a convenient 2-pc en suite with walk in closet, along with garden doors leading out to the deck. A well-appointed 4- pc main bathroom serves the other 2 bedrooms, ensuring ample space for family and guests.
The open dining area is enhanced by a cozy fireplace, creating a warm atmosphere for family meals which also has garden doors to the back deck The kitchen boasts plenty of cabinets and ample counter space, making it functional for everyday cooking. Downstairs, the developed basement features 2 rooms that present an opportunity for customization—ideal for transforming into bedrooms requiring egress, windows, an office, or a flexible space. As well as a large family room with pool table and wet bar. A 3 rd bathroom that is a 3-pcs
A wood-burning stove adds character to this lower level.
There is a 22 x 24attached heated garage with entry to the home .
Situated in a desirable hilltop location, this home is conveniently close to local schools, recreational facilities, Centennial Park, and bike trails, playgrounds and Hospital
This property offers everything you need for comfortable living.
Make this lovely bungalow your own and envision the endless possibilities it holds! to complete this already great package comes all appliances, window coverings, garage door opener and control as well as work bench in garage. Great Lot! Great Location!