

Inscription par: VANCOUVER - IDX / Listed By: Coldwell Banker Universe Realty
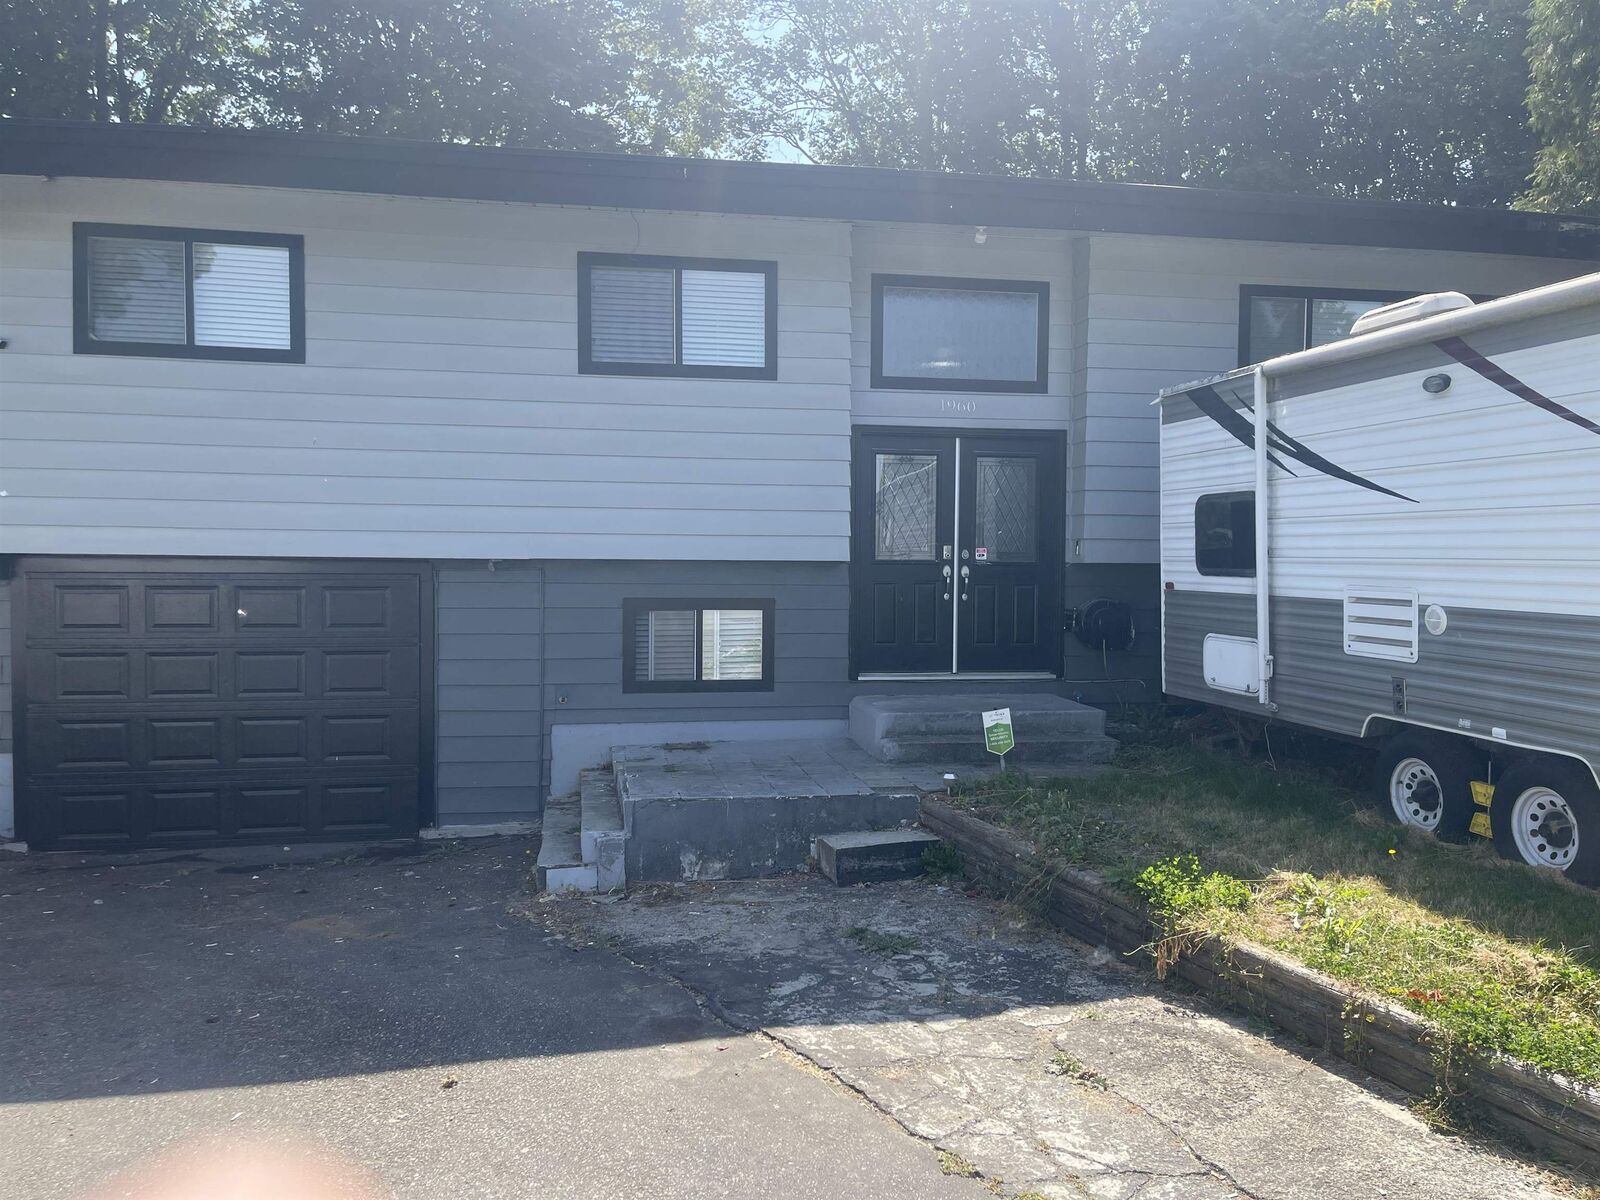
1960 Catalina Crescent Abbotsford, BC V2T 3W1
En vigueur (1 Jours)
899 900 $ (CAD)
HORAIRES DES PORTES OUVERTES
-
OUVERTESSam, Août 292:00 pm - 4:00 pm
-
OUVERTESDim, Août 302:00 pm - 4:00 pm
Description
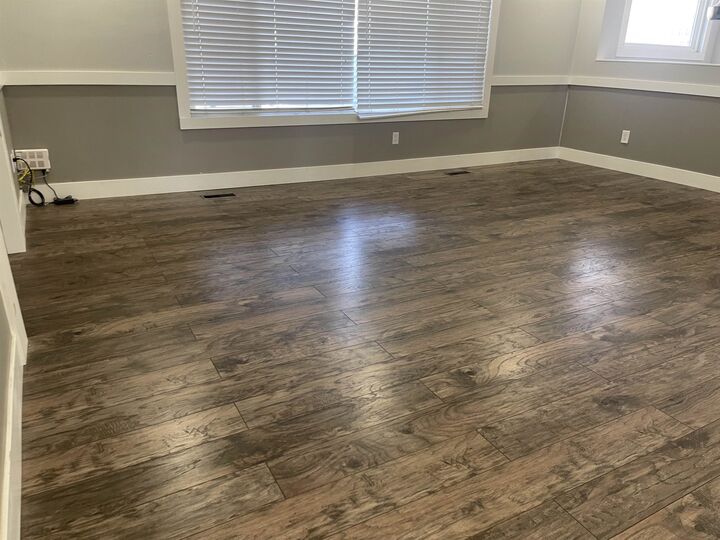
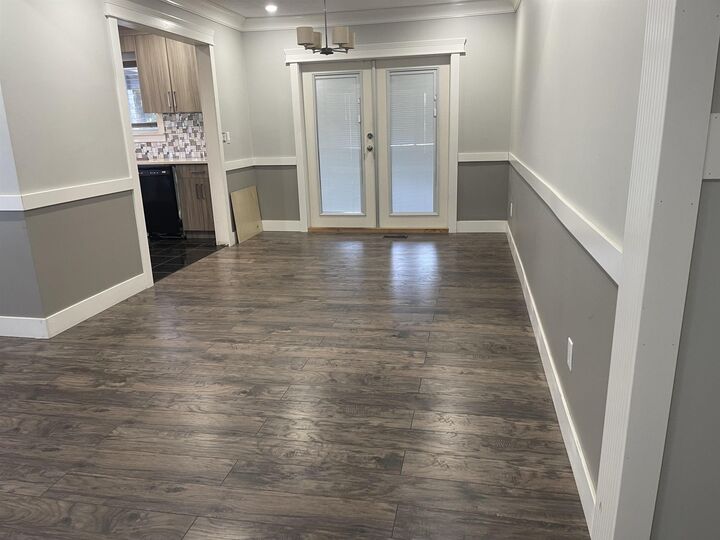
Welcome to this beautifully renovated, spacious split-entry home in the highly desirable Abbotsford West neighborhood. Offering an open and functional layout, this home features 5 bedrooms (potentially 6), 4 bathrooms, and a bright open-concept floor plan designed for comfortable living. The modern kitchen is equipped with stainless steel appliances, quartz countertops and ample cabinetry, making it ideal for both everyday living and entertaining. Step out onto the patio off dining room-perfect for relaxing/hosting family and friends. The lower level offers excellent mortgage helper with a legal two-bedroom suite and a studio for additional income. Conveniently located near shopping, school, hospital, and with quick freeway access. THE OWNNER IS MOTIVATED! THE PROPERTY IS PRICED TO SELL
MLS®:
R3159365
R3159365
Les impôts
$5,003(2026)
$5,003(2026)
Surface Terrain
7,210 PI. CA.
7,210 PI. CA.
Catégorie
Single-Family Home
Single-Family Home
Année de Construction
1976
1976
Ville
Fraser Valley
Fraser Valley
Listed By
Bill Heran, Coldwell Banker Universe Realty
Source
VANCOUVER - IDX
Dernière vérification Août 28 2026 à 4:12 PM GMT+0000
VANCOUVER - IDX
Dernière vérification Août 28 2026 à 4:12 PM GMT+0000
Détails sur les salles de bains
- Salles de bains: 3
- Salle d’eau: 1
Caractéristiques Intérieures
- Pantry
- Dishwasher
- Refrigerator
- Stove
- Guest Suite
- Washer/Dryer
- Windows: Window Coverings
Informations sur le lot
- Central Location
- Recreation Nearby
- Cul-De-Sac
Caractéristiques de la propriété
- Cheminée: 0
- Foundation: Concrete Perimeter
- Foundation: Block
Chauffage et refroidissement
- Forced Air
- Natural Gas
Informations sur les sous-sols
- Full
- Finished
- Exterior Entry
Planchers
- Mixed
- Carpet
- Laminate
- Tile
Caractéristiques extérieures
- Toit: Torch-on
Informations sur les services publics
- Utilities: Electricity Connected
- Sewer: Public Sewer
Garage
- Garage
Stationnement
- Front Access
- Garage Single
- Total: 4
Étages
- 2
Surface Habitable
- 1,936 pi. ca.
Lieu
Disclaimer: Copyright 2026 Real Estate Board of Greater Vancouver IDX. All rights reserved. This information is deemed reliable, but not guaranteed. The information being provided is for consumers’ personal, non-commercial use and may not be used for any purpose other than to identify prospective properties consumers may be interested in purchasing. Data last updated 8/28/26 09:12

