

Inscription par: VANCOUVER - IDX / Listed By: Royal Lepage Elite West
1968 North Parallel Road 17 Abbotsford, BC V3G 2C6
En vigueur
719 900 $ (CAD)
HORAIRES DES PORTES OUVERTES
-
OUVERTESSam, Sep 121:00 pm - 3:00 pm
-
OUVERTESDim, Sep 131:00 pm - 3:00 pm
Description
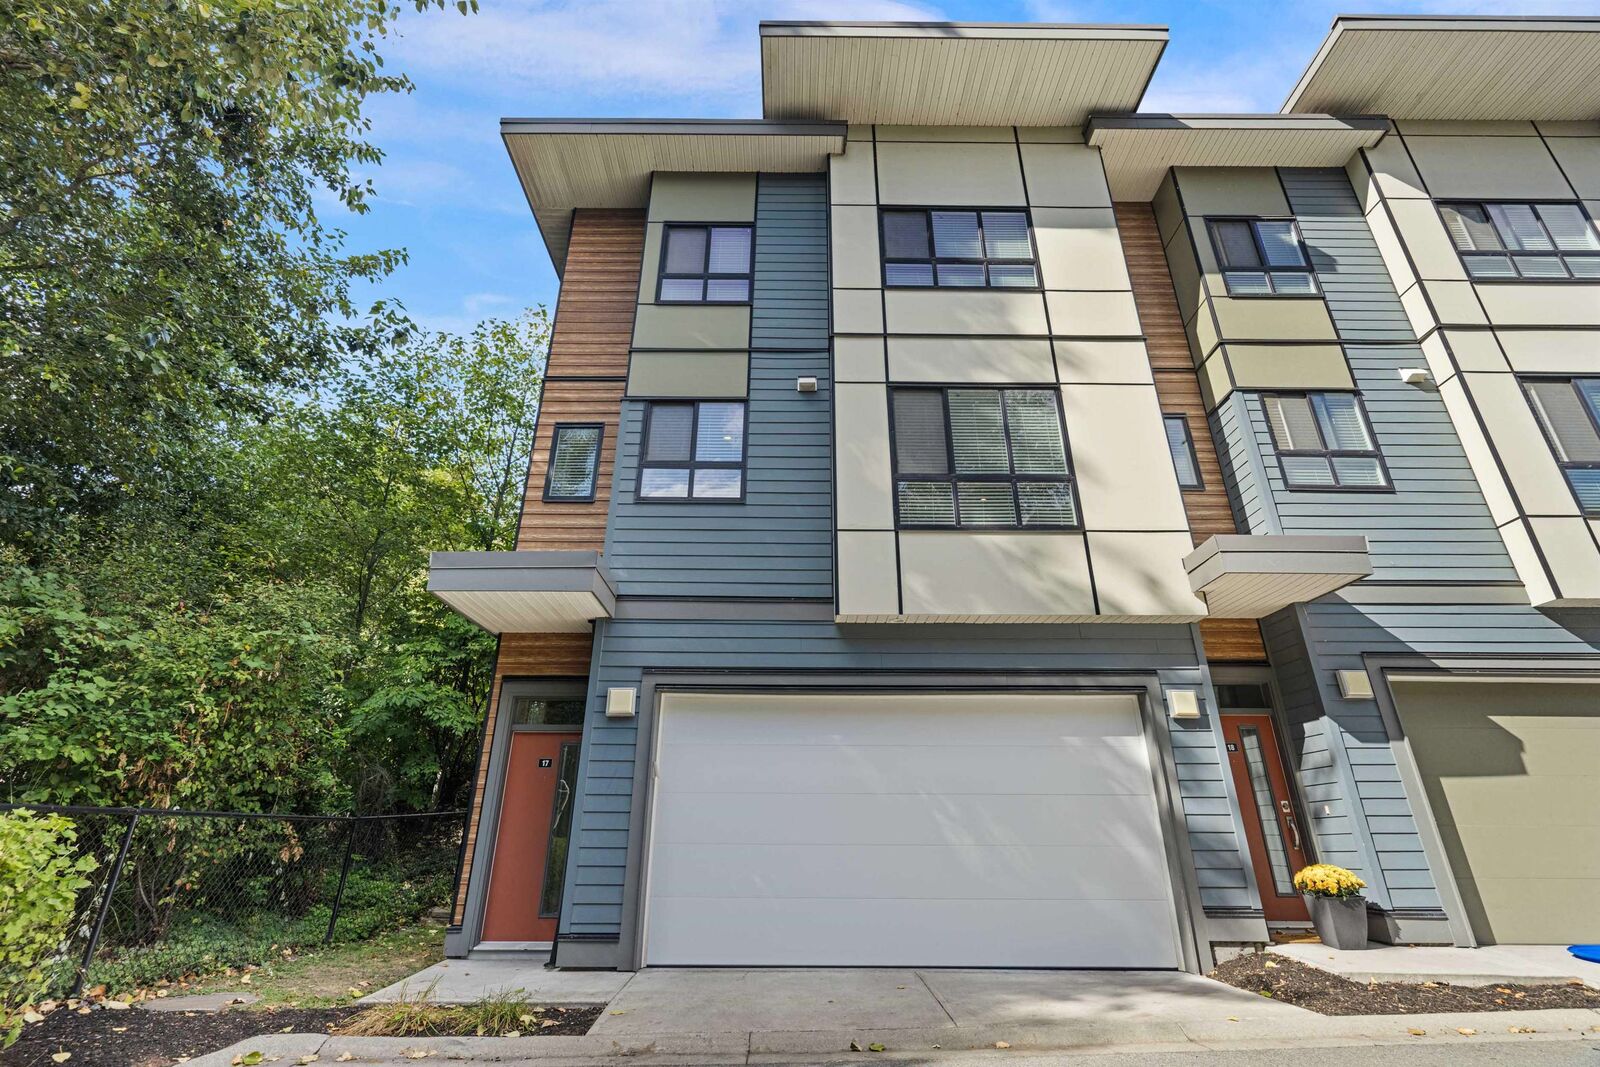
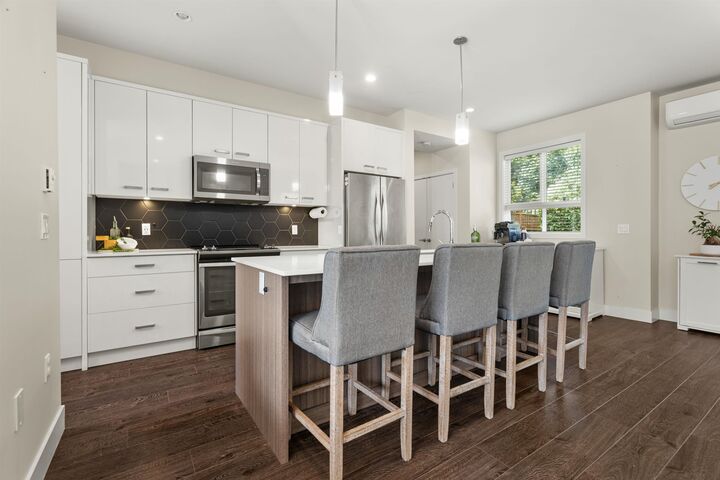
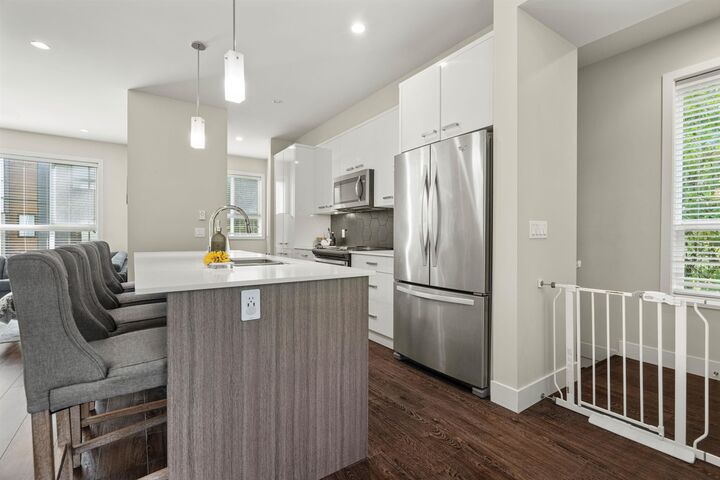
Premium corner unit in one of the most desirable locations in the complex. Enjoy year-round comfort with AC. Natural light pours in from multiple sides, creating a bright atmosphere while offering a sense of privacy rarely found in townhomes. Prime location with quick access to Highway 1 and just steps from shopping at Parallel Marketplace. Directly across from Delair Park and in a strong school catchment, this home offers the perfect blend of comfort, convenience, and location. Meticulously maintained by the original owner, this spacious 3bed/3bath home features a functional and comfortable layout designed for everyday living. Parking is never an issue, with a double side-by-side garage and space for a third car on the driveway. Don't miss out on this one!
MLS®:
R3163033
R3163033
Les impôts
$3,272(2026)
$3,272(2026)
Catégorie
Townhouse
Townhouse
Année de Construction
2017
2017
Style
3 Storey
3 Storey
Ville
Fraser Valley
Fraser Valley
Communauté
Parallel North Townhomes
Parallel North Townhomes
Listed By
George Dume, Royal Lepage Elite West
Source
VANCOUVER - IDX
Dernière vérification Sep 9 2026 à 7:00 PM GMT+0000
VANCOUVER - IDX
Dernière vérification Sep 9 2026 à 7:00 PM GMT+0000
Détails sur les salles de bains
- Salles de bains: 2
- Salle d’eau: 1
Caractéristiques Intérieures
- Dishwasher
- Refrigerator
- Stove
- Laundry: In Unit
- Washer/Dryer
Quartier
- Parallel North Townhomes
Informations sur le lot
- Central Location
- Recreation Nearby
Caractéristiques de la propriété
- Cheminée: 1
- Cheminée: Electric
- Foundation: Concrete Perimeter
Chauffage et refroidissement
- Baseboard
- Electric
- Central Air
- Air Conditioning
Informations sur le condo
- Frais: $309
Planchers
- Carpet
- Laminate
Caractéristiques extérieures
- Toit: Torch-on
Informations sur les services publics
- Utilities: Electricity Connected, Water Connected
- Sewer: Public Sewer, Sanitary Sewer, Storm Sewer
Garage
- Garage
Stationnement
- Garage Door Opener
- Garage Double
- Total: 3
Étages
- 3
Surface Habitable
- 1,419 pi. ca.
Lieu
Disclaimer: Copyright 2026 Real Estate Board of Greater Vancouver IDX. All rights reserved. This information is deemed reliable, but not guaranteed. The information being provided is for consumers’ personal, non-commercial use and may not be used for any purpose other than to identify prospective properties consumers may be interested in purchasing. Data last updated 9/9/26 12:00

