

Inscription par: VANCOUVER - IDX / Listed By: Team 3000 Realty Ltd.
1973 Winfield Drive 66 Abbotsford, BC V3G 1K6
En vigueur (2 Jours)
466 570 $ (USD)
HORAIRES DES PORTES OUVERTES
-
OUVERTESSam, Août 152:00 pm - 4:00 pm
Description
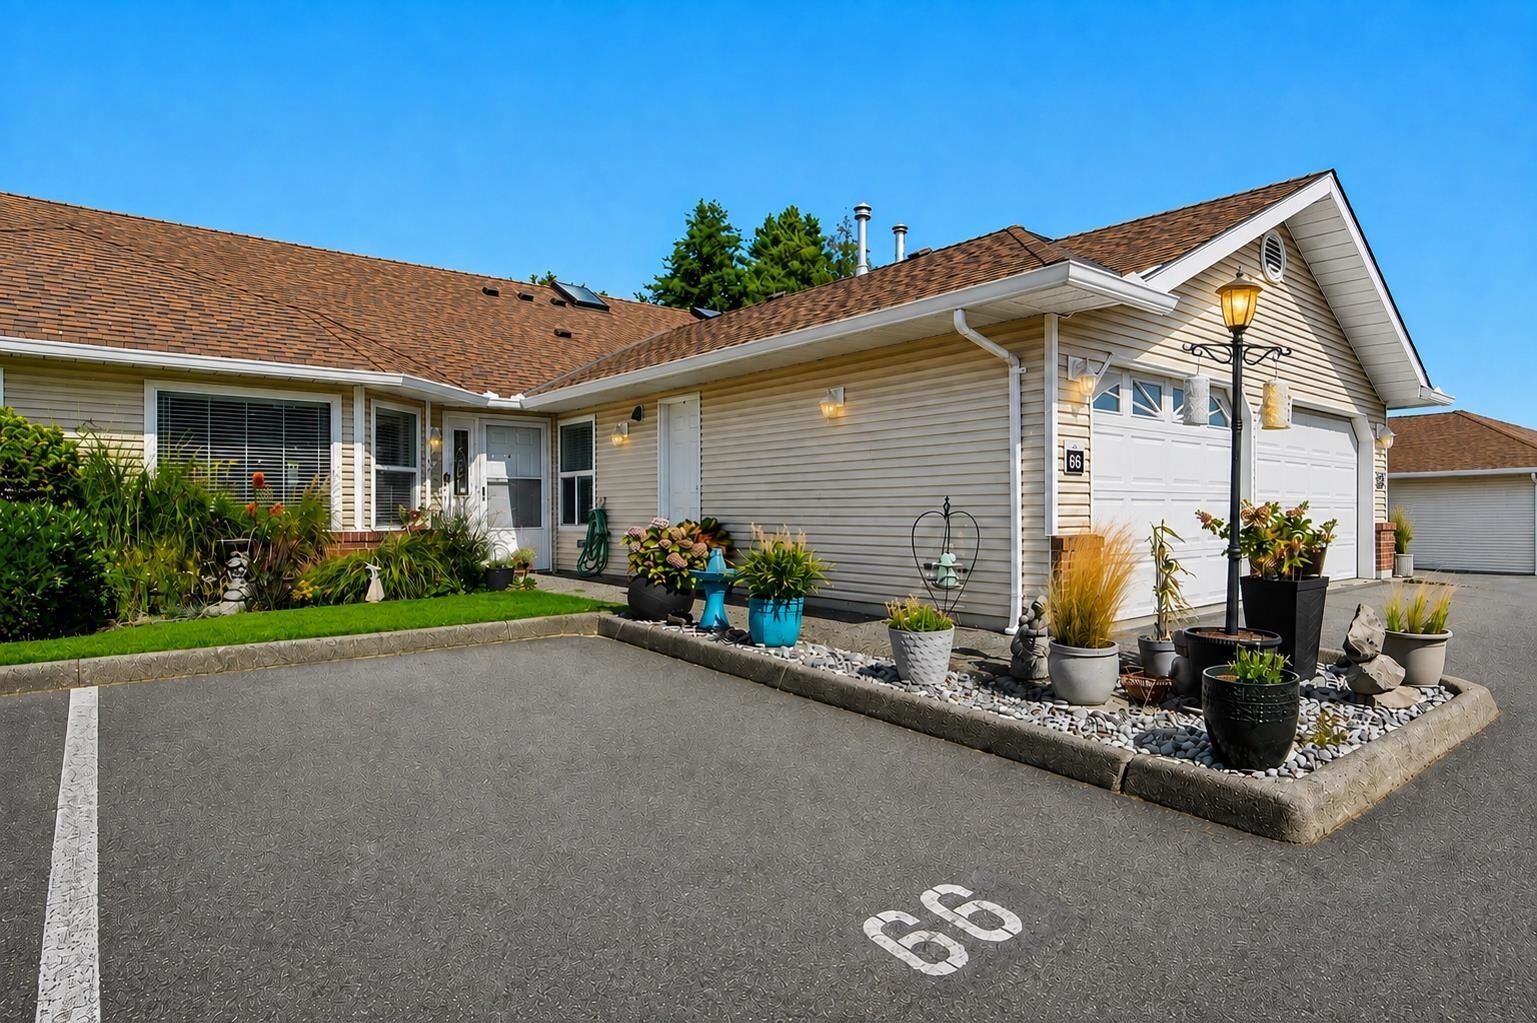
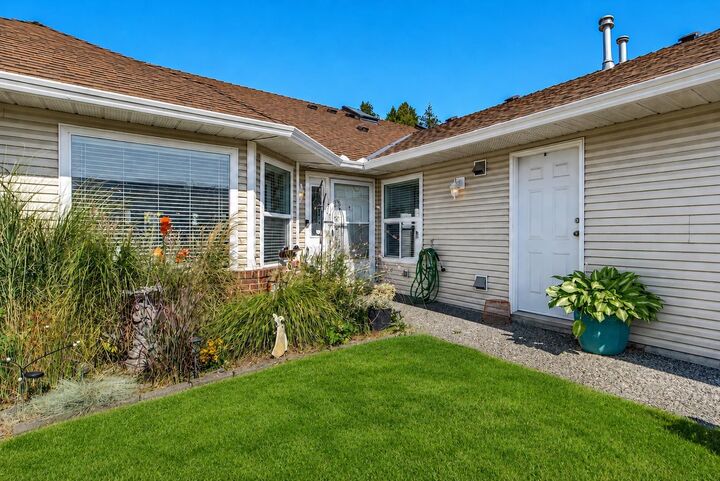
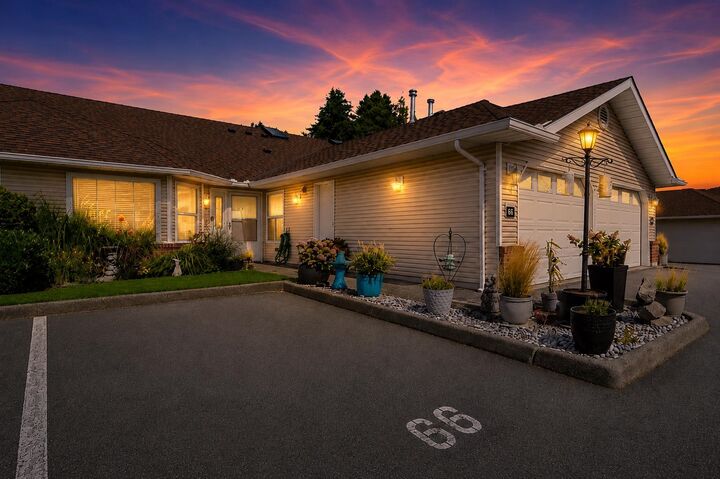
*WOW!!! COMPLETELY RENOVATED RANCHER in QUIET SPOT of popular BELMONT RIDGE complex in desirable EAST ABBY* PRIVATE FULLY FENCED YARD offers peaceful garden space with COVERED patio. Reengineered floor plan designed with an open concept features an 11 foot breathtaking granite island, kitchen with Fisher and Paykel S/S appliances and custom white cabinetry. The master bedroom has been reconfigured with French doors opening to the living area, with closets redesigned to add 3' to the bedroom itself. Real oak hardwood has been installed throughout along with all new washrooms including new vanities, stunning tile work and double size shower. LOW strata fees, well run strata. YOU WON'T FIND ANOTHER UNIT LIKE THIS! Open House Aug 15 from 2-4pm!!
MLS®:
R3155079
R3155079
Les impôts
$2,661(2026)
$2,661(2026)
Catégorie
Townhouse
Townhouse
Année de Construction
1994
1994
Style
Rancher/Bungalow
Rancher/Bungalow
Ville
Fraser Valley
Fraser Valley
Communauté
Belmont Ridge
Belmont Ridge
Listed By
Tyler Hancock, Team 3000 Realty Ltd.
Source
VANCOUVER - IDX
Dernière vérification Août 13 2026 à 7:49 AM GMT+0000
VANCOUVER - IDX
Dernière vérification Août 13 2026 à 7:49 AM GMT+0000
Détails sur les salles de bains
- Salles de bains: 2
Caractéristiques Intérieures
- Microwave
- Dishwasher
- Refrigerator
- Stove
- Guest Suite
- Laundry: In Unit
- Washer/Dryer
- Windows: Insulated Windows
Quartier
- Belmont Ridge
Informations sur le lot
- Central Location
- Recreation Nearby
- Private
- Cul-De-Sac
Caractéristiques de la propriété
- Cheminée: 1
- Cheminée: Gas
- Cheminée: Insert
- Foundation: Concrete Perimeter
Chauffage et refroidissement
- Hot Water
- Natural Gas
- Central Air
- Air Conditioning
Informations sur le condo
- Frais: $230
Planchers
- Laminate
- Tile
Caractéristiques extérieures
- Toit: Asphalt
Informations sur les services publics
- Utilities: Electricity Connected, Water Connected, Natural Gas Connected
- Sewer: Public Sewer, Sanitary Sewer
Garage
- Garage
Stationnement
- Garage Door Opener
- Total: 2
- Garage Single
- Guest
Étages
- 1
Surface Habitable
- 1,165 pi. ca.
Lieu
Disclaimer: Copyright 2026 Real Estate Board of Greater Vancouver IDX. All rights reserved. This information is deemed reliable, but not guaranteed. The information being provided is for consumers’ personal, non-commercial use and may not be used for any purpose other than to identify prospective properties consumers may be interested in purchasing. Data last updated 8/13/26 00:49

