

Inscription par: VANCOUVER - IDX / Listed By: Team 3000 Realty Ltd.
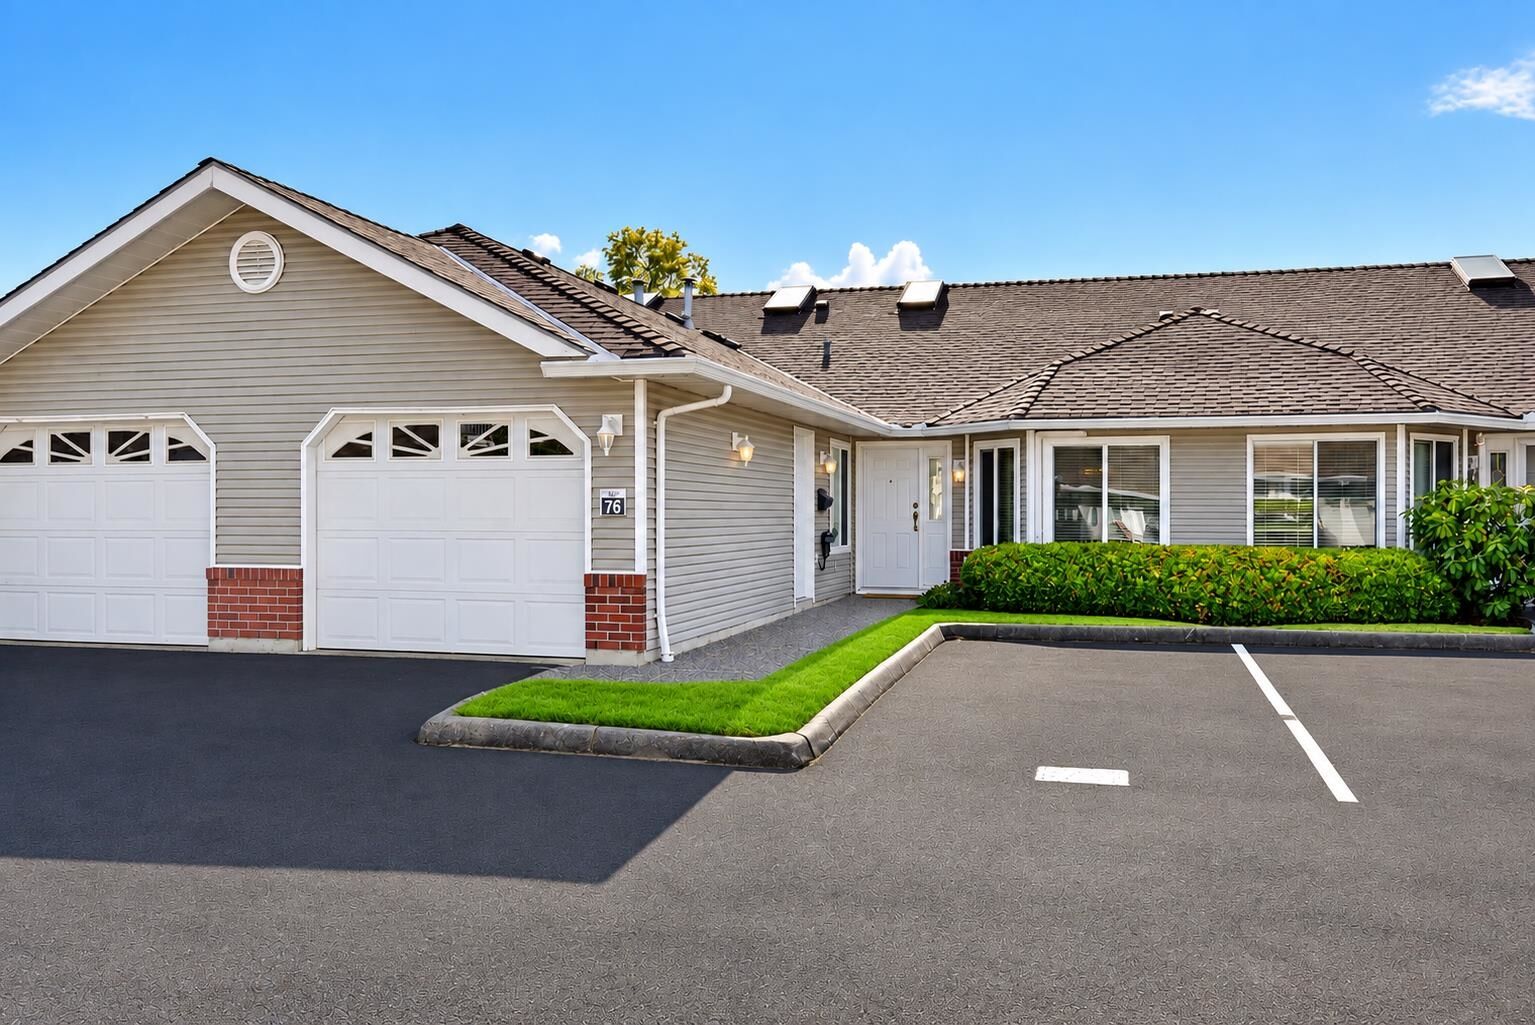
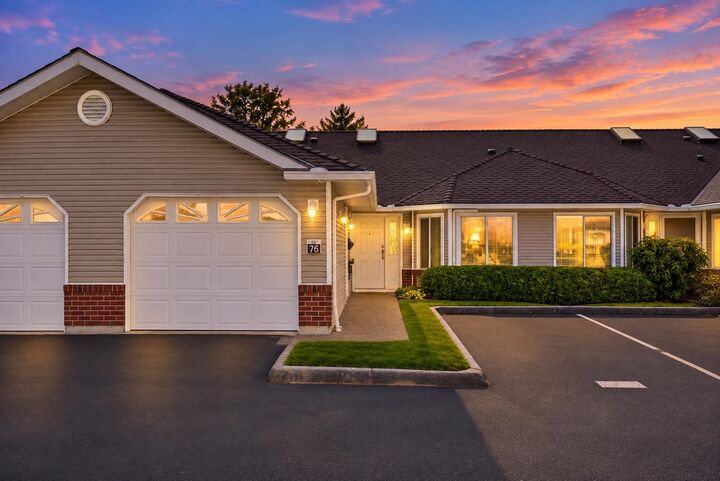
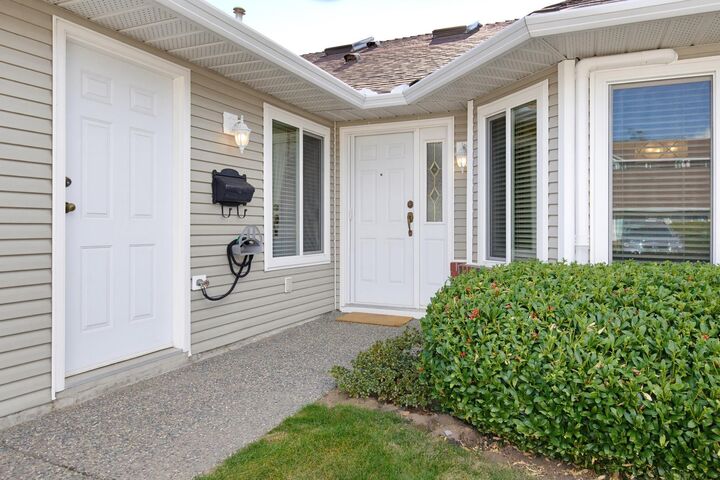
1973 Winfield Drive 76 Abbotsford, BC V3G 1K6
En vigueur (0 Jours)
799 900 $ (CAD)
HORAIRES DES PORTES OUVERTES
-
OUVERTESSam, Sep 262:00 pm - 4:00 pm
Description
** WOW !! EXTENSIVELY RENOVATED RANCHER with FULL WALKOUT BASEMENT in popular BELMONT RIDGE complex ** Renovations include flooring w/ HARDWOOD & California slate tiles, Centra windows / blinds (2023), AC units (2024) & Boiler 2020. The custom-built kitchen showcases rich maple cabinetry, granite countertops, and state-of-the-art SS appliances. Thoughtfully elevated throughout, the home features customized washrooms, a tailored office, custom-designed California closets & upgraded laundry room. Every detail has been carefully considered to enhance both style and functionality, creating a refined high end feel. Sunny and bright SOUTH-WEST facing patio & balcony to enjoy beautiful sunset views! Located in great spot on BOTTOM ROW with NO NEIGHBOURS BEHIND & LOW TRAFFIC ROW! O/H Sep26, 2-4pm
MLS®:
R3169151
R3169151
Les impôts
$3,037(2026)
$3,037(2026)
Catégorie
Townhouse
Townhouse
Année de Construction
1994
1994
Style
Rancher/Bungalow W/Bsmt.
Rancher/Bungalow W/Bsmt.
Ville
Fraser Valley
Fraser Valley
Communauté
Belmont Ridge
Belmont Ridge
Listed By
Tyler Hancock, Team 3000 Realty Ltd.
Source
VANCOUVER - IDX
Dernière vérification Sep 24 2026 à 7:28 PM GMT+0000
VANCOUVER - IDX
Dernière vérification Sep 24 2026 à 7:28 PM GMT+0000
Détails sur les salles de bains
- Salles de bains: 2
- Salle d’eau: 1
Caractéristiques Intérieures
- Microwave
- Dishwasher
- Refrigerator
- Stove
- Guest Suite
- Laundry: In Unit
- Washer/Dryer
- Windows: Window Coverings
- Windows: Insulated Windows
Quartier
- Belmont Ridge
Informations sur le lot
- Central Location
- Private
- Greenbelt
- Cul-De-Sac
Caractéristiques de la propriété
- Cheminée: Gas
- Cheminée: 2
- Cheminée: Insert
- Foundation: Concrete Perimeter
Chauffage et refroidissement
- Hot Water
- Natural Gas
- Central Air
- Air Conditioning
Informations sur les sous-sols
- Finished
Informations sur le condo
- Frais: $579
Planchers
- Mixed
- Hardwood
- Tile
Caractéristiques extérieures
- Toit: Asphalt
Informations sur les services publics
- Utilities: Electricity Connected, Water Connected, Natural Gas Connected
- Sewer: Public Sewer, Sanitary Sewer
Garage
- Garage
Stationnement
- Garage Door Opener
- Total: 2
- Garage Single
- Guest
Étages
- 2
Surface Habitable
- 2,373 pi. ca.
Lieu
Disclaimer: Copyright 2026 Real Estate Board of Greater Vancouver IDX. All rights reserved. This information is deemed reliable, but not guaranteed. The information being provided is for consumers’ personal, non-commercial use and may not be used for any purpose other than to identify prospective properties consumers may be interested in purchasing. Data last updated 9/24/26 12:28

