

Inscription par:  CREA / Listed By: Real Broker B.C. Ltd.
 CREA / Listed By: Real Broker B.C. Ltd.
 2491 Lynden Street 2 Abbotsford, BC V2T 3C3
En vigueur (1 Jours)
800 000 $ (CAD)
HORAIRES DES PORTES OUVERTES
-
OUVERTESSam, Juil 111:00 pm - 3:00 pm
-
OUVERTESSam, Juil 111:00 pm - 3:00 pm
-
OUVERTESSam, Juil 111:00 pm - 3:00 pm
-
OUVERTESDim, Juil 122:00 pm - 4:00 pm
-
OUVERTESDim, Juil 122:00 pm - 4:00 pm
-
OUVERTESDim, Juil 122:00 pm - 4:00 pm
plus d’infos
plus d’infos
Description
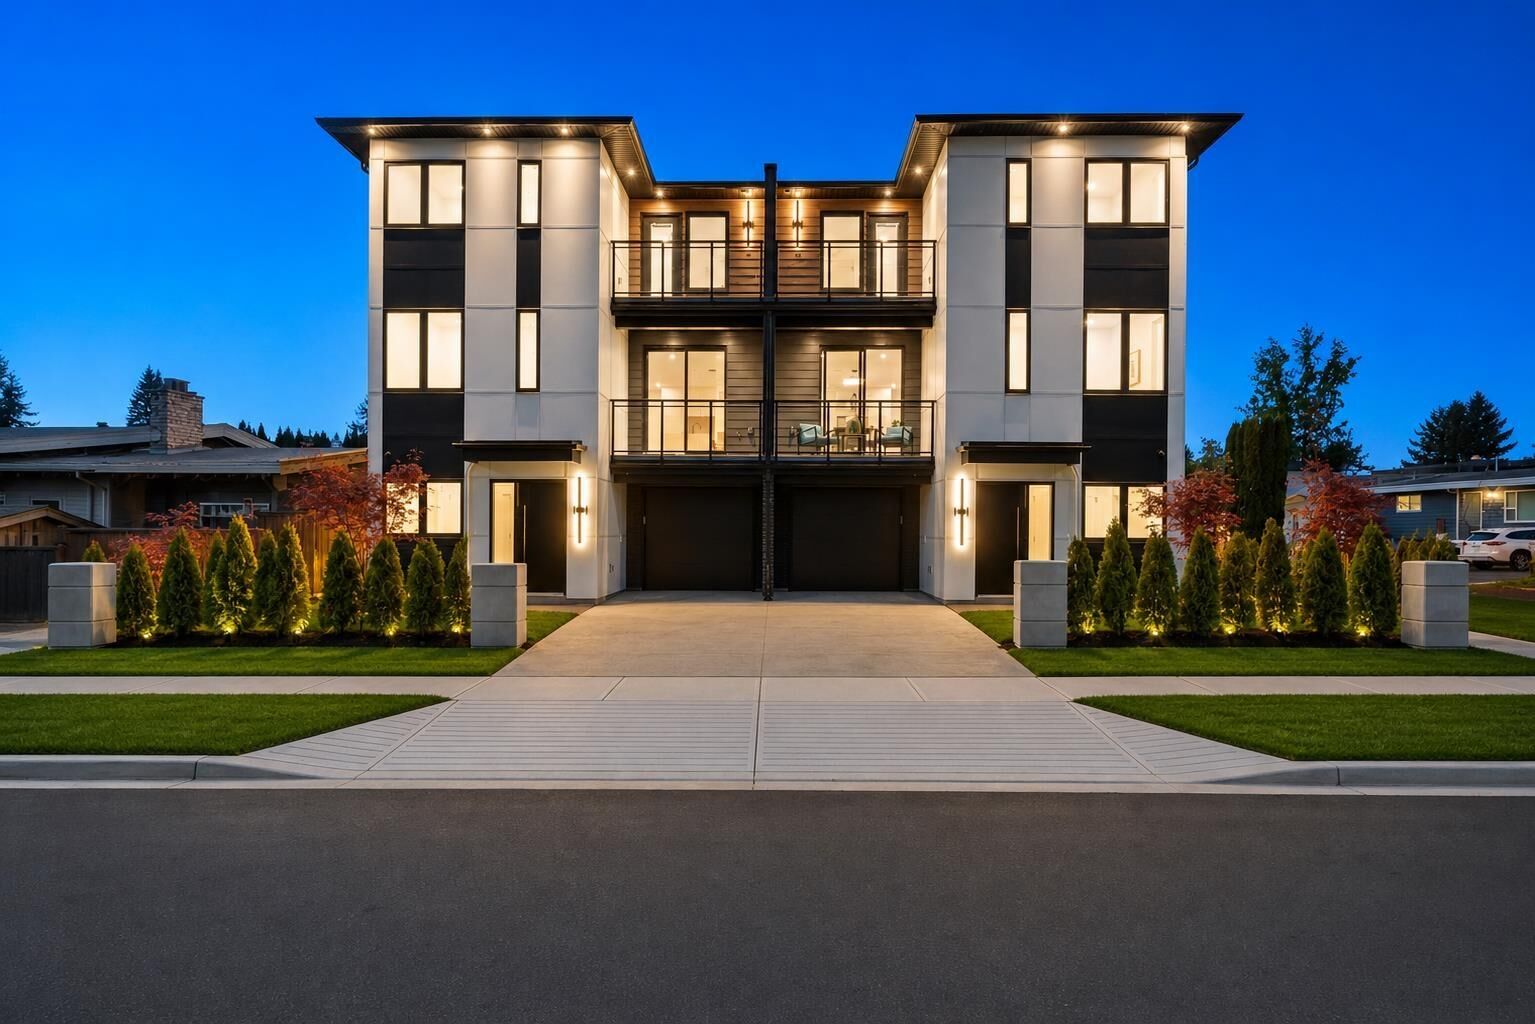
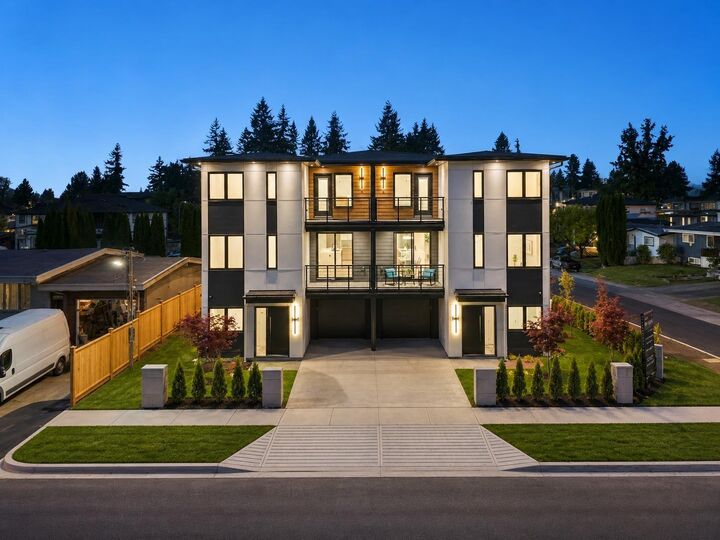
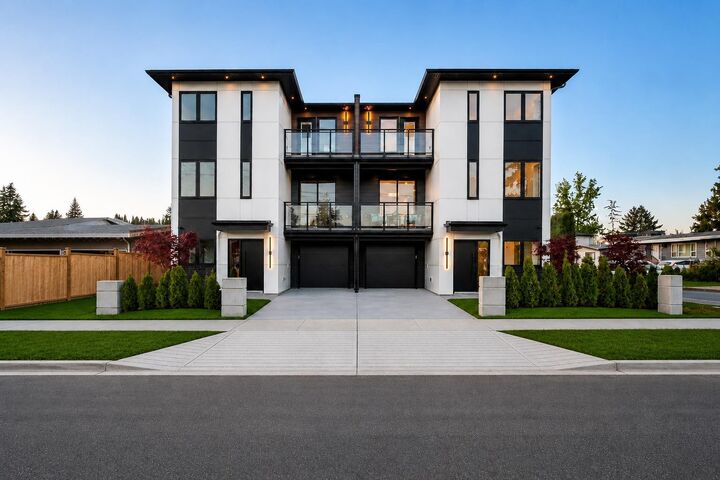
Luxury living at an attainable price point! Multiplex w/ no strata fees made for the modern buyer. Luxury? Marble counters in the baths, Taj Mahal inspired quartz in the kitchen, real white oak millwork, custom WIC w/ led lighting & spa like ensuite...& more! Comfort? Built to a higher standard, step code 4, means savings on your utility bills, less noise travelling from neighbors & a quality investment. Including cooling w/ a dual fuel heat pump system. The Design? With a bed & full bath on the main + a nanny-suite below - perfect for the modern multi-gen family! Want more? Built-in cameras & speakers, EV charging, 9' ceilings, 2-5-10 Home Warranty, common walls include a 1 air gap + dbl drywall & a continuous air barrier. Truly must be seen to be appreciated! OPEN HOUSE SATURDAY JULY 11 1-3PM / SUNDAY 12 2-4PM Offer Presentation July 28, 2026 at 1pm. (id:41440)
MLS®:
R3144232
R3144232
Catégorie
Single-Family Home
Single-Family Home
Année de Construction
2026
2026
Style
3 Level
3 Level
Ville
Fraser Valley
Fraser Valley
Listed By
Sat Swaich, Real Broker B.C. Ltd.
Source
CREA
Dernière vérification Juil 11 2026 à 2:55 AM GMT+0000
CREA
Dernière vérification Juil 11 2026 à 2:55 AM GMT+0000
Détails sur les salles de bains
- Salles de bains: 4
Caractéristiques Intérieures
- Washer
- Refrigerator
- Dishwasher
- Stove
- Dryer
Chauffage et refroidissement
- Forced Air
- Heat Pump
- Natural Gas
- Air Conditioned
Informations sur les sous-sols
- Unknown
- Finished
- Full
Informations sur le condo
- Frais: $0/Monthly
Informations sur les services publics
- Sewer: Sanitary Sewer, Storm Sewer
Stationnement
- Total: 2
- Garage
Surface Habitable
- 2,329 pi. ca.
Lieu
Disclaimer: The trademarks REALTOR®, REALTORS®, and the REALTOR® logo are controlled
by The Canadian Real Estate Association (CREA) and identify real estate professionals who are members of CREA. Listing Data Last Updated: 7/10/26 19:55
The trademarks REALTOR®, REALTORS®, and the REALTOR® logo are controlledby The Canadian Real Estate Association (CREA) and identify real estate professionals who are members of CREA. Listing Data Last Updated: 7/10/26 19:55

