

Inscription par: VANCOUVER - IDX / Listed By: Re/Max All Points Realty
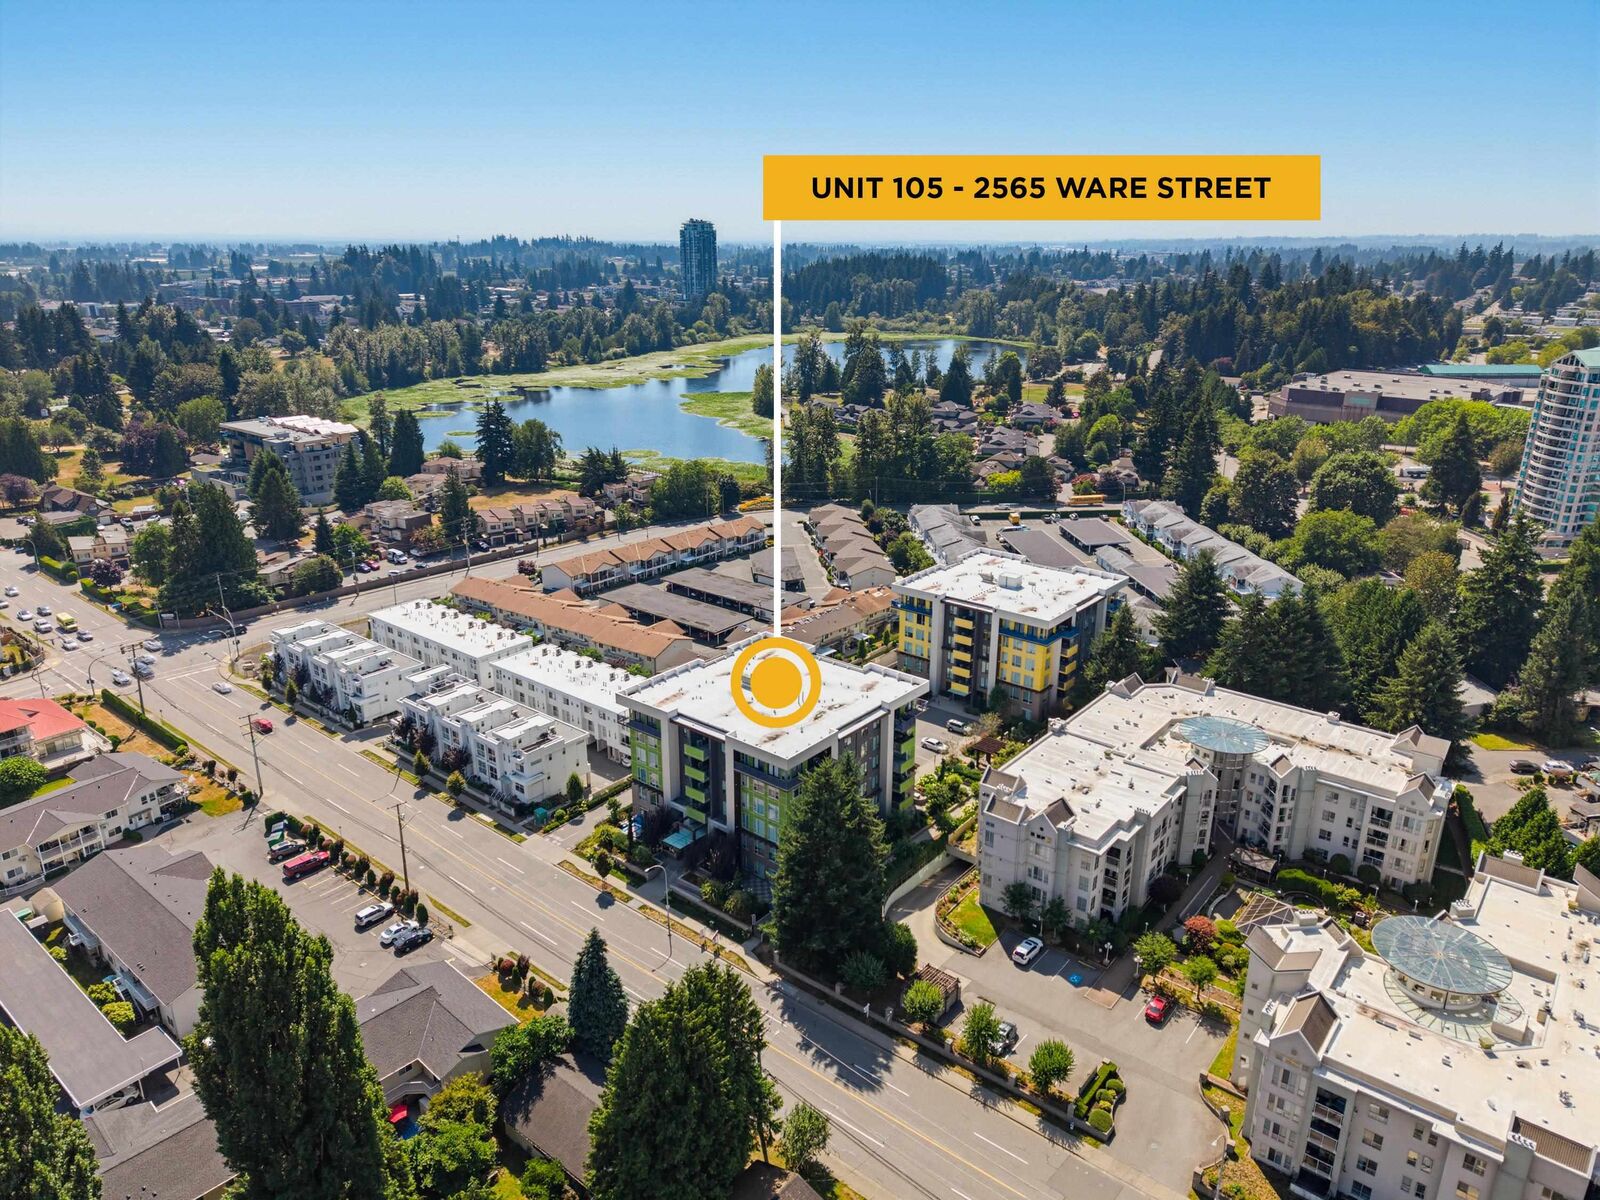
2565 Ware Street 105 Abbotsford, BC V2S 0J5
En vigueur
349 900 $ (CAD)
HORAIRES DES PORTES OUVERTES
-
OUVERTESDim, Août 163:30 pm - 4:30 pm
Description
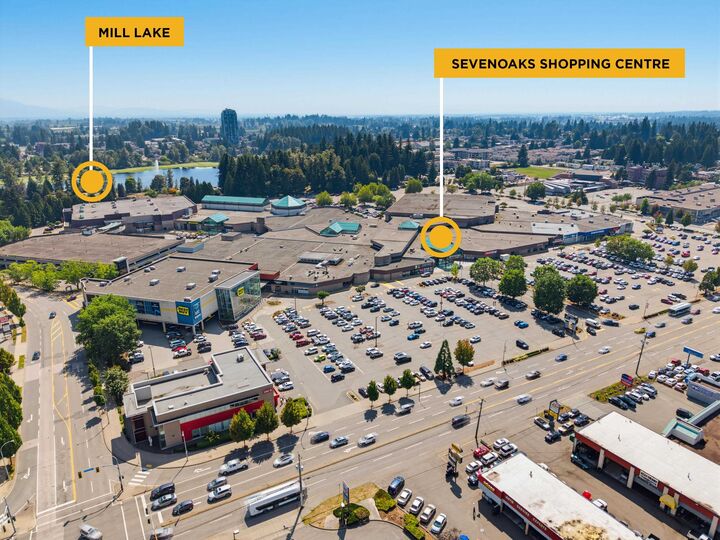
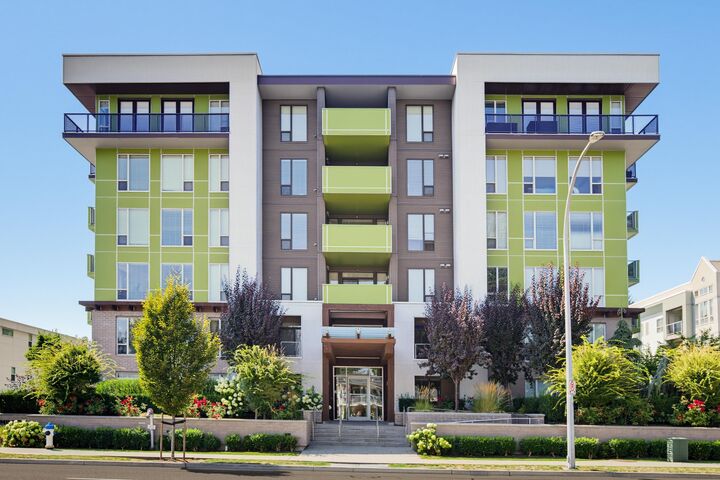
Welcome to Mill District! This move in ready, ground level 1 bedroom with A/C is the perfect opportunity for first-time buyers, investors and pet lovers. The open-concept layout features a kitchen island, quartz countertops & backsplash, shaker-style cabinetry, soft-close drawers and S/S appliances. The bedroom offers a private ensuite with deep soaker tub, while the living area extends to your private outdoor space with natural gas BBQ connection. Includes 1 parking & 1 storage locker. Enjoy Mill Lake at your doorstep, with Sevenoaks Shopping Centre, IKEA, restaurants, shopping and transit all nearby. Built in 2019 with remaining new home warranty for added peace of mind. OPEN HOUSE SUNDAY AUGUST 16 3:30-4:30PM
MLS®:
R3154845
R3154845
Les impôts
$1,755(2026)
$1,755(2026)
Catégorie
Single-Family Home
Single-Family Home
Année de Construction
2018
2018
Style
Ground Level Unit
Ground Level Unit
Ville
Fraser Valley
Fraser Valley
Communauté
Mill District
Mill District
Listed By
Nav Shahram Prec*, Re/Max All Points Realty
Source
VANCOUVER - IDX
Dernière vérification Août 12 2026 à 5:59 AM GMT+0000
VANCOUVER - IDX
Dernière vérification Août 12 2026 à 5:59 AM GMT+0000
Détails sur les salles de bains
- Salle de bains: 1
Caractéristiques Intérieures
- Microwave
- Dishwasher
- Refrigerator
- Stove
- Elevator
- Storage
- Laundry: In Unit
- Washer/Dryer
Quartier
- Mill District
Caractéristiques de la propriété
- Foundation: Slab
Chauffage et refroidissement
- Baseboard
- Heat Pump
- Central Air
- Air Conditioning
Planchers
- Mixed
- Laminate
- Tile
Caractéristiques extérieures
- Toit: Asphalt
Informations sur les services publics
- Utilities: Electricity Connected, Water Connected, Community, Natural Gas Connected
- Sewer: Public Sewer, Sanitary Sewer, Storm Sewer
Garage
- Garage
Stationnement
- Underground
- Total: 1
- Rear Access
Étages
- 1
Surface Habitable
- 700 pi. ca.
Lieu
Disclaimer: Copyright 2026 Real Estate Board of Greater Vancouver IDX. All rights reserved. This information is deemed reliable, but not guaranteed. The information being provided is for consumers’ personal, non-commercial use and may not be used for any purpose other than to identify prospective properties consumers may be interested in purchasing. Data last updated 8/11/26 22:59

