

Inscription par: VANCOUVER - IDX / Listed By: Oakwyn Realty Encore
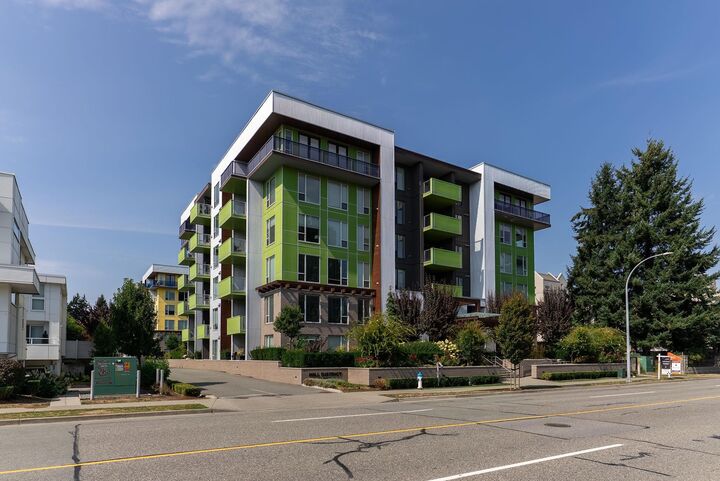
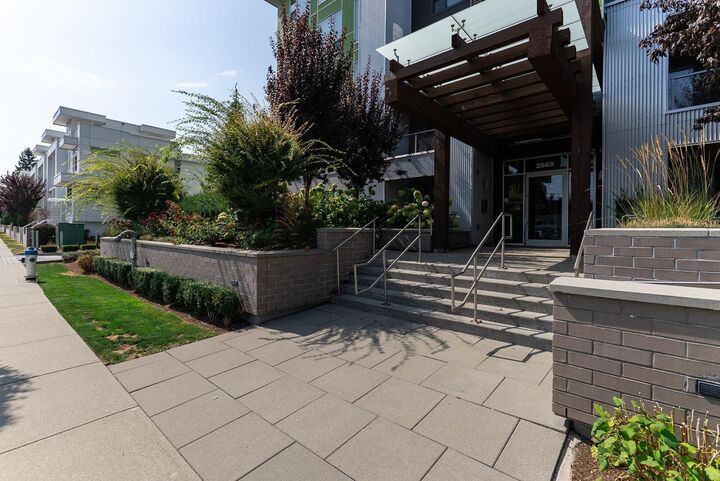
2565 Ware Street 205 Abbotsford, BC V2S 0J5
En vigueur (1 Jours)
427 525 $ (USD)
HORAIRES DES PORTES OUVERTES
-
OUVERTESSam, Sep 122:00 pm - 4:00 pm
Description
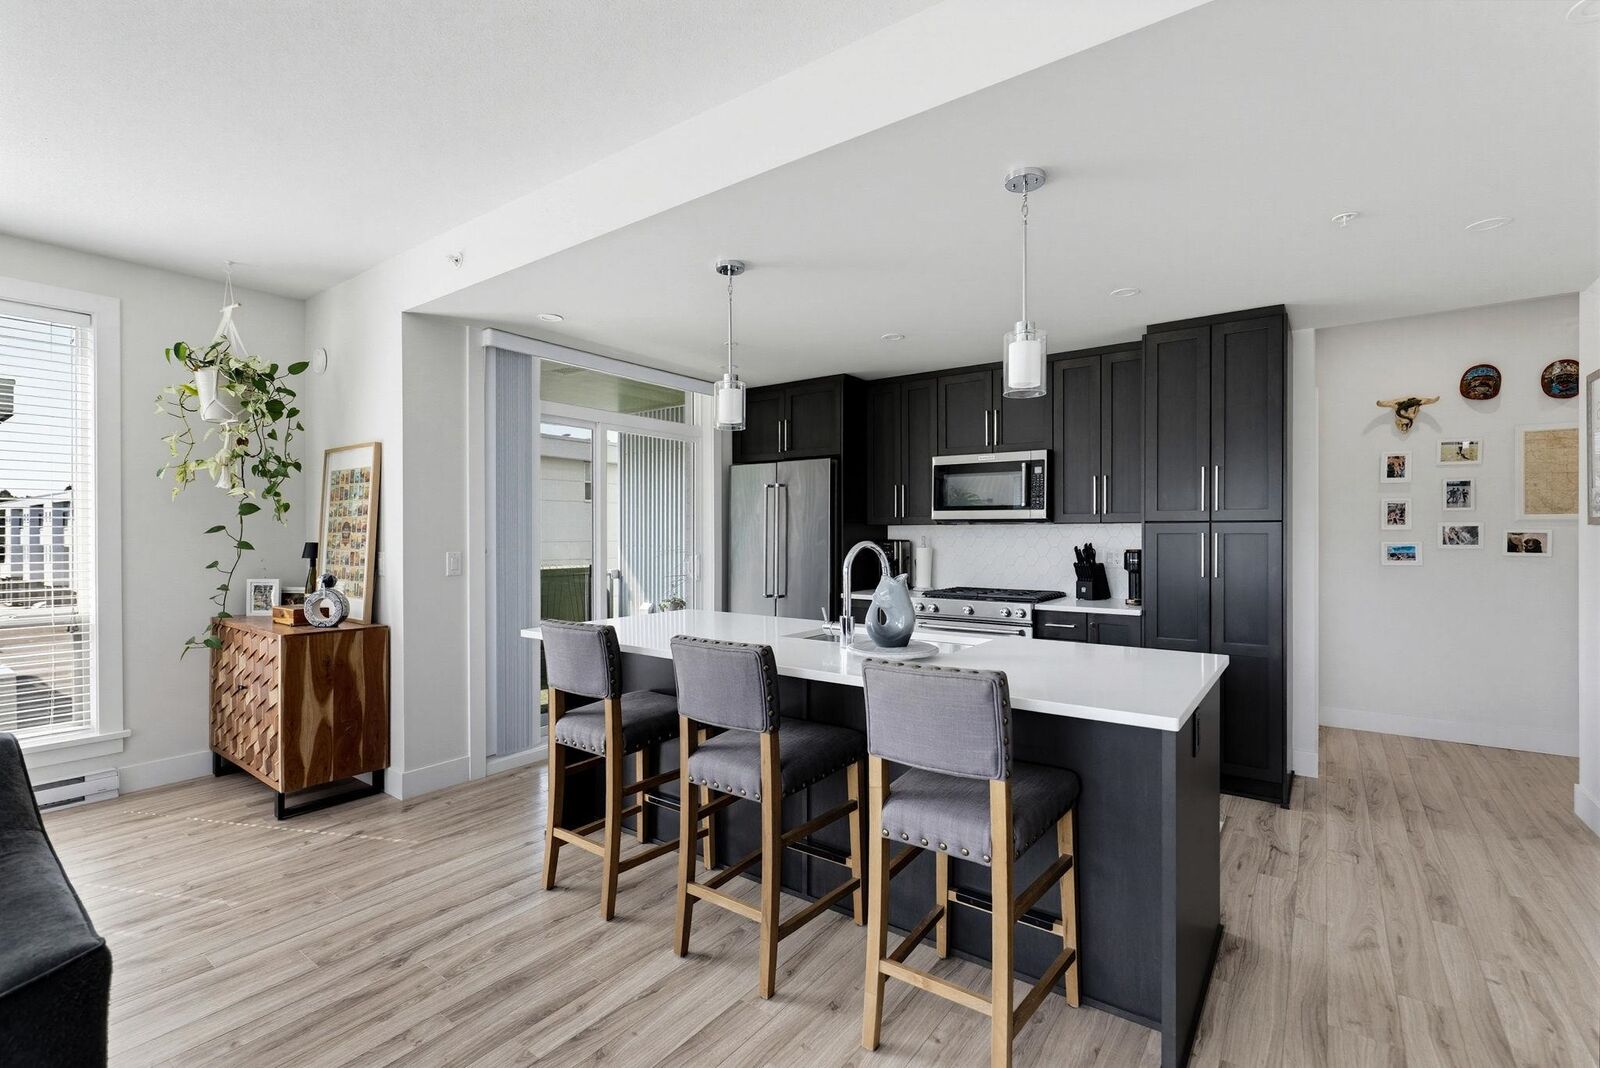
Welcome to the Mill District - this bright south-east facing unit offers the best of modern Abbotsford Living. We've got a large open concept kitchen / living / dining area. Gas stove, large quartz island and plenty of storage space makes entertaining a dream. Built-in air conditioning takes the end off summer heat and comfortable warmth in the winter. Full size in-suite laundry with storage. Spacious covered patio with room for a deep freeze, BBQ, plants and seating. The primary bedroom has a walkthrough bathroom into a large closet space. The second bedroom is across the unit and features a cozy reading nook. Centrally located near Mill Lake, Seven Oaks Shopping Centre, Abbotsford Hospital and the transit centre. Everything you need is just out your doorstep.
MLS®:
R3162183
R3162183
Les impôts
$2,687(2026)
$2,687(2026)
Catégorie
Single-Family Home
Single-Family Home
Année de Construction
2018
2018
Ville
Fraser Valley
Fraser Valley
Communauté
Mill District
Mill District
Listed By
Benjamin Loyal Prec*, Oakwyn Realty Encore
Source
VANCOUVER - IDX
Dernière vérification Sep 9 2026 à 11:33 PM GMT+0000
VANCOUVER - IDX
Dernière vérification Sep 9 2026 à 11:33 PM GMT+0000
Détails sur les salles de bains
- Salles de bains: 2
Caractéristiques Intérieures
- Microwave
- Dishwasher
- Refrigerator
- Stove
- Elevator
- Storage
- Washer/Dryer
Quartier
- Mill District
Informations sur le lot
- Central Location
- Recreation Nearby
Caractéristiques de la propriété
- Foundation: Concrete Perimeter
Chauffage et refroidissement
- Heat Pump
- Central Air
Informations sur le condo
- Frais: $265
Planchers
- Laminate
- Tile
Caractéristiques extérieures
- Toit: Torch-on
Informations sur les services publics
- Utilities: Electricity Connected, Water Connected, Natural Gas Connected
- Sewer: Public Sewer, Sanitary Sewer
Garage
- Garage
Stationnement
- Garage Under Building
- Total: 1
- Guest
- Side Access
Étages
- 1
Surface Habitable
- 1,061 pi. ca.
Lieu
Disclaimer: Copyright 2026 Real Estate Board of Greater Vancouver IDX. All rights reserved. This information is deemed reliable, but not guaranteed. The information being provided is for consumers’ personal, non-commercial use and may not be used for any purpose other than to identify prospective properties consumers may be interested in purchasing. Data last updated 9/9/26 16:33

