

Inscription par: VANCOUVER - IDX / Listed By: Sutton Group-West Coast Realty (abbotsford)
2750 Fuller Street 206 Abbotsford, BC V2S 3K1
En vigueur (1 Jours)
202 797 $ (USD)
HORAIRES DES PORTES OUVERTES
-
OUVERTESSam, Sep 261:00 pm - 3:00 pm
Description
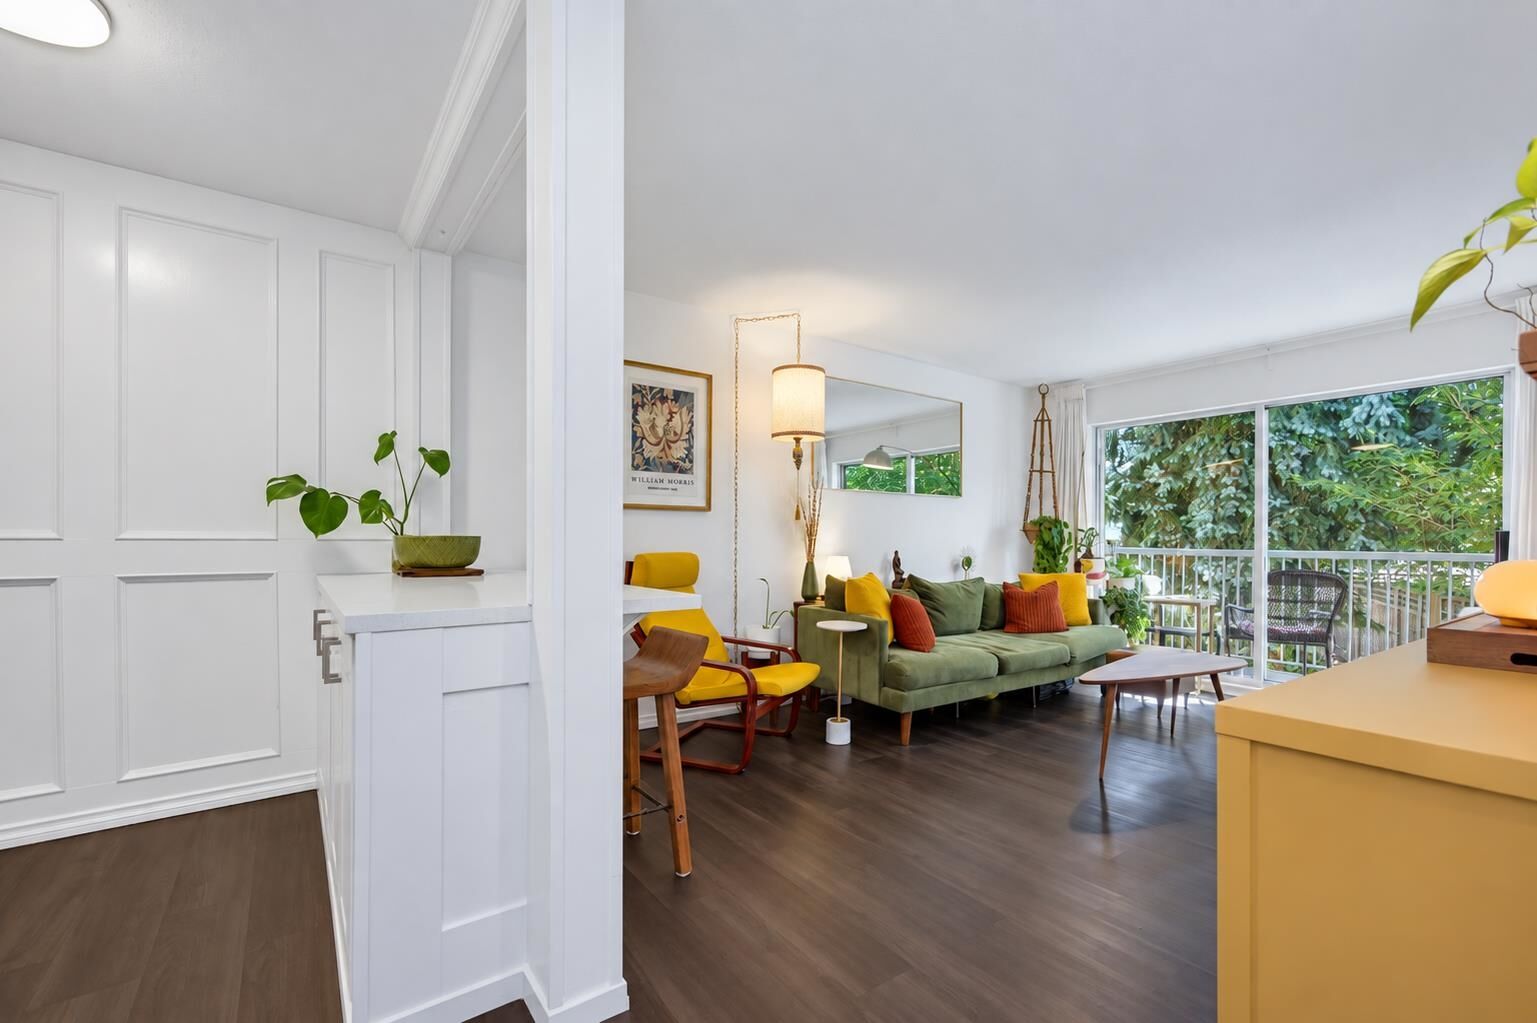
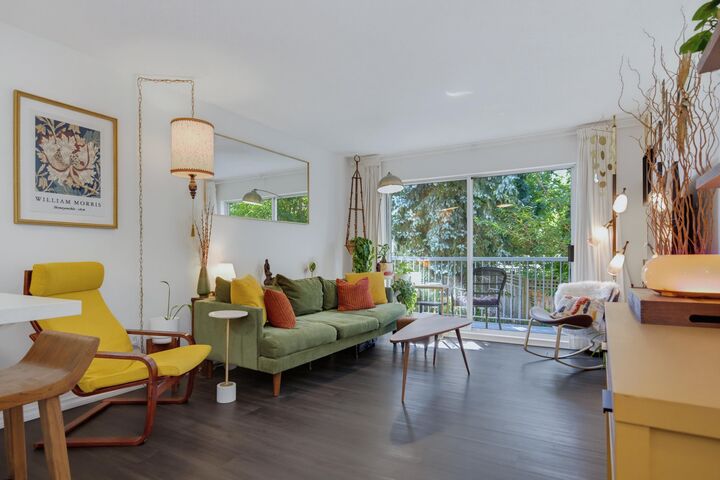
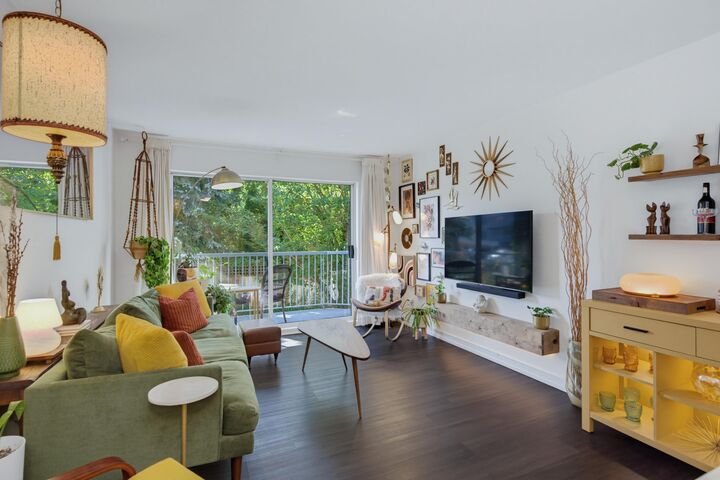
Immaculately updated south-facing 1 bed + den home at Valley View Terrace! The modern kitchen shines with a tile backsplash, updated cabinetry, and a functional peninsula island with built-in cabinets and seating. The spacious living and dining room area flows effortlessly to your private covered balcony. The primary bedroom offers two closets, and the updated bathroom, flooring, and light fixtures add a modern touch. Tucked away on the quiet, private side of the building, this bright unit offers a generous in-suite storage room, plus an additional 5x5 storage unit just across the hall and secure underground parking. Hallways and entry updated in 2022–2023 with paint, lighting and flooring, and in 2022 new wood and vinyl on the deck. Plenty of visitor parking out front. Pets allowed
MLS®:
R3167100
R3167100
Les impôts
$1,240(2026)
$1,240(2026)
Catégorie
Single-Family Home
Single-Family Home
Année de Construction
1991
1991
Ville
Fraser Valley
Fraser Valley
Communauté
Valley View Terrace
Valley View Terrace
Listed By
Alison Stebbings - Prec, Sutton Group-West Coast Realty (abbotsford)
Source
VANCOUVER - IDX
Dernière vérification Sep 22 2026 à 11:06 AM GMT+0000
VANCOUVER - IDX
Dernière vérification Sep 22 2026 à 11:06 AM GMT+0000
Détails sur les salles de bains
- Salle de bains: 1
Caractéristiques Intérieures
- Microwave
- Dishwasher
- Refrigerator
- Stove
- Elevator
- Laundry: Common Area
Quartier
- Valley View Terrace
Informations sur le lot
- Central Location
- Recreation Nearby
Caractéristiques de la propriété
- Cheminée: 0
- Foundation: Concrete Perimeter
Chauffage et refroidissement
- Baseboard
Informations sur le condo
- Frais: $248
Planchers
- Vinyl
Caractéristiques extérieures
- Toit: Asphalt
Informations sur les services publics
- Utilities: Electricity Connected, Water Connected
- Sewer: Public Sewer, Storm Sewer
Garage
- Garage
Stationnement
- Underground
- Total: 1
- Guest
- Asphalt
Étages
- 1
Surface Habitable
- 673 pi. ca.
Lieu
Disclaimer: Copyright 2026 Real Estate Board of Greater Vancouver IDX. All rights reserved. This information is deemed reliable, but not guaranteed. The information being provided is for consumers’ personal, non-commercial use and may not be used for any purpose other than to identify prospective properties consumers may be interested in purchasing. Data last updated 9/22/26 04:06

